Skip main navigation
Closed
  • $310,000

    5360 Chapel Road Ext, Madison, OH 44057

    3beds
    2,436sqft
    Single Family Residence
    Built in 1976
    0.71 Acres Lot
    $337,700 Zestimate®
    $127/sqft
    $2,410 Estimated rent

    Home value

    $337,700

    $314,000 - $365,000

    $2,410/mo

    Zestimate® history
    Loading
    Loading...

    Owner options

    List your home for rent

    $2,410/mo

    Rent Zestimate®

    Find your next renter with Zillow Rental Manager. Plus, with online applications, you can quickly screen prospective tenants – for free.

    Learn more

    $2,410/mo

    Rent Zestimate®

    Refinance and save

    $2,032/mo

    Est. payment

    Refinancing to a lower rate could help reduce your monthly payments and save thousands over the life of the loan.

    See today's rates

    $2,032/mo

    Est. payment

    Explore your selling options

    Work with a Zillow partner agent

    Leverage their expertise and Zillow's premium Showcase listings to get your home seen by more buyers.

    Get started

    List with your own agent

    Get your home in front of millions of buyers by listing it on Zillow.

    Learn how to do it

    Sell it yourself

    Take full control of how buyers see your home on Zillow by listing For Sale by Owner (FSBO).

    List your home

    What's special

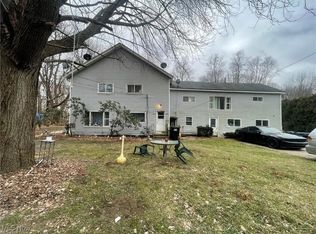
    So much to offer with this extensively updated Colonial on a Private Dead end road and not far from Lake Erie. Updated Kitchen with Granite counter tops and built in stove top and oven. A Formal Dining room or Eat-In Kitchen which then steps into a Family Room with A Brick Woodburning Fireplace which then leads to a covered back Patio. The Master Bedroom comes with a updated full master bath and shower. Storage access off the closet in the 3rd Bedroom. Large Finished basement with loads of room. The private back yard comes with a Shed and Barn, as well as a fenced garden area ready for the Vegetables, and yes a play area for the family and friends. Updates include, glass block windows, panel box, roof, windows, kitchen, baths, furnace.... Comes with HSA Home warranty as well.

    Zillow last checked:

    Listing updated:

    Listing Provided by:

    Elaine Hanf ehanf1@aol.com440-477-5802,

    Platinum Real Estate

    Bought with:

    Janet Kerman, 2014004812

    HomeSmart Real Estate Momentum LLC

    Source: MLS Now,MLS#: 5053466MLS LogoOriginating MLS: Akron Cleveland Association of REALTORS

    Facts & features

    Interior

    Bedrooms & bathrooms
    • Bedrooms: 3
    • Bathrooms: 3
    • Full bathrooms: 2
    • 1/2 bathrooms: 1
    • Main level bathrooms: 1
    Primary bedroom
    • Description: Flooring: Hardwood
    • Level: Second
    • Dimensions: 13 x 12
    Bedroom
    • Description: Flooring: Hardwood
    • Level: Second
    • Dimensions: 12 x 10
    Bedroom
    • Description: Flooring: Hardwood
    • Level: Second
    • Dimensions: 10 x 10
    Dining room
    • Description: Flooring: Carpet
    • Level: First
    • Dimensions: 12 x 12
    Family room
    • Description: Flooring: Carpet
    • Features: Fireplace
    • Level: First
    • Dimensions: 16 x 12
    Kitchen
    • Description: Flooring: Ceramic Tile
    • Level: First
    • Dimensions: 14 x 12
    Living room
    • Description: Flooring: Carpet
    • Level: First
    • Dimensions: 16 x 12
    Recreation
    • Description: Flooring: Tile
    • Level: Basement
    • Dimensions: 28 x 26
    Heating
    • Baseboard, Gas
    Cooling
    • None
    Appliances
    • Included: Built-In Oven, Cooktop, Dryer, Dishwasher, Disposal, Microwave, Refrigerator, Washer
    • Laundry: In Basement
    Features
    • Basement: Full,Finished,Sump Pump
    • Number of fireplaces: 1
    Interior area
    • Total structure area: 2,436
    • Total interior livable area: 2,436 sqft
    • Finished area above ground: 1,708
    • Finished area below ground: 728

    Property

    Parking
    • Total spaces: 2
    • Parking features: Attached, Garage
    • Attached garage spaces: 2
    Features
    • Levels: Two
    • Stories: 2
    • Fencing: Partial,Privacy
    Lot
    • Size: 0.71 Acres
    • Dimensions: 100 x 307
    • Features: Dead End
    Details
    • Additional structures: Pole Barn, Shed(s)
    • Parcel number: 01B1280000320

    Construction

    Type & style
    • Home type: SingleFamily
    • Architectural style: Colonial
    • Property subtype: Single Family Residence
    Materials
    • Brick, Vinyl Siding
    • Roof: Asphalt,Fiberglass
    Condition
    • Year built: 1976
    Details
    • Warranty included: Yes

    Utilities & green energy

    • Sewer: Septic Tank
    • Water: Public

    Community & neighborhood

    Security
    • Security features: Smoke Detector(s)
    Location
    • Region: Madison

    Other

    Other facts
    • Listing terms: Cash,Conventional,FHA,VA Loan

    Price history

    DateEventPrice
    11/5/2024Sold$310,000-1.6%$127/sqft
    Source: MLS Now #5053466 Report a problem
    9/27/2024Pending sale$315,000$129/sqft
    Source: MLS Now #5053466 Report a problem
    7/12/2024Listed for sale$315,000$129/sqft
    Source: MLS Now #5053466 Report a problem

    Public tax history

    YearProperty taxesTax assessment
    2025$3,742 -2.6%$76,270
    2024$3,843 +0.4%$76,270 +24.1%
    2023$3,828 -0.4%$61,450
    2022$3,845 -0.2%$61,450
    2021$3,852 +2.4%$61,450 +16%
    2020$3,763 -0.1%$52,980
    2019$3,765 +6.2%$52,980 +4.6%
    2018$3,547 $50,630
    2017$3,547 +10.1%$50,630
    2016$3,222 +3.5%$50,630
    2015$3,113 -2.2%$50,630
    2014$3,184 -0.2%$50,630
    2013$3,191 +0.8%$50,630
    2012$3,167 -0.9%$50,630 -12.5%
    2011$3,195 +2.2%$57,840
    2010$3,128 +3.8%$57,840 +0%
    2009$3,012 -2.2%$57,834 -9%
    2008$3,081 +0.8%$63,553
    2007$3,055 -51.3%$63,553
    2006$6,275 +0.8%$63,553 +1.4%
    2005$6,226 -0.1%$62,678
    2004$6,229 -0.2%$62,678
    2003$6,242 +25.3%$62,678 +24.8%
    2002$4,983 -0.1%$50,229
    2001$4,985 -0.6%$50,229
    2000$5,013 +2.9%$50,229 +4.1%
    1999$4,872 $48,231

    Find assessor info on the county website

    Neighborhood: 44057

    Nearby schools

    GreatSchools rating
    Schools provided by the listing agent
    • District: Madison LSD Lake- 4303

    Source: MLS Now. This data may not be complete. We recommend contacting the local school district to confirm school assignments for this home.

    Get a cash offer in 3 minutes
    Find out how much your home could sell for in as little as 3 minutes with a no-obligation cash offer.
    Estimated market value
    $337,700
    Get a cash offer in 3 minutes
    Find out how much your home could sell for in as little as 3 minutes with a no-obligation cash offer.
    Estimated market value
    $337,700