Skip main navigation
Sold
  • $232,000

    5360 Collett Dr E, Camby, IN 46113

    3beds
    1,584sqft
    Residential, Single Family Residence
    Built in 1993
    0.36 Acres Lot
    $239,900 Zestimate®
    $146/sqft
    $1,793 Estimated rent

    Home value

    $239,900

    $202,000 - $285,000

    $1,793/mo

    Zestimate® history
    Loading
    Loading...

    Owner options

    List your home for rent

    $1,793/mo

    Rent Zestimate®

    Find your next renter with Zillow Rental Manager. Plus, with online applications, you can quickly screen prospective tenants – for free.

    Learn more

    $1,793/mo

    Rent Zestimate®

    Refinance and save

    $1,416/mo

    Est. payment

    Refinancing to a lower rate could help reduce your monthly payments and save thousands over the life of the loan.

    See today's rates

    $1,416/mo

    Est. payment

    Explore your selling options

    Work with a Zillow partner agent

    Leverage their expertise and Zillow's premium Showcase listings to get your home seen by more buyers.

    Get started

    List with your own agent

    Get your home in front of millions of buyers by listing it on Zillow.

    Learn how to do it

    Sell it yourself

    Take full control of how buyers see your home on Zillow by listing For Sale by Owner (FSBO).

    List your home

    What's special

    Fenced backyardSpacious lawnThree bedroomsPrivate retreatInviting homeCorner lot
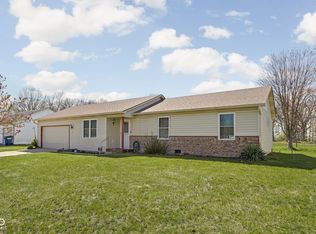
    Nestled on a spacious corner lot this single-family residence offers an inviting home, ready to move in and begin a new chapter. The residence offers 1704 square feet of living area, providing ample space to craft the next chapter. The home includes three bedrooms, providing a comfortable space for rest and rejuvenation and two full bathrooms provide convenience and complement the home's functional layout. Outside, the expansive 1/3 acre lot offers a private retreat, complete with a fenced backyard, lovely landscaping and spacious lawn. Imagine spending afternoons on the deck, relaxing and enjoying the outdoors. A shed provides additional storage space, helping to keep your outdoor area organized and clutter-free. Built in 1993, this one-story home offers a wonderful opportunity to embrace comfortable living.

    Zillow last checked:

    Listing updated:

    Listing Provided by:

    Julie Jennings 317-691-2900,

    Jennings Real Estate, LLC

    Bought with:

    Mabel Herrera

    White Stag Realty, LLC

    Source: MIBOR as distributed by MLS GRID,MLS#: 22048904MLS Logo

    Facts & features

    Interior

    Bedrooms & bathrooms
    • Bedrooms: 3
    • Bathrooms: 2
    • Full bathrooms: 2
    • Main level bathrooms: 2
    • Main level bedrooms: 3
    Primary bedroom
    • Level: Main
    • Area: 312 Square Feet
    • Dimensions: 13x24
    Bedroom 2
    • Level: Main
    • Area: 90 Square Feet
    • Dimensions: 09x10
    Bedroom 3
    • Level: Main
    • Area: 100 Square Feet
    • Dimensions: 10x10
    Dining room
    • Level: Main
    • Area: 80 Square Feet
    • Dimensions: 08x10
    Kitchen
    • Level: Main
    • Area: 99 Square Feet
    • Dimensions: 11x9
    Living room
    • Level: Main
    • Area: 225 Square Feet
    • Dimensions: 15x15
    Heating
    • Baseboard, Electric
    Cooling
    • Central Air
    Appliances
    • Included: Dishwasher, Electric Water Heater, Disposal, Electric Oven, Range Hood, Refrigerator, Water Heater
    Features
    • Attic Pull Down Stairs, Double Vanity, Ceiling Fan(s), High Speed Internet
    • Has basement: No
    • Attic: Pull Down Stairs
    Interior area
    • Total structure area: 1,584
    • Total interior livable area: 1,584 sqft

    Property

    Parking
    • Total spaces: 1
    • Parking features: Attached
    • Attached garage spaces: 1
    Features
    • Levels: One
    • Stories: 1
    • Patio & porch: Deck
    Lot
    • Size: 0.36 Acres
    • Features: Corner Lot
    Details
    • Additional structures: Storage
    • Parcel number: 550232260046000015
    • Special conditions: None
    • Horse amenities: None

    Construction

    Type & style
    • Home type: SingleFamily
    • Architectural style: Ranch
    • Property subtype: Residential, Single Family Residence
    Materials
    • Vinyl Siding
    • Foundation: Crawl Space
    Condition
    • New construction: No
    • Year built: 1993

    Utilities & green energy

    • Water: Private

    Community & neighborhood

    Location
    • Region: Camby
    • Subdivision: Collett Meadows

    Price history

    DateEventPrice
    8/8/2025Sold$232,000+0.9%$146/sqft
    Source: MIBOR as distributed by MLS GRID #22048904 Report a problem
    7/10/2025Pending sale$229,900$145/sqft
    Source: MIBOR as distributed by MLS GRID #22048904 Report a problem
    7/8/2025Listed for sale$229,900+134.6%$145/sqft
    Source: MIBOR as distributed by MLS GRID #22048904 Report a problem
    5/27/2005Sold$98,000$62/sqft
    Source: MIBOR as distributed by MLS GRID #2500858 Report a problem

    Public tax history

    YearProperty taxesTax assessment
    2025$886 +7.6%$201,600 +5.8%
    2024$824 +13.1%$190,500 -1.2%
    2023$728 +53%$192,800 +18.6%
    2022$476 +3.3%$162,500 +26.8%
    2021$461 +3.7%$128,200 +3.3%
    2020$444 +12.5%$124,100 +3.5%
    2019$395 +13.1%$119,900 +4.4%
    2018$349 +10%$114,900 +8.8%
    2017$317 +0.7%$105,600 +5.9%
    2016$315 +18.4%$99,700 +3.1%
    2014$266 +0%$96,700 -1.9%
    2013$266 +9.7%$98,600 +0.1%
    2012$243 -17.3%$98,500 -0.4%
    2011$294 -0.3%$98,900 -0.8%
    2010$295 -41.4%$99,700 -23.9%
    2009$502 -43.1%$131,000 +16.9%
    2006$882 $112,100 +0.4%
    2005-- $111,600

    Find assessor info on the county website

    Neighborhood: 46113

    Nearby schools

    GreatSchools rating
    Get a cash offer in 3 minutes
    Find out how much your home could sell for in as little as 3 minutes with a no-obligation cash offer.
    Estimated market value
    $239,900
    Get a cash offer in 3 minutes
    Find out how much your home could sell for in as little as 3 minutes with a no-obligation cash offer.
    Estimated market value
    $239,900