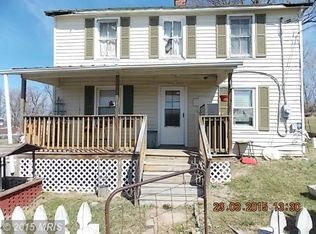
Renovations are already underway at this quaint and cozy opened floor plan home that sits on a quarter acre lot in the town of Stephens City. The current owners have chosen a beautiful Sanctuary Gray throughout the home. New carpet in all three the bedrooms as well as upgraded light fixtures have been added. The backyard features mature trees and a playground with play set area surrounded by sand that is for play as well as safety. This home is ready for your finishing touches and some repairs/TLC are still needed. Great home for a small family and investor. Home has 3 Bedrooms and 1 bath. Heats with a cozy and efficient pellet stove. 2 Window AC units for those summer months.
Sold for $185,000
$185,000
5360 Crooked Ln, Stephens City, VA 22655
3beds
1,064sqft
Single Family Residence
Built in 1905
0.25 Acres Lot
$240,400 Zestimate®
$174/sqft
$1,725 Estimated rent
Home value
$240,400
$224,000 - $257,000
$1,725/mo
Zestimate® history
Owner options
List your home for rent
$1,725/mo
Rent Zestimate®
Find your next renter with Zillow Rental Manager. Plus, with online applications, you can quickly screen prospective tenants – for free.
$1,725/mo
Rent Zestimate®
Refinance and save
$847/mo
Est. payment
Refinancing to a lower rate could help reduce your monthly payments and save thousands over the life of the loan.
$847/mo
Est. payment
Explore your selling options
Work with a Zillow partner agent
Leverage their expertise and Zillow's premium Showcase listings to get your home seen by more buyers.
Get startedList with your own agent
Get your home in front of millions of buyers by listing it on Zillow.
Learn how to do itSell it yourself
Take full control of how buyers see your home on Zillow by listing For Sale by Owner (FSBO).
List your homeWhat's special
New carpetQuarter acre lotUpgraded light fixturesMature treesPlay set area
Zillow last checked:
Listing updated:
Listed by:
Shannon Nuckols 540-327-9348,
Pearson Smith Realty, LLC
Bought with:
Maria Vasquez, 0225086390
The Vasquez Group LLC
Source: Bright MLS,MLS#: VAFV2015872
Facts & features
Interior
Bedrooms & bathrooms
- Bedrooms: 3
- Bathrooms: 1
- Full bathrooms: 1
- Main level bathrooms: 1
- Main level bedrooms: 3
Basement
- Area: 0
Heating
- Other
Cooling
- Window Unit(s)
Appliances
- Included: Range Hood, Cooktop, Washer/Dryer Stacked, Water Heater, Refrigerator, Electric Water Heater
Features
- Open Floorplan, Bathroom - Tub Shower, Dry Wall
- Flooring: Carpet
- Has basement: No
- Has fireplace: No
- Fireplace features: Pellet Stove
Interior area
- Total structure area: 1,064
- Total interior livable area: 1,064 sqft
- Finished area above ground: 1,064
- Finished area below ground: 0
Property
Parking
- Parking features: Driveway, Off Site
- Has uncovered spaces: Yes
Accessibility
- Accessibility features: 2+ Access Exits, Accessible Entrance
Features
- Levels: Two
- Stories: 2
- Exterior features: Play Area, Play Equipment
- Pool features: None
- Fencing: Full,Panel,Wood
Lot
- Size: 0.25 Acres
- Features: Corner Lot
Details
- Additional structures: Above Grade, Below Grade
- Parcel number: 74A03 A 3
- Zoning: R3
- Special conditions: Standard
Construction
Type & style
- Home type: SingleFamily
- Architectural style: Farmhouse/National Folk
- Property subtype: Single Family Residence
Materials
- Vinyl Siding
- Foundation: Concrete Perimeter
- Roof: Shingle
Condition
- New construction: No
- Year built: 1905
Utilities & green energy
- Electric: 200+ Amp Service
- Sewer: Public Sewer
- Water: Public
- Utilities for property: Above Ground, Cable Available, Electricity Available, Sewer Available, Water Available, Underground Utilities
Community & HOA
Community
- Subdivision: None Available
HOA
- Has HOA: No
Location
- Region: Stephens City
Financial & listing details
- Price per square foot: $174/sqft
- Tax assessed value: $106,000
- Annual tax amount: $806
- Date on market: 11/6/2023
- Listing agreement: Exclusive Right To Sell
- Listing terms: Cash,Conventional
- Inclusions: Pellet Stove, Refrigerator, Stove Range, Window Ac Units X2, Playground Set,
- Ownership: Fee Simple
Price history
| Date | Event | Price |
|---|---|---|
| 1/31/2024 | Sold | $185,000$174/sqft |
Source:  Bright MLS #VAFV2015872 Report a problem Bright MLS #VAFV2015872 Report a problem | ||
| 1/3/2024 | Pending sale | $185,000$174/sqft |
Source: Bright MLS #VAFV2015872 Report a problem | ||
| 12/28/2023 | Price change | $185,000-14%$174/sqft |
Source: Bright MLS #VAFV2015872 Report a problem | ||
| 12/19/2023 | Pending sale | $215,000$202/sqft |
Source: Bright MLS #VAFV2015872 Report a problem | ||
| 12/4/2023 | Price change | $215,000-4.4%$202/sqft |
Source: Bright MLS #VAFV2015872 Report a problem | ||
| 11/6/2023 | Listed for sale | $225,000$211/sqft |
Source: Bright MLS #VAFV2015872 Report a problem | ||
Public tax history
| Year | Property taxes | Tax assessment |
|---|---|---|
| 2025 | $861 +29.3% | $179,400 +37.4% |
| 2024 | $666 | $130,600 |
| 2023 | $666 +106% | $130,600 +23.2% |
| 2022 | $323 | $106,000 |
| 2021 | $323 -48.5% | $106,000 +3% |
| 2020 | $628 -50% | $102,900 |
| 2019 | $1,255 +468.5% | $102,900 +42.1% |
| 2018 | $221 -49.2% | $72,400 |
| 2017 | $434 +78.5% | $72,400 -10.7% |
| 2016 | $243 -46.4% | $81,100 |
| 2015 | $454 +96.3% | $81,100 +3.4% |
| 2014 | $231 | $78,400 |
| 2013 | -- | $78,400 -0.9% |
| 2012 | -- | $79,100 |
| 2011 | -- | $79,100 -13.9% |
| 2010 | -- | $91,900 |
| 2009 | -- | $91,900 +21.9% |
| 2008 | -- | $75,400 |
| 2007 | -- | $75,400 |
| 2006 | -- | $75,400 |
| 2005 | -- | $75,400 +259% |
| 2003 | -- | $21,000 |
| 2002 | -- | $21,000 |
| 2001 | -- | $21,000 |
Find assessor info on the county website
Neighborhood: 22655
Nearby homes
- $200,8003 bd1 ba1.4k sqft5350 Crooked Ln, Stephens City, VA 22655Off Market
- $226,2002 bd1 ba1k sqft5340 Crooked Ln, Stephens City, VA 22655Off Market
- $202,2003 bd1 ba1.1k sqft5330 Crooked Ln, Stephens City, VA 22655Off Market
- $356,7003 bd1 ba1.1k sqft1130 Rowe Ln, Stephens City, VA 22655Off Market
- $430,0004 bd3 ba1.9k sqft5201 Crooked Ln, Stephens City, VA 22655Sold
- $429,9903 bd3 ba1.9k sqft5210 Crooked Ln, Stephens City, VA 22655Sold
- $494,6004 bd4 ba2k sqft5297 Grove St, Stephens City, VA 22655Off Market
- $357,0002 bd2 ba1.1k sqft1114 Rowe Ln, Stephens City, VA 22655Off Market
Nearby schools
GreatSchools rating
- 4/10Middletown Elementary SchoolGrades: PK-5Distance: 3.9 mi
- 4/10Robert E. Aylor Middle SchoolGrades: 6-8Distance: 2.8 mi
- 4/10Sherando High SchoolGrades: 9-12Distance: 1.8 mi
Schools provided by the listing agent
- Elementary: Middletown
- Middle: Robert E. Aylor
- High: Sherando
- District: Frederick County Public Schools
Source: Bright MLS. This data may not be complete. We recommend contacting the local school district to confirm school assignments for this home.
Get a cash offer in 3 minutes
Find out how much your home could sell for in as little as 3 minutes with a no-obligation cash offer.
Estimated market value
$240,400
Get a cash offer in 3 minutes
Find out how much your home could sell for in as little as 3 minutes with a no-obligation cash offer.
Estimated market value
$240,400
- Virginia
- Frederick County
- Stephens City
- 22655
- 5360 Crooked Ln
Nearby cities
Nearby zip codes
Other Stephens City Topics
