A MUST SEE!!! This end unit 3-bedroom, 3-bath townhome with a side yard features a security system, central vacuum, hurricane-safe construction with 6" poured concrete walls and impact windows and doors. Enjoy the convenience of first and second-floor porches, a screened lanai with private heated, saltwater pool and a two-car detached garage. Located in a beautiful resort-style community in Palmer Ranch, residents have access to a cafe with a full-service bar, geothermal heated and cooled lap pool and lagoon pool with tiki bar, six (6) Har-Tru tennis courts, pickleball courts, bocce ball, basketball, a state-of-the-art fitness facility, hair salon, boutique, gas station and town center as well as miles of walking paths on over 600 acres of lakes and preserves within the 24-hour guarded community gates. Conveniently located to shopping, restaurants, "A" rated schools, The Legacy Trail, and only 7 miles from Siesta Key Beach, the #1 Beach in the contiguous USA. IMPROVMENTS MADE: 2018 – Pool Resurfaced 2018 – New Hot Water Heater 2018 – New Washer & Dryer 2018 – New Garage Dhttps://pr.transactiondesk.com/FormBackground/1743176848//FAMFR09D00014oor Opener & Spring 2019 – New Carrier A/C 2020 – Water Softener and Whole House Filtration System Installed w/ In Ground Well 2022 – LED Recessed Lighting Installed 2022 – Overhead Storage in Garage Added 2022 – First Floor Toilet Replaced 2023 – Impact & Energy Efficient Windows Installed 2023 – Kitchen Countertops Refinished; Stainless Sink & Garbage Disposal Installed 2023 – Security System w/ Cameras Installed 2024 – New HVAC Compressor Installed 2025 – Wood Installed on Stairs 2025 – Great Room Countertops Refinished 2025 – Grout Refreshed & Sealed Throughout 2025 – New Screens in Lanai 2025 – New Roof Tiles
Sold for $440,000
$440,000
5360 Davini St, Sarasota, FL 34238
3beds
1,846sqft
Townhouse
Built in 2004
3,405 Square Feet Lot
$423,400 Zestimate®
$238/sqft
$3,182 Estimated rent
Home value
$423,400
$381,000 - $470,000
$3,182/mo
Zestimate® history
Owner options
List your home for rent
$3,182/mo
Rent Zestimate®
Find your next renter with Zillow Rental Manager. Plus, with online applications, you can quickly screen prospective tenants – for free.
$3,182/mo
Rent Zestimate®
Refinance and save
$3,304/mo
Est. payment
Refinancing to a lower rate could help reduce your monthly payments and save thousands over the life of the loan.
$3,304/mo
Est. payment
Explore your selling options
Work with a Zillow partner agent
Leverage their expertise and Zillow's premium Showcase listings to get your home seen by more buyers.
Get startedList with your own agent
Get your home in front of millions of buyers by listing it on Zillow.
Learn how to do itSell it yourself
Take full control of how buyers see your home on Zillow by listing For Sale by Owner (FSBO).
List your homeWhat's special
Two-car detached garageScreened lanaiPrivate heated saltwater poolSide yardFirst and second-floor porches
Zillow last checked:
Listing updated:
Listed by:
Jennifer Baig 941-278-1116,
WEICHERT REALTORS HALLMARK PRO 941-706-2142
Bought with:
Jennifer Baig, 3600282
WEICHERT REALTORS HALLMARK PRO
Source: Stellar MLS,MLS#: A4646647 Originating MLS: Sarasota - Manatee
Originating MLS: Sarasota - Manatee
Facts & features
Interior
Bedrooms & bathrooms
- Bedrooms: 3
- Bathrooms: 3
- Full bathrooms: 3
Rooms
- Room types: Attic, Storage Rooms
Primary bedroom
- Features: Ceiling Fan(s), En Suite Bathroom, Walk-In Closet(s)
- Level: Second
- Area: 320 Square Feet
- Dimensions: 20x16
Bedroom 1
- Features: Ceiling Fan(s), En Suite Bathroom, Walk-In Closet(s)
- Level: Second
- Area: 196 Square Feet
- Dimensions: 14x14
Bedroom 2
- Features: Ceiling Fan(s), En Suite Bathroom, Tub With Shower, Window/Skylight in Bath, Walk-In Closet(s)
- Level: First
- Area: 168 Square Feet
- Dimensions: 14x12
Primary bathroom
- Features: Dual Sinks, Exhaust Fan, Garden Bath, Shower No Tub
- Level: Second
Balcony porch lanai
- Features: Other
- Level: First
- Area: 66 Square Feet
- Dimensions: 11x6
Balcony porch lanai
- Features: Other
- Level: Second
- Area: 66 Square Feet
- Dimensions: 11x6
Dining room
- Features: Pantry, Storage Closet
- Level: First
- Area: 80 Square Feet
- Dimensions: 10x8
Great room
- Features: Built-In Shelving, Ceiling Fan(s)
- Level: First
- Area: 300 Square Feet
- Dimensions: 20x15
Kitchen
- Features: Breakfast Bar, Built-In Shelving, Exhaust Fan
- Level: First
- Area: 120 Square Feet
- Dimensions: 15x8
Heating
- Central, Electric
Cooling
- Central Air, Humidity Control
Appliances
- Included: Dishwasher, Disposal, Dryer, Electric Water Heater, Exhaust Fan, Ice Maker, Microwave, Range, Refrigerator, Washer, Water Filtration System, Water Softener
- Laundry: Electric Dryer Hookup, Inside, Laundry Room, Upper Level, Washer Hookup
Features
- Built-in Features, Ceiling Fan(s), Central Vacuum, Crown Molding, Eating Space In Kitchen, High Ceilings, Living Room/Dining Room Combo, Open Floorplan, Primary Bedroom Main Floor, PrimaryBedroom Upstairs, Solid Surface Counters, Split Bedroom, Thermostat, Walk-In Closet(s)
- Flooring: Carpet, Ceramic Tile, Hardwood
- Doors: Sliding Doors
- Windows: Window Treatments, Hurricane Shutters, Hurricane Shutters/Windows
- Has fireplace: No
- Common walls with other units/homes: End Unit
Interior area
- Total structure area: 1,984
- Total interior livable area: 1,846 sqft
Property
Parking
- Total spaces: 2
- Parking features: Alley Access, Driveway, Garage Door Opener, Garage Faces Rear, Off Street, On Street
- Garage spaces: 2
- Has uncovered spaces: Yes
Features
- Levels: Two
- Stories: 2
- Patio & porch: Covered, Enclosed, Front Porch, Patio, Porch, Rear Porch, Screened
- Exterior features: Balcony, Courtyard, Irrigation System, Lighting, Sidewalk
- Has private pool: Yes
- Pool features: Child Safety Fence, Chlorine Free, Gunite, Heated, In Ground, Lighting, Salt Water, Screen Enclosure, Tile
- Waterfront features: Lake
Lot
- Size: 3,405 Square Feet
- Features: Landscaped, Private, Sidewalk
- Residential vegetation: Mature Landscaping, Trees/Landscaped
Details
- Parcel number: 0118130042
- Zoning: RSF2
- Special conditions: None
Construction
Type & style
- Home type: Townhouse
- Architectural style: Patio,Mediterranean
- Property subtype: Townhouse
Materials
- Concrete, Stucco
- Foundation: Slab
- Roof: Concrete,Tile
Condition
- Completed
- New construction: No
- Year built: 2004
Details
- Warranty included: Yes
Utilities & green energy
- Sewer: Public Sewer
- Water: Canal/Lake For Irrigation, Public, Well
- Utilities for property: Cable Connected, Electricity Connected, Fiber Optics, Fire Hydrant, Natural Gas Connected, Phone Available, Private, Public, Sewer Available, Sewer Connected, Sprinkler Recycled, Sprinkler Well, Street Lights, Underground Utilities, Water Connected
Green energy
- Energy efficient items: Windows
- Indoor air quality: Whole House Vacuum System
- Water conservation: Irrigation-Reclaimed Water, Whole House Water Purification
Community & HOA
Community
- Features: Fishing, Lake, Association Recreation - Owned, Buyer Approval Required, Clubhouse, Community Mailbox, Deed Restrictions, Fitness Center, Gated Community - Guard, Golf Carts OK, Irrigation-Reclaimed Water, No Truck/RV/Motorcycle Parking, Pool, Restaurant, Sidewalks, Special Community Restrictions, Tennis Court(s), Wheelchair Access
- Security: Closed Circuit Camera(s), Fire Alarm, Gated Community, Medical Alarm, Security Gate, Security Lights, Security System, Security System Owned, Smoke Detector(s), Fire/Smoke Detection Integration
- Pet fee: $0 monthly
- Subdivision: VILLAGEWALK
HOA
- Has HOA: Yes
- Amenities included: Basketball Court, Clubhouse, Fitness Center, Lobby Key Required, Maintenance, Pickleball Court(s), Pool, Recreation Facilities, Security, Shuffleboard Court, Tennis Court(s), Trail(s), Vehicle Restrictions, Wheelchair Access
- Services included: 24-Hour Guard, Common Area Taxes, Community Pool, Reserve Fund, Gas, Maintenance Structure, Maintenance Grounds, Manager, Pool Maintenance, Private Road, Recreational Facilities, Trash
- HOA fee: $458 monthly
- HOA name: Colin Smart
- HOA phone: 941-925-8775
Location
- Region: Sarasota
Financial & listing details
- Price per square foot: $238/sqft
- Tax assessed value: $399,200
- Annual tax amount: $4,738
- Date on market: 4/2/2025
- Cumulative days on market: 44 days
- Listing terms: Cash,FHA,VA Loan
- Ownership: Fee Simple
- Total actual rent: 0
- Electric utility on property: Yes
- Road surface type: Paved, Asphalt
Price history
| Date | Event | Price |
|---|---|---|
| 7/3/2025 | Sold | $440,000-6.2%$238/sqft |
Source:  Stellar MLS #A4646647 Report a problem Stellar MLS #A4646647 Report a problem | ||
| 5/20/2025 | Pending sale | $469,000$254/sqft |
Source: Stellar MLS #A4646647 Report a problem | ||
| 4/29/2025 | Price change | $469,000-3.3%$254/sqft |
Source: Stellar MLS #A4646647 Report a problem | ||
| 4/18/2025 | Price change | $485,000-2%$263/sqft |
Source: Stellar MLS #A4646647 Report a problem | ||
| 4/2/2025 | Listed for sale | $495,000+10%$268/sqft |
Source: Stellar MLS #A4646647 Report a problem | ||
| 8/6/2021 | Sold | $450,000+5.9%$244/sqft |
Source: Stellar MLS #A4506554 Report a problem | ||
| 7/17/2021 | Pending sale | $425,000$230/sqft |
Source: Stellar MLS #A4506554 Report a problem | ||
| 7/15/2021 | Listed for sale | $425,000+34.9%$230/sqft |
Source: Stellar MLS #A4506554 Report a problem | ||
| 6/5/2018 | Sold | $315,000-3.1%$171/sqft |
Source: Public Record Report a problem | ||
| 4/22/2018 | Pending sale | $325,000$176/sqft |
Source: Coldwell Banker Residential Real Estate - Sarasota Downtown #A4208930 Report a problem | ||
| 3/16/2018 | Price change | $325,000-2.4%$176/sqft |
Source: Coldwell Banker Residential Real Estate - Sarasota Downtown #A4208930 Report a problem | ||
| 2/16/2018 | Listed for sale | $332,900+35.2%$180/sqft |
Source: Coldwell Banker Residential Real Estate - Sarasota Downtown #A4208930 Report a problem | ||
| 6/25/2004 | Sold | $246,300+242.1%$133/sqft |
Source: Public Record Report a problem | ||
| 4/8/1998 | Sold | $72,000$39/sqft |
Source: Public Record Report a problem | ||
Public tax history
| Year | Property taxes | Tax assessment |
|---|---|---|
| 2025 | $4,697 -0.9% | $399,200 -1.2% |
| 2024 | $4,739 -3.2% | $404,100 +6.6% |
| 2023 | $4,897 +8.1% | $379,000 +9.4% |
| 2022 | $4,529 +29.6% | $346,300 +36.7% |
| 2021 | $3,495 +4.1% | $253,400 +6.5% |
| 2020 | $3,357 -0.3% | $238,000 -1.8% |
| 2019 | $3,366 | $242,400 +15.2% |
| 2018 | $3,366 +34.5% | $210,480 +2.1% |
| 2017 | $2,502 -1.7% | $206,151 -13.2% |
| 2016 | $2,547 -5.6% | $237,600 +5.4% |
| 2015 | $2,698 +6.4% | $225,400 +15% |
| 2014 | $2,536 +0.2% | $195,976 |
| 2013 | $2,532 +2.8% | $195,976 +1.7% |
| 2012 | $2,463 -1.5% | $192,700 -2.9% |
| 2011 | $2,502 -8.2% | $198,500 -5.3% |
| 2010 | $2,726 -9.9% | $209,700 -1.7% |
| 2009 | $3,026 | $213,300 -14% |
| 2008 | $3,026 -17.7% | $247,900 -13.6% |
| 2007 | $3,675 | $287,000 -1.6% |
| 2006 | -- | $291,800 +53.3% |
| 2005 | -- | $190,300 +367.6% |
| 2004 | $627 | $40,700 |
Find assessor info on the county website
Neighborhood: Palmer Ranch
Nearby homes
- $397,1003 bd3 ba1.8k sqft5364 Davini St, Sarasota, FL 34238Off Market

- $373,3003 bd3 ba1.8k sqft5368 Davini St, Sarasota, FL 34238Off Market
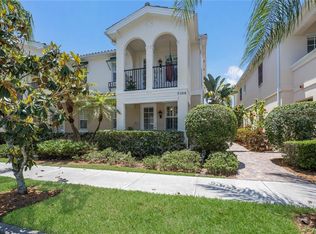
- $388,0003 bd3 ba1.8k sqft5372 Davini St, Sarasota, FL 34238Off Market
- $376,2003 bd3 ba1.8k sqft7792 Andora Dr, Sarasota, FL 34238Off Market

- $374,7003 bd3 ba1.8k sqft5376 Davini St, Sarasota, FL 34238Off Market
- $377,8003 bd3 ba1.8k sqft7788 Andora Dr, Sarasota, FL 34238Off Market
- $485,0003 bd3 ba1.8k sqft7796 Andora Dr, Sarasota, FL 34238Sold
- $419,7003 bd3 ba1.8k sqft7800 Andora Dr, Sarasota, FL 34238Off Market
Nearby schools
GreatSchools rating
- 10/10Ashton Elementary SchoolGrades: PK-5Distance: 2.6 mi
- 9/10Sarasota Middle SchoolGrades: 6-8Distance: 2.5 mi
- 7/10Riverview High SchoolGrades: PK,9-12Distance: 4.5 mi
Get a cash offer in 3 minutes
Find out how much your home could sell for in as little as 3 minutes with a no-obligation cash offer.
Estimated market value
$423,400
Get a cash offer in 3 minutes
Find out how much your home could sell for in as little as 3 minutes with a no-obligation cash offer.
Estimated market value
$423,400
- Florida
- Sarasota County
- Sarasota
- 34238
- Palmer Ranch
- 5360 Davini St
Nearby cities
Nearby neighborhoods
Nearby zip codes
Other Sarasota Topics
