Skip main navigation
Sold for $430,000
  • $430,000

    5360 Devers Ct, Colorado Springs, CO 80925

    3beds
    1,690sqft
    Single Family Residence
    Built in 2025
    3,676 Square Feet Lot
    $430,700 Zestimate®
    $254/sqft
    $2,432 Estimated rent

    Home value

    $430,700

    $409,000 - $452,000

    $2,432/mo

    Zestimate® history
    Loading
    Loading...

    Owner options

    List your home for rent

    $2,432/mo

    Rent Zestimate®

    Find your next renter with Zillow Rental Manager. Plus, with online applications, you can quickly screen prospective tenants – for free.

    Learn more

    $2,432/mo

    Rent Zestimate®

    Refinance and save

    $2,476/mo

    Est. payment

    Refinancing to a lower rate could help reduce your monthly payments and save thousands over the life of the loan.

    See today's rates

    $2,476/mo

    Est. payment

    Explore your selling options

    Work with a Zillow partner agent

    Leverage their expertise and Zillow's premium Showcase listings to get your home seen by more buyers.

    Get started

    List with your own agent

    Get your home in front of millions of buyers by listing it on Zillow.

    Learn how to do it

    Sell it yourself

    Take full control of how buyers see your home on Zillow by listing For Sale by Owner (FSBO).

    List your home

    What's special

    Privacy fencingOpen viewsEastern facing drivewaySprinkler systemPrimary suiteBacks to green spaceAdded privacy
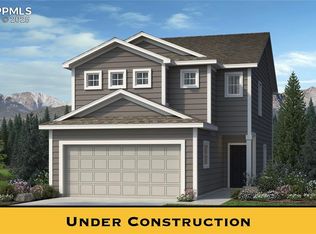
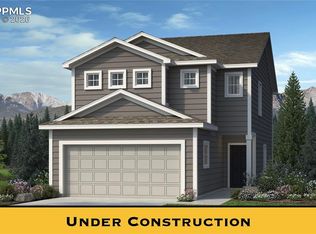
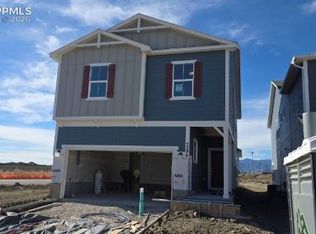
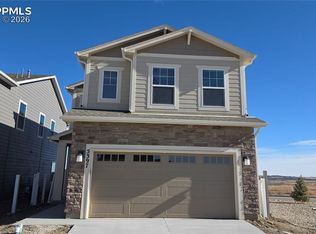
    This home is in the last stages of construction and is ready to close in February! Full landscaping is included along with a sprinkler system and privacy fencing along with an eastern facing driveway that allows the sun to help melt away the snow. Want to be convenient to life, amenities, work and play? If so, this might be a great home to explore! The Cape Town floor plan delivers smart design, efficient living, and thoughtful extras that matter most — all while helping buyers hit their lowest possible monthly payment on a new home. Step inside to an open-concept great room, dining area, and kitchen that maximize space and sightlines, creating a comfortable setting for everyday living and entertaining. Upstairs, the layout continues with two bedrooms, a bonus loft for flexible living, a convenient laundry room, and the primary suite, complete with a roomy walk-in closet and an optional walk-in shower with seat — a welcome retreat at the end of the day. This home backs to green space, offering added privacy, open views, and room to breathe without adding cost. The Cape Town balances smart functionality with inviting design, making it a standout choice for buyers prioritizing value without sacrificing quality.

    Zillow last checked:

    Listing updated:

    Listed by:

    Matt O'neil MRP 360-977-1943,

    New Home Star LLC,

    Alexandria Lopour 719-339-9745

    Bought with:

    Madison Lopez

    LPT Realty LLC

    Source: elevateMLS,MLS#: 4300778MLS Logo

    Facts & features

    Interior

    Bedrooms & bathrooms
    • Bedrooms: 3
    • Bathrooms: 3
    • Full bathrooms: 2
    • 1/2 bathrooms: 1
    Other
    • Level: Upper
    • Area: 182 Square Feet
    • Dimensions: 14 x 13
    Heating
    • Natural Gas
    Cooling
    • Central Air
    Appliances
    • Included: 220v in Kitchen, Dishwasher, Disposal, Gas in Kitchen, Microwave, Range
    • Laundry: Electric Hook-up, Upper Level
    Features
    • 9Ft + Ceilings, High Speed Internet
    • Flooring: Carpet, Vinyl/Linoleum, Luxury Vinyl
    • Has basement: No
    Interior area
    • Total structure area: 1,690
    • Total interior livable area: 1,690 sqft
    • Finished area above ground: 1,690
    • Finished area below ground: 0

    Property

    Parking
    • Total spaces: 2
    • Parking features: Attached, Concrete Driveway
    • Attached garage spaces: 2
    Features
    • Levels: Two
    • Stories: 2
    • Exterior features: Auto Sprinkler System
    • Fencing: Back Yard
    Lot
    • Size: 3,676 Square Feet
    • Features: Cul-De-Sac, Level, Landscaped

    Construction

    Type & style
    • Home type: SingleFamily
    • Property subtype: Single Family Residence
    Materials
    • Masonite, Framed on Lot
    • Foundation: Slab
    • Roof: Composite Shingle
    Condition
    • Under Construction
    • New construction: Yes
    • Year built: 2025
    Details
    • Builder model: Cape Town
    • Builder name: Challenger Home
    • Warranty included: Yes

    Utilities & green energy

    • Water: Municipal
    • Utilities for property: Cable Connected, Electricity Connected, Natural Gas Connected

    Community & HOA

    Location
    • Region: Colorado Springs

    Financial & listing details

    • Price per square foot: $254/sqft
    • Annual tax amount: $1
    • Date on market: 1/9/2026
    • Listing terms: Cash,Conventional,FHA,VA Loan
    • Electric utility on property: Yes

    Price history

    DateEventPrice
    2/20/2026Sold$430,000-5.5%$254/sqft
    Source: elevateMLS #4300778 Report a problem
    1/30/2026Pending sale$454,910+13.7%$269/sqft
    Source: elevateMLS #4300778 Report a problem
    1/16/2026Price change$399,990-12.1%$237/sqft
    Source: elevateMLS #4300778 Report a problem
    1/9/2026Listed for sale$454,910$269/sqft
    Source: elevateMLS #4300778 Report a problem

    Public tax history

    Tax history is unavailable.

    Neighborhood: Falcon

    Nearby schools

    GreatSchools rating
    Schools provided by the listing agent
    • District: Widefield-3

    Source: elevateMLS. This data may not be complete. We recommend contacting the local school district to confirm school assignments for this home.

    Get a cash offer in 3 minutes
    Find out how much your home could sell for in as little as 3 minutes with a no-obligation cash offer.
    Estimated market value
    $430,700
    Get a cash offer in 3 minutes
    Find out how much your home could sell for in as little as 3 minutes with a no-obligation cash offer.
    Estimated market value
    $430,700