One or more photo(s) has been virtually staged. Welcome to your dream home in the gated community of Villagewalk in South Sarasota! New interior neutral paint in most rooms to give this home a light and bright feel. This luxury 4bed 3 bath townhome boasts an array of high-end upgrades, perfect for families. Main Floor Bedroom that can be a home office or a guest room which has a large walk in closet as well as a private balcony. Updated kitchen with granite, SS appliances, brand new Whirlpool range never used, recessed lighting, upgraded sink & designer backsplash. A built in custom dry bar/China cabinet with granite counter and glass paneled upper cabinets with soft close. Extra space for your dishes and glassware, perfect for entertaining. Upgraded lighting and fans, upgraded front entry door with full length glass & wrought iron design, open floor plan on main floor with ceramic tile. Upstairs has luxury Mohawk vinyl plank flooring, crown molding throughout the home, plantation shutters on every window except living room sliders. Stairs have 1yr old carpet. Second story contains the primary bedroom with a large walk-in closet and ensuite bathroom, Laundry room located in the hallway. Another full bathroom for the two bedrooms at the end of the hallway. One of the bedrooms has a built in Murphy Bed with desk perfect for an office & the occasional guest but can be removed if wanted. A large screened enclosed patio is off the living room with sliding doors where you can relax. This townhome is constructed with steel reinforced poured concrete and is very solid and there are hurricane shutters. The exterior of the home & patio deck has been freshly painted. Adjoining the patio is the entrance to the two car garage with upgraded epoxy floor, garage backs to an alleyway, driveway has brick pavers. Villagewalk is located in the Ashton Elementary, McIntosh Middle & Riverview High School an A rated school district plus a short drive to Pineview #1 high school in Florida Close proximity to shopping, dining, and a short drive to Siesta Key Beach. 24/7 guard gated security provides peace of mind for you and your family. Resort-style pool, lap pool, tiki bar, fitness center, tennis courts, and walking trails for the true Florida lifestyle. Access to a community clubhouse, regular social activities, a restaurant & gas station on site. Beautifully maintained common areas with picturesque lakes and bridges. Owner is providing an upgraded Home Warranty for the new owner to be worry free. Come see this beautiful townhome and make it yours!
Sold for $448,500
$448,500
5360 Eliseo St, Sarasota, FL 34238
4beds
1,846sqft
Townhouse
Built in 2004
3,227 Square Feet Lot
$408,600 Zestimate®
$243/sqft
$2,699 Estimated rent
Home value
$408,600
$388,000 - $433,000
$2,699/mo
Zestimate® history
Owner options
List your home for rent
$2,699/mo
Rent Zestimate®
Find your next renter with Zillow Rental Manager. Plus, with online applications, you can quickly screen prospective tenants – for free.
$2,699/mo
Rent Zestimate®
Refinance and save
$3,363/mo
Est. payment
Refinancing to a lower rate could help reduce your monthly payments and save thousands over the life of the loan.
$3,363/mo
Est. payment
Explore your selling options
Work with a Zillow partner agent
Leverage their expertise and Zillow's premium Showcase listings to get your home seen by more buyers.
Get startedList with your own agent
Get your home in front of millions of buyers by listing it on Zillow.
Learn how to do itSell it yourself
Take full control of how buyers see your home on Zillow by listing For Sale by Owner (FSBO).
List your homeWhat's special
Zillow last checked:
Listing updated:
Listed by:
Carri Schoeller 407-492-8559,
DALTON WADE INC 888-668-8283
Bought with:
Danielle Pfeil
RE/MAX ALLIANCE GROUP
Source: Stellar MLS,MLS#: O6212239 Originating MLS: Pinellas Suncoast
Originating MLS: Pinellas Suncoast
Facts & features
Interior
Bedrooms & bathrooms
- Bedrooms: 4
- Bathrooms: 3
- Full bathrooms: 3
Primary bedroom
- Description: Room5
- Features: Ceiling Fan(s), En Suite Bathroom, Walk-In Closet(s)
- Level: Second
Bedroom 2
- Description: Room6
- Features: Built-In Shelving, Ceiling Fan(s), Built-in Features, Built-in Closet
- Level: Second
- Dimensions: 10x11
Bedroom 3
- Description: Room7
- Features: Ceiling Fan(s), Built-in Closet
- Level: Second
Bedroom 4
- Description: Room4
- Features: Ceiling Fan(s), En Suite Bathroom, Walk-In Closet(s)
- Level: First
- Dimensions: 11x13
Primary bathroom
- Description: Room8
- Features: Dual Sinks, En Suite Bathroom, Garden Bath, Tub with Separate Shower Stall
- Level: Second
Bathroom 2
- Description: Room9
- Features: Tub With Shower
- Level: Second
Bathroom 4
- Description: Room10
- Features: Tub With Shower
- Level: First
Dining room
- Description: Room2
- Level: First
- Dimensions: 10x9
Great room
- Description: Room1
- Features: Ceiling Fan(s)
- Level: First
- Dimensions: 19x16
Kitchen
- Description: Room3
- Features: Granite Counters, Storage Closet
- Level: First
- Dimensions: 10x10
Heating
- Central, Electric
Cooling
- Central Air
Appliances
- Included: Dishwasher, Disposal, Electric Water Heater, Microwave, Range, Refrigerator
- Laundry: Electric Dryer Hookup, Laundry Room, Upper Level, Washer Hookup
Features
- Built-in Features, Ceiling Fan(s), Central Vacuum, Crown Molding, High Ceilings, Living Room/Dining Room Combo, Open Floorplan, PrimaryBedroom Upstairs, Solid Surface Counters, Thermostat, Walk-In Closet(s)
- Flooring: Carpet, Ceramic Tile, Luxury Vinyl
- Doors: Sliding Doors
- Windows: Shutters, Window Treatments, Hurricane Shutters
- Has fireplace: No
- Common walls with other units/homes: Corner Unit,End Unit
Interior area
- Total structure area: 1,984
- Total interior livable area: 1,846 sqft
Property
Parking
- Total spaces: 2
- Parking features: Alley Access, Garage Door Opener, Garage Faces Rear
- Garage spaces: 2
Features
- Levels: Two
- Stories: 2
- Patio & porch: Enclosed, Front Porch
- Exterior features: Irrigation System, Sidewalk
- Pool features: Gunite, Heated, In Ground, Lap
- Has spa: Yes
- Spa features: Heated, In Ground
Lot
- Size: 3,227 Square Feet
- Features: In County
Details
- Parcel number: 0119040025
- Zoning: RSF2
- Special conditions: None
Construction
Type & style
- Home type: Townhouse
- Property subtype: Townhouse
Materials
- Concrete, Stucco
- Foundation: Slab
- Roof: Tile
Condition
- Completed
- New construction: No
- Year built: 2004
Details
- Builder model: Cayman
- Builder name: Divosta
- Warranty included: Yes
Utilities & green energy
- Sewer: Public Sewer
- Water: Public
- Utilities for property: BB/HS Internet Available, Cable Connected, Electricity Connected, Public, Underground Utilities, Water Connected
Green energy
- Energy efficient items: Appliances
Community & HOA
Community
- Features: Association Recreation - Owned, Buyer Approval Required, Clubhouse, Community Mailbox, Deed Restrictions, Fitness Center, Gated Community - Guard, Golf Carts OK, Irrigation-Reclaimed Water, Park, Pool, Restaurant, Sidewalks
- Security: Gated Community, Smoke Detector(s)
- Pet fee: $0 monthly
- Subdivision: VILLAGEWALK UNIT 4A
HOA
- Has HOA: Yes
- Amenities included: Cable TV, Clubhouse, Fitness Center, Gated, Lobby Key Required, Park, Playground, Pool, Recreation Facilities, Security, Spa/Hot Tub, Tennis Court(s), Wheelchair Access
- Services included: 24-Hour Guard, Community Pool, Fidelity Bond, Maintenance Grounds, Pool Maintenance, Private Road, Recreational Facilities, Security
- HOA fee: $436 monthly
- HOA name: Colin Smart
- HOA phone: 941-925-8775
- Second HOA name: Palmer Ranch
Location
- Region: Sarasota
Financial & listing details
- Price per square foot: $243/sqft
- Tax assessed value: $364,200
- Annual tax amount: $2,802
- Date on market: 6/8/2024
- Cumulative days on market: 130 days
- Listing terms: Cash,Conventional
- Ownership: Fee Simple
- Total actual rent: 0
- Electric utility on property: Yes
- Road surface type: Asphalt, Paved
Price history
| Date | Event | Price |
|---|---|---|
| 11/1/2024 | Sold | $448,500-3.5%$243/sqft |
Source:  Stellar MLS #O6212239 Report a problem Stellar MLS #O6212239 Report a problem | ||
| 10/16/2024 | Pending sale | $465,000$252/sqft |
Source: Stellar MLS #O6212239 Report a problem | ||
| 8/18/2024 | Price change | $465,000-2.1%$252/sqft |
Source: Stellar MLS #O6212239 Report a problem | ||
| 8/11/2024 | Price change | $474,999-0.8%$257/sqft |
Source: Stellar MLS #O6212239 Report a problem | ||
| 7/16/2024 | Price change | $479,000-2%$259/sqft |
Source: Stellar MLS #O6212239 Report a problem | ||
| 7/3/2024 | Price change | $489,000-2.2%$265/sqft |
Source: Stellar MLS #O6212239 Report a problem | ||
| 6/20/2024 | Price change | $499,999-1.9%$271/sqft |
Source: Stellar MLS #O6212239 Report a problem | ||
| 6/8/2024 | Listed for sale | $509,900+79.2%$276/sqft |
Source: Stellar MLS #O6212239 Report a problem | ||
| 1/31/2018 | Sold | $284,500$154/sqft |
Source: Stellar MLS #A4200328 Report a problem | ||
| 12/13/2017 | Price change | $284,500-5.1%$154/sqft |
Source: SELECT PROPERTIES LLC #A4200328 Report a problem | ||
| 11/2/2017 | Listed for sale | $299,900+27.6%$162/sqft |
Source: SELECT PROPERTIES LLC #A4200328 Report a problem | ||
| 2/13/2013 | Listing removed | $1,695$1/sqft |
Source: SELECT PROPERTIES LLC #A3970225 Report a problem | ||
| 1/26/2013 | Price change | $1,695-3.1%$1/sqft |
Source: SELECT PROPERTIES LLC #A3970225 Report a problem | ||
| 1/20/2013 | Listed for rent | $1,750$1/sqft |
Source: SELECT PROPERTIES LLC #A3970225 Report a problem | ||
| 12/12/2012 | Sold | $235,000+8.8%$127/sqft |
Source: Public Record Report a problem | ||
| 6/17/2004 | Sold | $216,000$117/sqft |
Source: Public Record Report a problem | ||
Public tax history
| Year | Property taxes | Tax assessment |
|---|---|---|
| 2025 | $4,779 +56.7% | $364,200 +43.5% |
| 2024 | $3,049 +4.4% | $253,848 +3% |
| 2023 | $2,919 +2.4% | $246,454 +3% |
| 2022 | $2,851 +1.9% | $239,276 +3% |
| 2021 | $2,798 | $232,307 |
Find assessor info on the county website
Neighborhood: Palmer Ranch
Nearby homes
- $392,8004 bd3 ba1.8k sqft5356 Eliseo St, Sarasota, FL 34238Off Market
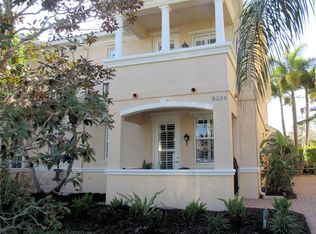
- $423,7004 bd3 ba1.8k sqft5364 Eliseo St, Sarasota, FL 34238Off Market

- $445,0004 bd3 ba1.8k sqft5368 Eliseo St, Sarasota, FL 34238Sold

- $467,0004 bd3 ba1.8k sqft5352 Eliseo St, Sarasota, FL 34238Sold

- $519,1003 bd3 ba1.8k sqft5372 Eliseo St, Sarasota, FL 34238Sold
- $396,7004 bd3 ba1.8k sqft5348 Eliseo St, Sarasota, FL 34238Off Market
- $381,3003 bd3 ba1.8k sqft5376 Eliseo St, Sarasota, FL 34238Off Market
- $419,0003 bd3 ba1.8k sqft5380 Eliseo St, Sarasota, FL 34238Off Market
Nearby schools
GreatSchools rating
- 10/10Ashton Elementary SchoolGrades: PK-5Distance: 2.6 mi
- 9/10Sarasota Middle SchoolGrades: 6-8Distance: 2.5 mi
- 7/10Riverview High SchoolGrades: PK,9-12Distance: 4.5 mi
Schools provided by the listing agent
- Elementary: Ashton Elementary
- Middle: Sarasota Middle
- High: Riverview High
Source: Stellar MLS. This data may not be complete. We recommend contacting the local school district to confirm school assignments for this home.
Get a cash offer in 3 minutes
Find out how much your home could sell for in as little as 3 minutes with a no-obligation cash offer.
Estimated market value
$408,600
Get a cash offer in 3 minutes
Find out how much your home could sell for in as little as 3 minutes with a no-obligation cash offer.
Estimated market value
$408,600
- Florida
- Sarasota County
- Sarasota
- 34238
- Palmer Ranch
- 5360 Eliseo St
Nearby cities
Nearby neighborhoods
Nearby zip codes
Other Sarasota Topics
