This is a one-of-a-kind, beautiful property set on a large lot with mature pine trees has so much to offer ~ The first thing that will catch your eye is the professional grade chef's kitchen with a duel fuel stove/oven (6 burner, gas cooktop and electric convection oven,) topped by a professional grade vent hood ~ This kitchen has miles of counter space and loads of cabinets. You will never want for storage ~ The impressive flooring on the main level, from the bright entry ceramic to the rich engineered wood is followed by transitioning to the basement where you will find low maintenance luxury vinyl planks, and carpeted bedrooms ~ The main level offers you a primary bedroom that is spacious with an attached full bathroom and a walk-in closet ~ A brick,wood burning fireplace awaits you for warmth and ambiance ~ Mountain views, including Pikes Peak, from a spacious living room, dining room and a large walk-out deck ~ The beautiful basement is also a work of art. Walking down the stairs to the basement will flood you with space. Not only is there a large family room with its own brick, wood-burning fireplace, but three additional bedrooms which are streaming with natural light from their individual large windows ~ From the lower family room is a walk-out to a covered concrete patio where the hot-tub is awaiting (current homeowner has never used the hot tub and makes no warranties or guarantees for it.) ~ This is a massive lot in the middle of town incorporating more than .25 acres ~ The back yard is a child's oasis due to the space, or an adult's dream because of the custom greenhouse where you can easily grow your favorite vegetables or herbs and endless possibilities ~ Almost the entire house has updated flooring, fresh paint and remodeled bathrooms ~ This beautiful home has modern touches, yet also has a traditional feel ~ Anyone can feel at home here ~ This property has a lot to offer for the discriminating home buyer ~ New Class 4 Roof November 2023
Sold for $475,000
$475,000
5360 Galena Dr, Colorado Springs, CO 80918
4beds
2,380sqft
Single Family Residence
Built in 1972
0.26 Acres Lot
$474,400 Zestimate®
$200/sqft
$2,625 Estimated rent
Home value
$474,400
$451,000 - $498,000
$2,625/mo
Zestimate® history
Owner options
List your home for rent
$2,625/mo
Rent Zestimate®
Find your next renter with Zillow Rental Manager. Plus, with online applications, you can quickly screen prospective tenants – for free.
$2,625/mo
Rent Zestimate®
Refinance and save
$2,776/mo
Est. payment
Refinancing to a lower rate could help reduce your monthly payments and save thousands over the life of the loan.
$2,776/mo
Est. payment
Explore your selling options
Work with a Zillow partner agent
Leverage their expertise and Zillow's premium Showcase listings to get your home seen by more buyers.
Get startedList with your own agent
Get your home in front of millions of buyers by listing it on Zillow.
Learn how to do itSell it yourself
Take full control of how buyers see your home on Zillow by listing For Sale by Owner (FSBO).
List your homeWhat's special
Zillow last checked:
Listing updated:
Listed by:
Michael Winslow 719-331-7739,
Blue Picket Realty
Bought with:
Mark Shade
RE/MAX Real Estate Group LLC
Source: elevateMLS,MLS#: 5115023
Facts & features
Interior
Bedrooms & bathrooms
- Bedrooms: 4
- Bathrooms: 2
- Full bathrooms: 2
Basement
- Area: 1190
Heating
- Forced Air, Natural Gas, Passive Solar, See Prop Desc Remarks
Cooling
- Ceiling Fan(s)
Appliances
- Included: Dishwasher, Disposal, Dryer, Gas in Kitchen, Refrigerator, Washer
- Laundry: In Basement
Features
- Flooring: Carpet, Ceramic Tile, Vinyl/Linoleum, Wood
- Basement: Full,Partially Finished
- Number of fireplaces: 2
- Fireplace features: Basement, Two
Interior area
- Total structure area: 2,380
- Total interior livable area: 2,380 sqft
- Finished area above ground: 1,190
- Finished area below ground: 1,190
Property
Parking
- Total spaces: 2
- Parking features: Attached, Concrete Driveway
- Attached garage spaces: 2
Features
- Patio & porch: Concrete, Wood Deck, See Prop Desc Remarks
- Has spa: Yes
- Spa features: Hot Tub/Spa
- Fencing: Back Yard
- Has view: Yes
- View description: Mountain(s)
Lot
- Size: 0.26 Acres
- Features: Level, Sloped, Near Schools
Details
- Additional structures: Greenhouse
- Parcel number: 6322205029
Construction
Type & style
- Home type: SingleFamily
- Architectural style: Ranch
- Property subtype: Single Family Residence
Materials
- Brick, Masonite
- Foundation: Walk Out
- Roof: Composite Shingle
Condition
- Existing Home
- New construction: No
- Year built: 1972
Details
- Builder model: Groovy Ranch Style
Utilities & green energy
- Water: Municipal
- Utilities for property: Natural Gas Connected
Community & HOA
Community
- Features: None
Location
- Region: Colorado Springs
Financial & listing details
- Price per square foot: $200/sqft
- Tax assessed value: $436,316
- Annual tax amount: $1,267
- Date on market: 1/6/2024
- Listing terms: Cash,Conventional,FHA,VA Loan
Price history
| Date | Event | Price |
|---|---|---|
| 8/14/2024 | Listing removed | $375,000-21.1%$158/sqft |
Source:  elevateMLS #6495459 Report a problem elevateMLS #6495459 Report a problem | ||
| 12/27/2023 | Sold | $475,000-2.2%$200/sqft |
Source: elevateMLS #5115023 Report a problem | ||
| 9/20/2023 | Price change | $485,900-1.8%$204/sqft |
Source: elevateMLS #5115023 Report a problem | ||
| 9/6/2023 | Price change | $495,000-2%$208/sqft |
Source: elevateMLS #5115023 Report a problem | ||
| 8/18/2023 | Price change | $505,000-1.5%$212/sqft |
Source: elevateMLS #5115023 Report a problem | ||
| 7/28/2023 | Listed for sale | $512,500+30.1%$215/sqft |
Source: elevateMLS #5115023 Report a problem | ||
| 8/16/2021 | Sold | $394,000+5.1%$166/sqft |
Source: Public Record Report a problem | ||
| 7/18/2021 | Contingent | $375,000$158/sqft |
Source: elevateMLS #6495459 Report a problem | ||
| 7/15/2021 | Listed for sale | $375,000$158/sqft |
Source: elevateMLS #6495459 Report a problem | ||
Public tax history
| Year | Property taxes | Tax assessment |
|---|---|---|
| 2024 | $1,265 -0.2% | $29,230 |
| 2023 | $1,267 -7.9% | $29,230 +29.1% |
| 2022 | $1,375 | $22,650 -2.8% |
| 2021 | -- | $23,310 +16.9% |
| 2020 | $1,353 +0.5% | $19,940 |
| 2019 | $1,346 +14.7% | $19,940 +18.1% |
| 2018 | $1,174 -5.3% | $16,890 |
| 2017 | $1,239 +5.6% | $16,890 +4.6% |
| 2016 | $1,174 +25.4% | $16,140 |
| 2015 | $936 +6% | $16,140 +10% |
| 2014 | $883 | $14,670 |
| 2013 | -- | -- |
| 2012 | -- | $15,120 |
| 2011 | $950 | $15,120 -6.1% |
| 2010 | -- | $16,100 |
| 2009 | -- | $16,100 +2% |
| 2008 | -- | $15,780 |
| 2006 | -- | $15,780 +23.1% |
| 2004 | -- | $12,820 |
| 2003 | $842 +3.7% | $12,820 -13.4% |
| 2002 | $812 +4.8% | $14,800 +10.9% |
| 2001 | $775 | $13,350 |
Find assessor info on the county website
Neighborhood: Northeast Colorado Springs
Nearby homes
- $444,4003 bd3 ba2.3k sqft5354 Galena Dr, Colorado Springs, CO 80918Off Market

- $454,6003 bd2 ba1.6k sqft5364 Galena Dr, Colorado Springs, CO 80918Off Market
- $411,0004 bd3 ba1.8k sqft5350 Galena Dr, Colorado Springs, CO 80918Off Market
- $482,3004 bd2 ba2.4k sqft5475 La Porte Dr, Colorado Springs, CO 80918Off Market
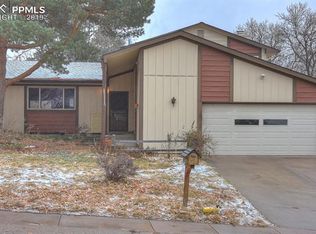
- $392,5004 bd2 ba1.1k sqft5359 Galena Dr, Colorado Springs, CO 80918Off Market
- $421,3003 bd2 ba1.7k sqft5481 La Porte Dr, Colorado Springs, CO 80918Off Market
- $479,2003 bd2 ba1.9k sqft5368 Galena Dr, Colorado Springs, CO 80918Off Market
- $396,7003 bd2 ba1.7k sqft5461 La Porte Dr, Colorado Springs, CO 80918Off Market
Nearby schools
GreatSchools rating
- 5/10Fremont Elementary SchoolGrades: PK-5Distance: 0.3 mi
- 6/10Russell Middle SchoolGrades: 6-8Distance: 0.7 mi
- 3/10Doherty High SchoolGrades: 9-12Distance: 1.6 mi
Schools provided by the listing agent
- Elementary: Fremont
- Middle: Russell
- High: Doherty
- District: Colorado Springs 11
Source: elevateMLS. This data may not be complete. We recommend contacting the local school district to confirm school assignments for this home.
Get a cash offer in 3 minutes
Find out how much your home could sell for in as little as 3 minutes with a no-obligation cash offer.
Estimated market value
$474,400
Get a cash offer in 3 minutes
Find out how much your home could sell for in as little as 3 minutes with a no-obligation cash offer.
Estimated market value
$474,400
Nearby cities
Nearby neighborhoods
- Briargate Real estate
- Central Colorado Springs Real estate
- Cimarron Hills Real estate
- East Colorado Springs Real estate
- Northeast Colorado Springs Real estate
- Northwest Colorado Springs Real estate
- Old Colorado City Real estate
- Powers Real estate
- Southeast Colorado Springs Real estate
- Southwest Colorado Springs Real estate
Nearby zip codes
Other Colorado Springs Topics
- Apartments for Rent in 80918
- Houses for Sale in 80918
- Houses for Rent in 80918
- 80918 Real Estate
- Colorado Springs Condos
- Houses for Sale in Colorado Springs
- Newest Listings in Colorado Springs
- Colorado Springs Home Values
- Colorado Springs Real Estate Agents
- Colorado Springs Refinance
- Colorado Springs Mortgage Rates
