Skip main navigation
Closed
  • Listed by: RE/MAX Results • Kim J Cameron • 314-267-2691
    Bought with: RedKey Realty Leaders Circa
    Price Unknown

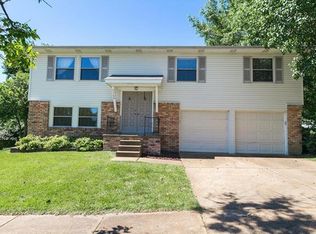
    5360 Glencullen Way, Saint Louis, MO 63128

    3beds
    1,923sqft
    Single Family Residence
    Built in 1976
    8,581 Square Feet Lot
    $310,500 Zestimate®
    $--/sqft
    $2,282 Estimated rent

    Home value

    $310,500

    $292,000 - $332,000

    $2,282/mo

    Zestimate® history
    Loading
    Loading...

    Owner options

    List your home for rent

    $2,282/mo

    Rent Zestimate®

    Find your next renter with Zillow Rental Manager. Plus, with online applications, you can quickly screen prospective tenants – for free.

    Learn more

    $2,282/mo

    Rent Zestimate®

    Refinance and save

    $75/mo

    Est. payment

    Refinancing to a lower rate could help reduce your monthly payments and save thousands over the life of the loan.

    See today's rates

    $75/mo

    Est. payment

    Explore your selling options

    Work with a Zillow partner agent

    Leverage their expertise and Zillow's premium Showcase listings to get your home seen by more buyers.

    Get started

    List with your own agent

    Get your home in front of millions of buyers by listing it on Zillow.

    Learn how to do it

    Sell it yourself

    Take full control of how buyers see your home on Zillow by listing For Sale by Owner (FSBO).

    List your home

    What's special

    This comfortable 3-bedroom, 2 1/2 bathroom ranch style home offers casual comfort and features you desire for today's busy home owner. You'll appreciate the open flow & neutral color pallet upon entry. The spacious kitchen provides oak cabinets with granite counters, undermount sink, full tile backsplash, built-in microwave, gas cooktop and ceramic tile flooring. Step outside to the large deck for your outdoor enjoyment. The welcoming primary suite provides an update bathroom. 2 additional bedrooms and a 2nd updated full bath complete this level. Stroll to the finished, walkout lower level for an additional 823 SqFt of living space. You'll appreciate the updated LVP flooring, recreation room and home office/flex space at the walk-out sliding door along with a half bathroom. The unfinished area offers ample storage needs. The oversized deck & fenced yard is where memories are created and summer gatherings begin. Sidewalks for learning to ride your bike or walk your dog makes. Convenient to grocery, dining and shopping, this home is a wise choice for those ready to put down roots. Schedule a visit and imagine what’s next!

    Zillow last checked:

    Listing updated:

    Listed by:

    Kim J Cameron 314-267-2691,

    RE/MAX Results,

    Donna Johnson 314-249-3577,

    RE/MAX Results

    Bought with:

    Christy Beilsmith, 2011026552

    RedKey Realty Leaders Circa

    Source: MARIS,MLS#: 26019149MLS LogoOriginating MLS: St. Louis Association of REALTORS

    Facts & features

    Interior

    Bedrooms & bathrooms
    • Bedrooms: 3
    • Bathrooms: 3
    • Full bathrooms: 2
    • 1/2 bathrooms: 1
    • Main level bathrooms: 2
    • Main level bedrooms: 3
    Primary bedroom
    • Area: 121
    • Dimensions: 11x11
    Bedroom 2
    • Level: Main
    • Area: 110
    • Dimensions: 11x10
    Bedroom 3
    • Level: Main
    • Area: 110
    • Dimensions: 10x11
    Primary bathroom
    • Level: Main
    • Area: 40
    • Dimensions: 8x5
    Bathroom 3
    • Level: Basement
    • Area: 32
    • Dimensions: 4x8
    Kitchen
    • Area: 209
    • Dimensions: 19x11
    Living room
    • Area: 225
    • Dimensions: 15x15
    Office
    • Level: Basement
    • Area: 182
    • Dimensions: 14x13
    Recreation room
    • Level: Basement
    • Area: 585
    • Dimensions: 39x15
    Utility room
    • Level: Basement
    • Area: 247
    • Dimensions: 19x13
    Heating
    • Forced Air, Natural Gas
    Cooling
    • Central Air, Electric
    Appliances
    • Included: Dishwasher, Disposal, Electric Oven, Electric Range, Gas Water Heater
    Features
    • Eat-in Kitchen, High Speed Internet, Kitchen/Dining Room Combo, Pantry, Solid Surface Countertop(s)
    • Flooring: Carpet
    • Windows: Insulated Windows
    • Basement: Finished,Full,Walk-Out Access
    • Has fireplace: No
    Interior area
    • Total structure area: 1,923
    • Total interior livable area: 1,923 sqft
    • Finished area above ground: 1,148
    • Finished area below ground: 832

    Property

    Parking
    • Total spaces: 2
    • Parking features: Attached, Garage, Garage Door Opener
    • Attached garage spaces: 2
    Features
    • Levels: One
    • Patio & porch: Deck
    Lot
    • Size: 8,581 Square Feet
    • Dimensions: 78 x 110
    • Features: Adjoins Common Ground
    Details
    • Parcel number: 31M220400
    • Special conditions: Standard

    Construction

    Type & style
    • Home type: SingleFamily
    • Architectural style: Ranch,Traditional
    • Property subtype: Single Family Residence
    Materials
    • Brick Veneer
    Condition
    • Year built: 1976

    Utilities & green energy

    • Electric: Ameren
    • Sewer: Public Sewer
    • Water: Public
    • Utilities for property: Cable Available, Electricity Connected, Natural Gas Connected, Phone Available, Sewer Connected, Water Connected

    Community & HOA

    Community
    • Subdivision: Glencullen
    HOA
    • Has HOA: Yes
    • Services included: Maintenance Grounds
    • HOA fee: $75 annually
    • HOA name: Glencullen
    Location
    • Region: Saint Louis

    Financial & listing details

    • Tax assessed value: $266,600
    • Annual tax amount: $3,923
    • Date on market: 4/10/2026
    • Cumulative days on market: 35 days
    • Listing terms: Cash,Conventional,FHA,VA Loan
    • Ownership: Private
    • Electric utility on property: Yes

    Price history

    DateEventPrice
    7/27/2026Listing removed$2,245$1/sqft
    Source: Zillow Rentals Report a problem
    7/18/2026Price change$2,245-4.3%$1/sqft
    Source: Zillow Rentals Report a problem
    7/7/2026Listed for rent$2,345$1/sqft
    Source: Zillow Rentals Report a problem
    6/11/2026Sold--
    Source: MARIS #26019149 Report a problem
    6/1/2026Pending sale$310,000$161/sqft
    Source: MARIS #26019149 Report a problem
    4/15/2026Contingent$310,000$161/sqft
    Source: MARIS #26019149 Report a problem
    4/10/2026Listed for sale$310,000+47.7%$161/sqft
    Source: MARIS #26019149 Report a problem
    8/17/2018Sold--
    Source: MARIS #18049194 Report a problem
    7/19/2018Pending sale$209,900$109/sqft
    Source: Berkshire Hathaway HomeServices Select Properties #18049194 Report a problem
    6/22/2018Listed for sale$209,900$109/sqft
    Source: Berkshire Hathaway HomeServices Select Properties #18049194 Report a problem

    Public tax history

    YearProperty taxesTax assessment
    2025$3,923 +0.8%$50,660 +8.6%
    2024$3,892 +1%$46,640
    2023$3,852 +13.7%$46,640 +17.1%
    2022$3,389 +2.6%$39,820
    2021$3,304 +7.8%$39,820 +16.2%
    2020$3,065 +49%$34,280
    2019$2,056 $34,280 +24.2%
    2018$2,056 $27,590
    2017$2,056 +0.1%$27,590 -4.7%
    2016$2,053 -8.5%$28,960
    2015$2,244 $28,960 +1.3%
    2014$2,244 +9.2%$28,600
    2013$2,056 $28,600 -0.2%
    2012-- $28,670
    2011-- $28,670 -11%
    2010$2,076 +4.2%$32,200
    2009$1,992 -1.2%$32,200 -6.4%
    2008$2,015 +16.9%$34,410
    2007$1,724 $34,410 +28%
    2006$1,724 -3%$26,880
    2005$1,777 $26,880 +13.2%
    2003-- $23,750 +11.2%
    2002$1,524 +19.6%$21,360
    2001$1,274 $21,360
    Find assessor info on the county website

    Neighborhood: 63128

    Nearby schools

    GreatSchools rating
    Schools provided by the listing agent
    • Elementary: Hagemann Elem.
    • Middle: Washington Middle
    • High: Mehlville High School

    Source: MARIS. This data may not be complete. We recommend contacting the local school district to confirm school assignments for this home.

    Get a cash offer in 3 minutes
    Find out how much your home could sell for in as little as 3 minutes with a no-obligation cash offer.
    Estimated market value
    $310,500
    Get a cash offer in 3 minutes
    Find out how much your home could sell for in as little as 3 minutes with a no-obligation cash offer.
    Estimated market value
    $310,500