Rare opportunity to own 268 ft. of Lake Minnetonka shoreline, facing West! Orientation matters & this two-story home is perfectly situated on nearly an acre of low-bank waterfront. The stunning lake views & incredible sunsets are visible before you even step through the front door. A true gem, this 5,000 sq ft custom-built home has been well maintained by its original owners, which leaves only personal cosmetic updates for you to make it your own. The main level features an expansive primary suite, dedicated office space, towering great room, a beautiful 3-season porch & views from almost every room. The architecture shines on the upper level & somehow the views continue to get better. Creative storage options on the main & upper levels complement the large attached garage & upper level loft access. Convenient location with easy access to Excelsior, the Lake Minnetonka Regional Trail, downtown Minneapolis & the airport. Coveted Minnetonka school district.
Pending
$3,500,000
5360 Howards Point Rd, Shorewood, MN 55331
4beds
5,005sqft
Single Family
Built in 1989
0.89 Acres Lot
$3,348,300 Zestimate®
$699/sqft
$-- HOA
What's special
- 53 days
- 369
- 3
Zillow last checked:
Listing updated:
Listed by:
Melanie Erickson 612-281-8978,
Coldwell Banker Realty,
Charles Ryan Cole 612-910-9440
Source: NorthstarMLS as distributed by MLS GRID,MLS#: 7097164
Facts & features
Interior
Bedrooms & bathrooms
- Bedrooms: 4
- Bathrooms: 4
- Full bathrooms: 3
- 3/4 bathrooms: 1
Bedroom
- Level: Main
- Area: 520 Square Feet
- Dimensions: 26x20
Bedroom 2
- Level: Upper
- Area: 216 Square Feet
- Dimensions: 18x12
Bedroom 3
- Level: Upper
- Area: 192 Square Feet
- Dimensions: 16x12
Bedroom 4
- Level: Upper
- Area: 150 Square Feet
- Dimensions: 15x10
Dining room
- Level: Main
- Area: 255 Square Feet
- Dimensions: 17x15
Family room
- Level: Main
- Area: 256 Square Feet
- Dimensions: 16x16
Foyer
- Level: Main
- Area: 400 Square Feet
- Dimensions: 25x16
Kitchen
- Level: Main
- Area: 192 Square Feet
- Dimensions: 16x12
Laundry
- Level: Main
- Area: 156 Square Feet
- Dimensions: 13x12
Living room
- Level: Main
- Area: 500 Square Feet
- Dimensions: 20x25
Office
- Level: Main
- Area: 180 Square Feet
- Dimensions: 15x12
Sauna
- Level: Main
- Area: 100 Square Feet
- Dimensions: 10x10
Other
- Level: Main
- Area: 168 Square Feet
- Dimensions: 12x14
Heating
- Forced Air
Cooling
- Central Air
Appliances
- Included: Central Vacuum, Chandelier, Cooktop, Dishwasher, Disposal, Double Oven, Dryer, Gas Water Heater, Iron Filter, Microwave, Range, Refrigerator, Wall Oven, Washer, Water Softener Owned
- Laundry: Laundry Room, Main Level
Features
- Central Vacuum
- Basement: Crawl Space,Drain Tiled,Drainage System,Full,Sump Basket,Sump Pump
- Number of fireplaces: 4
- Fireplace features: Double Sided, Family Room, Gas, Living Room
Interior area
- Total structure area: 5,005
- Total interior livable area: 5,005 sqft
- Finished area above ground: 5,005
- Finished area below ground: 0
Video & virtual tour
Property
Parking
- Total spaces: 3
- Parking features: Attached, Heated Garage
- Attached garage spaces: 3
- Details: Garage Dimensions (33x28)
Accessibility
- Accessibility features: None
Features
- Levels: Two
- Stories: 2
- Patio & porch: Glass Enclosed, Patio
- Has view: Yes
- View description: Lake, West
- Has water view: Yes
- Water view: Lake
- Waterfront features: Lake Front, Waterfront Elevation(0-4), Lake Bottom(Hard, Excellent Sand)
- Frontage length: Water Frontage: 268
Lot
- Size: 0.89 Acres
- Dimensions: 268 x 232 x 332 x 67
- Features: Accessible Shoreline
Details
- Foundation area: 3685
- Parcel number: 3011723440020
- Zoning description: Residential-Single Family
Construction
Type & style
- Home type: SingleFamily
- Property subtype: Single Family
Materials
- Roof: Shake,Age Over 8 Years
Condition
- New construction: No
- Year built: 1989
Utilities & green energy
- Gas: Natural Gas
- Sewer: City Sewer/Connected
- Water: City Water - In Street
Community & HOA
Community
- Subdivision: Howards Point
HOA
- Has HOA: No
Location
- Region: Shorewood
Financial & listing details
- Price per square foot: $699/sqft
- Tax assessed value: $3,673,300
- Annual tax amount: $51,124
- Date on market: 7/30/2026
- Cumulative days on market: 45 days
Estimated market value
$3,348,300
$3.18M - $3.52M
Not available
Price history
| Date | Event | Price |
|---|---|---|
| 8/26/2026 | Pending sale | $3,500,000$699/sqft |
Source:  NorthstarMLS as distributed by MLS GRID #7097164 Report a problem NorthstarMLS as distributed by MLS GRID #7097164 Report a problem | ||
| 8/21/2026 | Listing removed | $3,500,000$699/sqft |
Source: NorthstarMLS as distributed by MLS GRID #7097164 Report a problem | ||
| 8/3/2026 | Listed for sale | $3,500,000$699/sqft |
Source: NorthstarMLS as distributed by MLS GRID #7097164 Report a problem | ||
Public tax history
| Year | Property taxes | Tax assessment |
|---|---|---|
| 2025 | $45,080 +7% | $3,673,300 +10.5% |
| 2024 | $42,145 +10.3% | $3,325,200 +2.1% |
| 2023 | $38,216 +21.6% | $3,256,600 +11.4% |
| 2022 | $31,425 +0.8% | $2,924,000 +35.6% |
| 2021 | $31,164 +0.4% | $2,156,000 +1.6% |
| 2020 | $31,050 -0.4% | $2,122,000 +5.2% |
| 2019 | $31,164 +0.4% | $2,018,000 +1.1% |
| 2018 | $31,050 -8.8% | $1,997,000 -4.2% |
| 2017 | $34,035 +3.5% | $2,084,000 +8.5% |
| 2016 | $32,871 +6.9% | $1,920,000 |
| 2015 | $30,736 -0.7% | $1,920,000 -5.4% |
| 2014 | $30,953 -11.9% | $2,030,000 -5% |
| 2013 | $35,124 +0.8% | $2,136,000 -3.9% |
| 2012 | $34,832 -5.4% | $2,222,000 -9.5% |
| 2011 | $36,832 +3.6% | $2,454,000 -5.5% |
| 2010 | $35,564 +0.4% | $2,597,000 -3.2% |
| 2009 | $35,416 +23.1% | $2,682,000 +29.9% |
| 2006 | $28,774 +10% | $2,064,500 +15% |
| 2005 | $26,156 +9.6% | $1,795,300 +15% |
| 2004 | $23,865 +5.3% | $1,561,200 +12% |
| 2002 | $22,659 -36.9% | $1,394,000 |
| 2001 | $35,916 | -- |
Find assessor info on the county website
Monthly payment
Est. payment
Payment breakdown
Explore the cost of this home by adjusting the details. Changes won't be saved.Climate risks
Neighborhood: 55331
- $1,285,4003 bd3 ba6.1k sqft5375 Howards Point Rd, Shorewood, MN 55331Off Market
- $4,000,0005 bd6 ba6.5k sqft5330 Howards Point Rd, Shorewood, MN 55331Sold
- $3,387,6002 bd3 ba4.2k sqft5285 Howards Point Rd, Excelsior, MN 55331Off Market

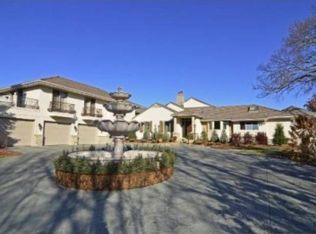
- $5,407,6005 bd9 ba9k sqft27280 Edgewood Rd, Shorewood, MN 55331Off Market
Similar homes
- $3,495,0004 bd6 ba5.7k sqft6060 Ridge Rd, Shorewood, MN 55331For Sale

 MLS ID #7090200, Jeffrey J Dewing, Coldwell Banker Realty. NorthstarMLS as distributed by MLS GRID
 - $3,450,0004 bd5 ba4.8k sqft4770 Manitou Rd, Tonka Bay, MN 55331For Sale
 MLS ID #7120864, Brette M Hermann, Edina Realty, Inc.. NorthstarMLS as distributed by MLS GRID
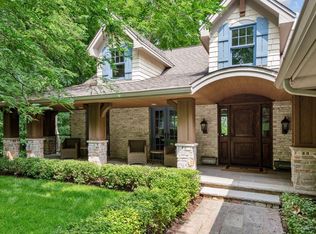
 - $2,875,0004 bd4 ba4.8k sqft4115 Lotus Dr, Excelsior, MN 55331For Sale
 MLS ID #7117443, Elizabeth C Ulrich, Compass. NorthstarMLS as distributed by MLS GRID
 - $2,700,0005 bd4 ba4k sqft6524 Aster Cir, Excelsior, MN 55331For Sale
 MLS ID #7118445, Stephanie Checkley, Keller Williams Premier Realty. NorthstarMLS as distributed by MLS GRID
 - $3,195,0004 bd5 ba3.4k sqft2 Maclynn Rd, Excelsior, MN 55331For SaleMLS ID #7126683, Dane Jensen, Compass. NorthstarMLS as distributed by MLS GRID
- $3,295,0006 bd5 ba6.2k sqft20590 Linden Rd, Excelsior, MN 55331For SaleMLS ID #7124247, Julia Distel, RE/MAX Results. NorthstarMLS as distributed by MLS GRID
- $2,995,0005 bd6 ba6.1k sqft5570 Wedgewood Dr, Shorewood, MN 55331New ConstructionMLS ID #7102259, Jeff Martineau, Coldwell Banker Realty. NorthstarMLS as distributed by MLS GRID
- $2,300,0006 bd7 ba5.3k sqft20895 Spencer Ln, Shorewood, MN 55331For SaleMLS ID #7009508, Kristi D Weinstock, Coldwell Banker Realty. NorthstarMLS as distributed by MLS GRID
- $3,495,0004 bd5 ba5.1k sqft348 W Lake St, Orono, MN 55356New ConstructionMLS ID #7132490, Scott A Koppendrayer, Keller Williams Premier Realty Lake Minnetonka. NorthstarMLS as distributed by MLS GRID
- $2,995,0004 bd3 ba4k sqft5325 Edsall Rd, Mound, MN 55364For SaleMLS ID #7053271, Dan Hollerman, Compass. NorthstarMLS as distributed by MLS GRID
- $1,949,0005 bd5 ba4.9k sqft5955 Maple Frst, Mound, MN 55364For SaleMLS ID #7146452, Jeffrey J Dewing, Coldwell Banker Realty. NorthstarMLS as distributed by MLS GRID
- $2,975,0004 bd5 ba4.8k sqft330 Peavey Rd, Wayzata, MN 55391For SaleMLS ID #7138447, Tara Engebretson, Compass. NorthstarMLS as distributed by MLS GRID
- $2,890,0005 bd4 ba5k sqft20565 Linden Rd, Excelsior, MN 55331For SaleMLS ID #7132435, Don Edam, Engel & Volkers Lake Minnetonka. NorthstarMLS as distributed by MLS GRID
- $3,550,0004 bd5 ba6.4k sqft425 Carpenters Point, Wayzata, MN 55391For SaleMLS ID #7138332, Aaron R Lowe, Compass. NorthstarMLS as distributed by MLS GRID
- $4,200,0005 bd6 ba6.4k sqft5940 Loring Dr, Mound, MN 55364For SaleMLS ID #7031984, Debbie McNally, Lakes Sotheby's International. NorthstarMLS as distributed by MLS GRID
- $3,150,0006 bd5 ba3.9k sqft480 Highcroft Rd, Wayzata, MN 55391For SaleMLS ID #7096221, Debbie McNally, Lakes Sotheby's International. NorthstarMLS as distributed by MLS GRID
- $2,650,0005 bd6 ba6.2k sqft4355 Trillium Ln W, Mound, MN 55364For SaleMLS ID #7080943, Aaron R Lowe, Compass. NorthstarMLS as distributed by MLS GRID
- $4,995,0004 bd6 ba5k sqft940 N Arm Dr, Mound, MN 55364For SaleMLS ID #6817697, Kevin P Mullen, Lakes Sotheby's International. NorthstarMLS as distributed by MLS GRID
- $3,695,0003 bd5 ba5.3k sqft715 Rice St E, Wayzata, MN 55391For SaleMLS ID #7022564, Berg Larsen Group - Chad M Larsen, Coldwell Banker Realty - Lakes. NorthstarMLS as distributed by MLS GRID
