Skip main navigation
Off market
  • $264,000

    5360 Jeremy Dr, Milton, FL 32570

    3beds
    1,343sqft
    SingleFamily
    Built in 1990
    0.35 Acres Lot
    $264,000 Zestimate®
    $197/sqft
    $1,704 Estimated rent

    Home value

    $264,000

    $251,000 - $277,000

    $1,704/mo

    Zestimate® history
    Loading
    Loading...

    Owner options

    List your home for rent

    $1,704/mo

    Rent Zestimate®

    Find your next renter with Zillow Rental Manager. Plus, with online applications, you can quickly screen prospective tenants – for free.

    Learn more

    $1,704/mo

    Rent Zestimate®

    Refinance and save

    $1,681/mo

    Est. payment

    Refinancing to a lower rate could help reduce your monthly payments and save thousands over the life of the loan.

    See today's rates

    $1,681/mo

    Est. payment

    Explore your selling options

    Work with a Zillow partner agent

    Leverage their expertise and Zillow's premium Showcase listings to get your home seen by more buyers.

    Get started

    List with your own agent

    Get your home in front of millions of buyers by listing it on Zillow.

    Learn how to do it

    Sell it yourself

    Take full control of how buyers see your home on Zillow by listing For Sale by Owner (FSBO).

    List your home

    What's special

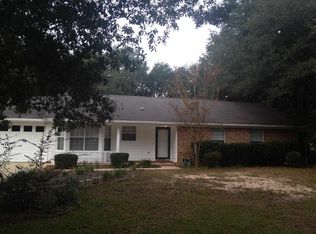
    This beautiful 3 BR, 2 full BA brick home has been well maintained and is waiting for you! Upon entering you will first notice the beautiful, rich hardwood floors that the sellers installed in 2015 in the great room and hallway. The great room has a cozy wood burning fireplace and vaulted ceilings. Off to the right, you have the updated kitchen with tile floors and newer stainless steel appliances, new counter tops and new deep sink (All updated in 2015) Breakfast area has lovely bay windows to bring in lots of natural light, and a door that leads to the screened in wrap around porch. This home is great for those with allergies, as there is NO CARPET anywhere! Great room has hardwood, bedrooms have laminate wood floors, and all wet areas have tile. All bedrooms are a good size. This home offers a split floor plan. The master bathroom features a jetted tub with a separate tiled glass shower. Out back you will love this yard with the beautiful mature shade trees! Schedule your tour and make this home yours today!

    This property is off market, which means it's not currently listed for sale or rent on Zillow. This may be different from what's available on other websites or public sources.
    Facts & features

    Interior

    Bedrooms & bathrooms
    • Bedrooms: 3
    • Bathrooms: 2
    • Full bathrooms: 2
    Heating
    • Forced air, Heat pump, Electric
    Cooling
    • Central
    Appliances
    • Included: Dishwasher, Garbage disposal, Microwave, Refrigerator
    Features
    • Ceiling Fan(s), Pantry, Vaulted Ceiling(s), High Ceilings, Laminate Counters, Fireplace, High Speed Internet
    • Flooring: Tile, Hardwood, Laminate
    • Windows: Double Pane Windows, ALL BLINDS, SOME DRAPES
    • Has fireplace: Yes
    Interior area
    • Total interior livable area: 1,343 sqft

    Property

    Parking
    • Parking features: Garage
    Features
    • Patio & porch: Porch, Screen Porch
    • Exterior features: Brick
    • Fencing: Privacy, Back Yard
    Lot
    • Size: 0.35 Acres
    Details
    • Additional structures: Outbuilding
    • Parcel number: 252N29520500B000060
    • Zoning description: Res Single

    Construction

    Type & style
    • Home type: SingleFamily
    • Architectural style: Traditional
    Materials
    • Wood
    • Foundation: Masonry
    • Roof: Shake / Shingle
    Condition
    • Year built: 1990

    Utilities & green energy

    • Sewer: Septic Tank
    • Water: Comm Water
    Green energy
    • Energy efficient items: CEILING FANS, INSULATED CEILINGS

    Community & neighborhood

    Security
    • Security features: Smoke Detector(s)
    Location
    • Region: Milton

    Other

    Other facts
    • Flooring: Tile, Laminate, Hardwood
    • Sewer: Septic Tank
    • RoadSurfaceType: Paved
    • Appliances: Dishwasher, Refrigerator, Disposal, Built-in Microwave, Electric Stove
    • FireplaceYN: true
    • InteriorFeatures: Ceiling Fan(s), Pantry, Vaulted Ceiling(s), High Ceilings, Laminate Counters, Fireplace, High Speed Internet
    • GarageYN: true
    • HeatingYN: true
    • CoolingYN: true
    • FoundationDetails: Slab
    • ConstructionMaterials: Brick
    • WindowFeatures: Double Pane Windows, ALL BLINDS, SOME DRAPES
    • Heating: Heat Pump, Central Electric
    • Cooling: Heat Pump
    • ArchitecturalStyle: Traditional
    • Fencing: Privacy, Back Yard
    • CoveredSpaces: 2
    • PatioAndPorchFeatures: Porch, Screen Porch
    • OtherStructures: Outbuilding
    • SecurityFeatures: Smoke Detector(s)
    • ParkingFeatures: Garage Door Opener, 2 Car Garage
    • RoomMasterBedroomFeatures: Ceiling Fan(s)
    • RoomLivingRoomFeatures: Dining Area, Great Room, Kitchen, Bedrm: Addtnl, Bedrm: Master, Garage, Bath: Master
    • RoomMasterBathroomFeatures: Separate Shower, Jetted Tub, Tile, Laminate Counters, GLASS/ACRYLIC BLOCK
    • Roof: Architectural Shingle
    • ZoningDescription: Res Single
    • WaterSource: Comm Water
    • RoomDiningRoomFeatures: BREAKFAST ROOM/NOOK
    • GreenEnergyEfficient: CEILING FANS, INSULATED CEILINGS
    • RoadFrontageType: CENTRAL ACCESS
    • Road surface type: Paved

    Price history

    DateEventPrice
    9/17/2019Sold$160,000$119/sqft
    Source: PAR #557703 Report a problem
    7/25/2019Listed for sale$160,000+10.3%$119/sqft
    Source: Key Impressions LLC #557703 Report a problem
    6/22/2007Sold$145,000+30.7%$108/sqft
    Source: Public Record Report a problem
    7/29/2004Sold$110,900$83/sqft
    Source: Public Record Report a problem

    Public tax history

    YearProperty taxesTax assessment
    2024$1,284 +2.3%$141,375 +3%
    2023$1,255 +2.8%$137,257 +3%
    2022$1,222 +0.8%$133,259 +3%
    2021$1,212 +1.1%$129,378 +1.4%
    2020$1,199 +54.3%$127,592 +37.7%
    2019$777 $92,689 +1.9%
    2018$777 +4.1%$90,961 +2.1%
    2017$747 $89,090 +2.1%
    2016$747 +1%$87,258 +0.7%
    2015$739 -1.9%$86,651 +0.8%
    2014$754 $85,963 +1.5%
    2013-- $84,693 -2.7%
    2012-- $87,009 -7.9%
    2011-- $94,478 0%
    2010-- $94,487 -0.4%
    2009-- $94,836 -15.9%
    2008-- $112,701
    2007-- --
    2006-- --
    2005-- --
    2004-- --
    2003-- --
    2002-- --
    2001-- --
    2000-- --

    Find assessor info on the county website

    Neighborhood: 32570

    Nearby schools

    GreatSchools rating
    Schools provided by the listing agent
    • Elementary: BERRYHILL
    • Middle: R. HOBBS
    • High: MILTON

    Source: The MLS. This data may not be complete. We recommend contacting the local school district to confirm school assignments for this home.

    Get pre-qualified for a loan
    At Zillow Home Loans, we can pre-qualify you in as little as 5 minutes with no impact to your credit score.

    An equal housing lender. NMLS #10287.

    Sell for more on Zillow
    Get a Zillow Showcase℠ listing at no additional cost and you could sell for .
    $264,000
    2% more
    +$5,280
    With Zillow Showcase(estimated)
    $269,280