Set within a gated enclave of four custom residences, this newer New England coastal-style home offers rare privacy and luxury in the heart of Sandy Springs, just minutes from Chastain Park, City Springs, and top-rated schools. Tucked 600 feet off the road on over three wooded acres, the home features light-filled living spaces with hand-hewn beams, pine ceilings, and wide-plank hickory floors. In 2023, the home was expanded with a brand-new outdoor living environment, along with thoughtful kitchen enhancements and extensive property improvements throughout. The open floor plan is designed for modern living and entertaining, anchored by a chef’s kitchen with a six-burner Wolf range, two Bosch dishwashers, a Scotsman pellet ice maker, wine cooler, double refrigerator drawers, double ovens, two farm sinks, and two walk-in pantries. Custom built-ins and cabinetry were added as part of the recent updates, along with upgraded light fixtures throughout the home. Sliding doors open from the main level to a covered patio with a stone outdoor kitchen featuring granite countertops, leading to a brand-new heated saltwater pool and spa with a built-in auto-clean system. The backyard was completely transformed with new landscaping across the entire property, fully fenced front and back yards with an automatic cedar gate, and a low-maintenance turf-style lawn with state-of-the-art drainage. The newly built outdoor pavilion features a 15-foot ceramic stone, wood-burning fireplace with hearth, a cedar-paneled ceiling, ceiling fans, and recessed lighting, creating a true four-season outdoor living space. The main-level primary suite includes a spa bath with steam shower, soaking tub, dual vanities, and a custom closet with center island, plus an adjoining office or sitting room with pocket doors. Upstairs, three ensuite bedrooms surround a central loft ideal for homework, gaming, or lounging. The finished terrace level is built for entertaining with a full bar, a glass-enclosed 1,000-bottle wine room, a recreation area with three TVs for sports viewing, a home gym, and two ensuite bedrooms perfect for guests, in-laws, or an au pair. The laundry room includes a high-end ceramic and glass dog wash, 2 Samsung washer and dryers, and the main living areas feature an upgraded oversized gas-log fireplace. Additional highlights include a three-car garage with expandable space above for future guest or carriage suite potential, gas lanterns, a shake roof, and layered shiplap and marble finishes. A wall of windows along the rear fills the main level with natural light and wooded views year-round. Located in the sought-after Heards Ferry Elementary and Riverwood International Charter High School district and minutes from Holy Innocents’ Episcopal School, this is an ideal location for families wanting proximity to premier public and private schools.
Closed
Zillow last checked:
Listing updated:
Bought with:
English Ball, 347833
Ansley Real Estate | Christie's International Real Estate
Source: FMLS GA,MLS#: 7704591
Price history
| Date | Event | Price |
|---|---|---|
| 4/24/2026 | Sold | $4,300,000-4.4%$441/sqft |
Source:  FMLS GA #7704591 Report a problem FMLS GA #7704591 Report a problem | ||
| 3/27/2026 | Pending sale | $4,500,000$461/sqft |
Source:  GAMLS #10672990 Report a problem GAMLS #10672990 Report a problem | ||
| 1/15/2026 | Listed for sale | $4,500,000$461/sqft |
Source: FMLS GA #7704591 Report a problem | ||
| 1/1/2026 | Listing removed | $4,500,000$461/sqft |
Source: GAMLS #10584045 Report a problem | ||
| 11/14/2025 | Price change | $4,500,000-9.9%$461/sqft |
Source: GAMLS #10584045 Report a problem | ||
| 8/14/2025 | Listed for sale | $4,995,000-7.4%$512/sqft |
Source: FMLS GA #7631915 Report a problem | ||
| 8/8/2025 | Listing removed | $5,395,000$553/sqft |
Source: FMLS GA #7575217 Report a problem | ||
| 5/8/2025 | Listed for sale | $5,395,000+49.9%$553/sqft |
Source: FMLS GA #7575217 Report a problem | ||
| 4/20/2022 | Sold | $3,600,000-5.3%$369/sqft |
Source: Public Record Report a problem | ||
| 2/17/2022 | Pending sale | $3,800,000$390/sqft |
Source:  Harry Norman Realtors #6916361 Report a problem Harry Norman Realtors #6916361 Report a problem | ||
| 2/16/2022 | Listed for sale | $3,800,000$390/sqft |
Source: GAMLS #9016288 Report a problem | ||
| 2/16/2022 | Contingent | $3,800,000$390/sqft |
Source: FMLS GA #6916361 Report a problem | ||
| 7/16/2021 | Listed for sale | $3,800,000+360.6%$390/sqft |
Source: FMLS GA #6916361 Report a problem | ||
| 6/24/2017 | Sold | $825,000$85/sqft |
Source:  GAMLS #8207834 Report a problem GAMLS #8207834 Report a problem | ||
Nearby homes
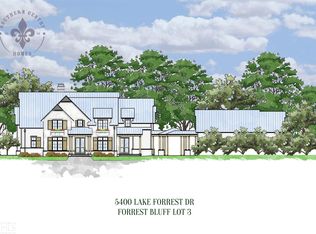
- $4,877,0005 bd6 ba5.4k sqft5400 Lake Forrest Dr, Sandy Springs, GA 30342Off Market
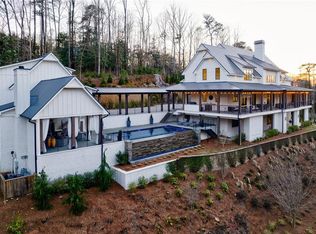
- $4,111,7006 bd10 ba8.3k sqft5400 Lake Forrest Dr NW, Atlanta, GA 30342Off Market
- $3,328,3002 acres5440 Lake Forrest Dr, Sandy Springs, GA 30342Off Market
- $4,543,5005 bd6 ba6.3k sqft5460 Lake Forrest Dr, Sandy Springs, GA 30342Off Market
Get a cash offer in 3 minutes
Find out how much your home could sell for in as little as 3 minutes with a no-obligation cash offer.
Estimated market value
$4,244,200
