Skip main navigation
Sold for $407,000
  • Listed by: More Realty • ALEX ELDER • Contact: 503-507-1185
    Bought with: Berkshire Hathaway Homeservices R E Prof
    $407,000

    5360 Landon St SE, Salem, OR 97306

    3beds
    1,387sqft
    Single Family Residence
    Built in 1998
    0.52 Acres Lot
    $457,900 Zestimate®
    $293/sqft
    $2,485 Estimated rent

    Home value

    $457,900

    $435,000 - $481,000

    $2,485/mo

    Zestimate® history
    Loading
    Loading...

    Owner options

    List your home for rent

    $2,485/mo

    Rent Zestimate®

    Find your next renter with Zillow Rental Manager. Plus, with online applications, you can quickly screen prospective tenants – for free.

    Learn more

    $2,485/mo

    Rent Zestimate®

    Refinance and save

    $2,602/mo

    Est. payment

    Refinancing to a lower rate could help reduce your monthly payments and save thousands over the life of the loan.

    See today's rates

    $2,602/mo

    Est. payment

    Explore your selling options

    Work with a Zillow partner agent

    Leverage their expertise and Zillow's premium Showcase listings to get your home seen by more buyers.

    Get started

    List with your own agent

    Get your home in front of millions of buyers by listing it on Zillow.

    Learn how to do it

    Sell it yourself

    Take full control of how buyers see your home on Zillow by listing For Sale by Owner (FSBO).

    List your home

    What's special

    Private backyardGranite countersHardiplank sidingFully fenced yardEngineered hardwood floorsWalk-in closetSpacious floor plan
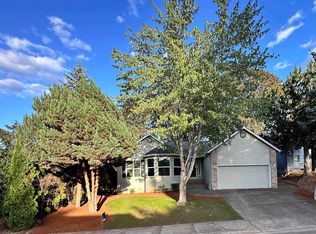
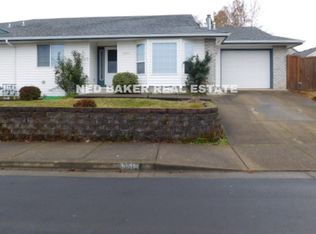
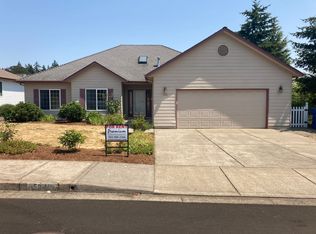
    Very well-kept 1-level home in a fantastic location. Light and bright with a spacious floor plan. Granite counters, vinyl windows, hardiplank siding, AC, and engineered hardwood floors are just a few of the fantastic features this home has to offer. Brand new roof in 2021. Furnace replaced in 16' and water heater in 17'. Enjoy the flat and private backyard on the patio. Lot is a generous .52 acres! 2-car garage, fully fenced yard, and a walk-in closet in the primary bedroom. SS fridge included.

    Zillow last checked:

    Listing updated:

    Listed by:

    ALEX ELDER 503-507-1185,

    More Realty

    Bought with:

    DAMONIAN PIKE

    Berkshire Hathaway Homeservices R E Prof

    Source: WVMLS,MLS#: 807694MLS Logo

    Facts & features

    Interior

    Bedrooms & bathrooms
    • Bedrooms: 3
    • Bathrooms: 2
    • Full bathrooms: 2
    • Main level bathrooms: 2
    Primary bedroom
    • Level: Main
    Bedroom 2
    • Level: Main
    Bedroom 3
    • Level: Main
    Dining room
    • Features: Area (Combination)
    • Level: Main
    Kitchen
    • Level: Main
    Living room
    • Level: Main
    Heating
    • Forced Air, Natural Gas
    Cooling
    • Central Air
    Appliances
    • Included: Dishwasher, Disposal, Gas Range, Range Included, Gas Water Heater
    • Laundry: Main Level
    Features
    • Mudroom
    • Flooring: Carpet, Tile, Wood
    • Has fireplace: No
    Interior area
    • Total structure area: 1,387
    • Total interior livable area: 1,387 sqft

    Property

    Parking
    • Total spaces: 2
    • Parking features: Attached
    • Attached garage spaces: 2
    Features
    • Levels: One
    • Stories: 1
    • Patio & porch: Patio
    • Exterior features: Gray
    • Fencing: Fenced
    • Has view: Yes
    • View description: Territorial
    Lot
    • Size: 0.52 Acres
    • Features: Irregular Lot, Landscaped
    Details
    • Parcel number: 594142
    • Zoning: RS

    Construction

    Type & style
    • Home type: SingleFamily
    • Property subtype: Single Family Residence
    Materials
    • Fiber Cement, Lap Siding
    • Foundation: Continuous
    • Roof: Composition,Shingle
    Condition
    • New construction: No
    • Year built: 1998

    Utilities & green energy

    • Electric: 1/Main
    • Sewer: Public Sewer
    • Water: Public

    Community & HOA

    Community
    • Security: Security System Owned
    • Subdivision: Sunset Meadows
    HOA
    • Has HOA: Yes
    • HOA fee: $115 annually
    Location
    • Region: Salem

    Financial & listing details

    • Price per square foot: $293/sqft
    • Tax assessed value: $370,690
    • Annual tax amount: $4,250
    • Price range: $407K - $407K
    • Date on market: 2/14/2024
    • Listing agreement: Exclusive Right To Sell
    • Listing terms: Cash,Conventional,VA Loan,FHA,ODVA
    • Inclusions: All kitchen appliances
    • Exclusions: Washer/dryer

    Price history

    DateEventPrice
    10/4/2023Sold$407,000+3%$293/sqft
    Source: WVMLS #807694 Report a problem
    9/7/2023Contingent$395,000$285/sqft
    Source: WVMLS #807694 Report a problem
    9/6/2023Price change$395,000-4.8%$285/sqft
    Source: WVMLS #807694 Report a problem
    8/10/2023Price change$415,000-3.5%$299/sqft
    Source: WVMLS #807694 Report a problem
    7/30/2023Price change$430,000-3.4%$310/sqft
    Source: WVMLS #807694 Report a problem
    7/24/2023Listed for sale$445,000+20.3%$321/sqft
    Source: WVMLS #807694 Report a problem
    7/8/2021Sold$370,000+0.3%$267/sqft
    Source: Public Record Report a problem
    5/25/2021Pending sale$368,900$266/sqft
    Source: Owner Report a problem
    5/21/2021Listed for sale$368,900+35.2%$266/sqft
    Source: Owner Report a problem
    8/14/2018Sold$272,900+1.1%$197/sqft
    Source: Public Record Report a problem
    7/17/2018Pending sale$269,900$195/sqft
    Source: Coldwell Banker Mountain West Real Estate, Inc. #735117 Report a problem
    7/17/2018Price change$269,900-1.1%$195/sqft
    Source: Coldwell Banker Mountain West Real Estate, Inc. #735117 Report a problem
    7/14/2018Pending sale$272,900$197/sqft
    Source: Coldwell Banker Mountain West Real Estate, Inc. #735117 Report a problem
    7/14/2018Price change$272,900+1.1%$197/sqft
    Source: Coldwell Banker Mountain West Real Estate, Inc. #735117 Report a problem
    6/18/2018Listed for sale$269,900+12.5%$195/sqft
    Source: Coldwell Banker Mountain West Real Estate, Inc. #735117 Report a problem
    5/24/2016Listing removed$239,900$173/sqft
    Source: Coldwell Banker Mountain West Real Estate, Inc. #704557 Report a problem
    5/19/2016Listed for sale$239,900+4460.8%$173/sqft
    Source: COLDWELL BANKER MOUNTAIN WEST #704557 Report a problem
    4/15/2016Sold$5,260$4/sqft
    Source: Public Record Report a problem

    Public tax history

    YearProperty taxesTax assessment
    2025$4,856 +7.8%$236,360 +3%
    2024$4,506 +3%$229,480 +6.1%
    2023$4,373 +2.9%$216,320
    2022$4,251 +2.9%$216,320 +3%
    2021$4,129 +3%$210,020 +6.1%
    2020$4,009 +3.6%$197,980
    2019$3,868 +1.3%--
    2018$3,818 --
    2017$3,818 +16.3%--
    2016$3,283 --
    2015$3,283 -0.8%--
    2014$3,308 +16.1%--
    2013$2,849 --
    2012$2,849 -2.2%--
    2011$2,913 +0.7%$161,010 +6.1%
    2010$2,893 +1.1%$151,780
    2009$2,860 +6%$151,780 +3%
    2008$2,699 +3.3%$147,360
    2007$2,613 +1.7%--
    2006$2,571 +2%--
    2005$2,520 -0.4%--
    2004$2,531 +4.9%--
    2003$2,414 +2.5%--
    2002$2,355 +3.1%--
    2001$2,284 +3.2%--
    2000$2,213 --
    Find assessor info on the county website

    Neighborhood: South Gateway

    Nearby schools

    GreatSchools rating
    Schools provided by the listing agent
    • Elementary: Lee
    • Middle: Judson
    • High: South Salem

    Source: WVMLS. This data may not be complete. We recommend contacting the local school district to confirm school assignments for this home.

    Get a cash offer in 3 minutes
    Find out how much your home could sell for in as little as 3 minutes with a no-obligation cash offer.
    Estimated market value
    $457,900
    Get a cash offer in 3 minutes
    Find out how much your home could sell for in as little as 3 minutes with a no-obligation cash offer.
    Estimated market value
    $457,900