Welcome to this exquisite Custom Dream Homes offering approximately 2,550 square feet of refined living space. This home features 4 bedrooms, 3 full bathrooms as well as one half bath and is situated in a beautiful neighborhood with stunning mountain views.
This property boasts a grand dome foyer, brand new carpets throughout, and granite countertops. Enjoy stainless steel appliances, a stone exterior, and energy-saving paid-off solar panels. Outdoor features include a terrace, a courtyard, a guest house or gazebo which includes AC, in-ground sprinkler system, and a storage shed.
Conveniently located near shopping, dining, and recreation. Enjoy easy access to reputable schools and a quick commute to Fort Bliss, making it a fantastic choice for familles!
Don't miss the chance to make this beautiful gem yours today!
Sold
Price Unknown
5360 Manuel Puentes Ct, El Paso, TX 79934
4beds
2,550sqft
Single Family Residence
Built in 2009
5,662 Square Feet Lot
$335,100 Zestimate®
$--/sqft
$2,363 Estimated rent
Home value
$335,100
$308,000 - $362,000
$2,363/mo
Zestimate® history
Owner options
List your home for rent
$2,363/mo
Rent Zestimate®
Find your next renter with Zillow Rental Manager. Plus, with online applications, you can quickly screen prospective tenants – for free.
$2,363/mo
Rent Zestimate®
Refinance and save
Refinancing to a lower rate could help reduce your monthly payments and save thousands over the life of the loan.
Explore your selling options
Work with a Zillow partner agent
Leverage their expertise and Zillow's premium Showcase listings to get your home seen by more buyers.
Get startedList with your own agent
Get your home in front of millions of buyers by listing it on Zillow.
Learn how to do itSell it yourself
Take full control of how buyers see your home on Zillow by listing For Sale by Owner (FSBO).
List your homeWhat's special
Grand dome foyerBrand new carpetsStainless steel appliancesStunning mountain viewsGranite countertopsIn-ground sprinkler systemStone exterior
Zillow last checked:
Listing updated:
Listed by:
LaTonya Denise Manigault 0760673 785-226-3745,
Star Spangled Real Estate
Bought with:
Jackie Stevens, 0558884
REAL Broker LLC
Source: GEPAR,MLS#: 931120
Facts & features
Interior
Bedrooms & bathrooms
- Bedrooms: 4
- Bathrooms: 4
- Full bathrooms: 2
- 3/4 bathrooms: 1
- 1/2 bathrooms: 1
Heating
- Natural Gas
Cooling
- Refrigerated, Ceiling Fan(s), Central Air
Appliances
- Included: Built-In Gas Oven, Dishwasher, Disposal, Free-Standing Gas Oven, Microwave, Refrigerator, Self Cleaning Oven
- Laundry: Electric Dryer Hookup, Washer Hookup
Features
- Eat-in Kitchen, Double Vanity, Cathedral Ceiling(s), Built-in Features, 2+ Living Areas, Attic, Ceiling Fan(s), Cove Ceiling, Entrance Foyer, Formal DR LR, Kitchen Island, Master Up, Pantry, Walk-In Closet(s)
- Flooring: Terrazzo, Carpet
- Windows: Blinds, Double Pane Windows
- Has fireplace: No
Interior area
- Total structure area: 2,550
- Total interior livable area: 2,550 sqft
Property
Features
- Patio & porch: Covered
- Exterior features: Walled Backyard, Gazebo, Balcony, Courtyard, Back Yard Access
- Pool features: None
- Fencing: Back Yard,Front Yard
Lot
- Size: 5,662 Square Feet
- Features: Standard Lot, Subdivided
Details
- Additional structures: Garage(s), Gazebo, Guest House, Outdoor Kitchen, Packing Shed, Pergola, Shed(s), Storage
- Parcel number: S13899902803800
- Zoning: R1
- Special conditions: None
Construction
Type & style
- Home type: SingleFamily
- Architectural style: Custom,2 Story,Patio Home
- Property subtype: Single Family Residence
Materials
- Stone, Stucco, Brick Veneer
- Roof: Mixed
Condition
- Year built: 2009
Utilities & green energy
- Water: City
Community & HOA
Community
- Subdivision: Sandstone Ranch Estates
HOA
- Has HOA: No
- Amenities included: None
- Services included: None
Location
- Region: El Paso
Financial & listing details
- Tax assessed value: $352,379
- Annual tax amount: $9,315
- Date on market: 9/29/2025
- Cumulative days on market: 208 days
- Listing terms: Assumable,Cash,Conventional,FHA,TX Veteran,VA Loan
Price history
| Date | Event | Price |
|---|---|---|
| 11/21/2025 | Sold | -- |
Source:  GEPAR #931120 Report a problem GEPAR #931120 Report a problem | ||
| 10/16/2025 | Pending sale | $334,999$131/sqft |
Source: GEPAR #931120 Report a problem | ||
| 10/6/2025 | Price change | $334,999-4.3%$131/sqft |
Source: GEPAR #931120 Report a problem | ||
| 9/29/2025 | Listed for sale | $349,999+6%$137/sqft |
Source: GEPAR #931120 Report a problem | ||
| 9/16/2025 | Listing removed | $330,300$130/sqft |
Source: GEPAR #918398 Report a problem | ||
| 8/3/2025 | Price change | $330,300-2.9%$130/sqft |
Source: GEPAR #918398 Report a problem | ||
| 5/27/2025 | Price change | $340,300-2.4%$133/sqft |
Source: GEPAR #918398 Report a problem | ||
| 3/10/2025 | Listed for sale | $348,500$137/sqft |
Source: GEPAR #918398 Report a problem | ||
| 5/8/2009 | Sold | -- |
Source: GEPAR #373362 Report a problem | ||
Public tax history
| Year | Property taxes | Tax assessment |
|---|---|---|
| 2025 | -- | $352,379 +6% |
| 2024 | -- | $332,437 +10% |
| 2023 | -- | $302,215 +10% |
| 2022 | -- | $274,741 +11.3% |
| 2021 | -- | $246,952 +10% |
| 2020 | -- | $224,502 |
| 2019 | $473 -93% | $224,502 -0.1% |
| 2018 | $6,729 +7.8% | $224,782 +0.3% |
| 2017 | $6,244 +5% | $224,169 |
| 2016 | $5,945 -0.8% | $224,169 |
| 2015 | $5,994 | $224,169 -1.6% |
| 2014 | $5,994 | $227,922 |
| 2013 | -- | $227,922 |
| 2012 | -- | $227,922 -0.1% |
| 2011 | -- | $228,057 |
| 2010 | -- | $228,057 +14.3% |
| 2009 | -- | $199,497 |
Find assessor info on the county website
Neighborhood: Sandstone Ranch Estates
Nearby homes
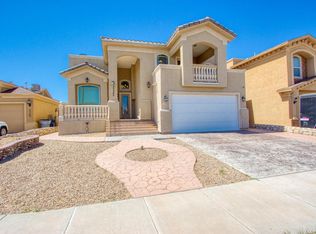
- $359,8005 bd5 ba2.4k sqft5364 Manuel Puentes Ct, El Paso, TX 79934Off Market
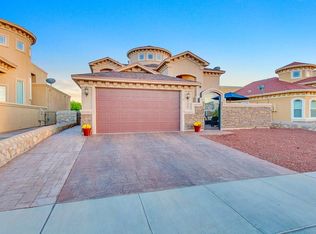
- $345,6004 bd4 ba2.6k sqft5356 Manuel Puentes Ct, El Paso, TX 79934Off Market
- $267,7004 bd2 ba1.9k sqft5368 Manuel Puentes Ct, El Paso, TX 79934Off Market

- $282,1003 bd2 ba1.8k sqft5352 Manuel Puentes Ct, El Paso, TX 79934Off Market

- $259,8003 bd3 ba1.6k sqft5357 Jack Marcus Dr, El Paso, TX 79934Off Market
- $--3 bd2 ba1.7k sqft5361 Jack Marcus Dr, El Paso, TX 79934Sold
- $306,6004 bd3 ba2.2k sqft5365 Jack Marcus Dr, El Paso, TX 79934Off Market
- $285,3004 bd3 ba2.3k sqft5353 Jack Marcus Dr, El Paso, TX 79934Off Market
Nearby schools
GreatSchools rating
- 7/10Tom Lea Jr Elementary SchoolGrades: PK-5Distance: 0.5 mi
- 4/10Richardson Middle SchoolGrades: 6-8Distance: 0.8 mi
- 3/10Andress High SchoolGrades: 9-12Distance: 2.1 mi
Schools provided by the listing agent
- Elementary: Tom Lea Jr
- Middle: Richardson
- High: Andress
Source: GEPAR. This data may not be complete. We recommend contacting the local school district to confirm school assignments for this home.
Sell for more on Zillow
Get a Zillow Showcase℠ listing at no additional cost and you could sell for .
$335,100
2% more
+$6,702
With Zillow Showcase(estimated)
$341,802
- Texas
- El Paso County
- El Paso
- 79934
- Sandstone Ranch Estates
- 5360 Manuel Puentes Ct
Nearby cities
Nearby neighborhoods
Nearby zip codes
Other El Paso Topics
