*Back on the mark due to the buyer's financing falling through.* Stunning Tri-Level Home with Custom Touches in Prime Merrillville Location!Welcome to this beautifully designed 4-bedroom, 3-bath quad-level gem, perfectly situated in the sought-after Merrillville neighborhood just minutes from shopping, dining, and major highways.Step inside and be captivated by the spacious open layout, featuring a great room with striking wood beams, brick electric fireplace, and ambient lighting that sets the perfect mood. The heart of the home is a chef's dream--boasting an oversized island, quartz countertops, and stainless steel appliances that make entertaining a breeze.Upstairs, gleaming hardwood flooring leads you to a luxurious ensuite master bedroom, complete with his and hers closets for optimal storage. The additional bedrooms are generously sized, and the home office offers the perfect space for remote work or study. The basement is open and spacious waiting for a personal touch. Enjoy peace of mind with a house generator, and take advantage of a 1-car garage and a custom storage shed in the spacious backyard, perfect for outdoor activities and additional storage.With thoughtful details throughout and an unbeatable location, this home combines comfort, style, and convenience--a rare find in Merrillville!Schedule your private tour today--this beauty won't last long!
Closed
$330,000
5360 Mary Ann Ln, Merrillville, IN 46410
4beds
2,521sqft
Single Family Residence
Built in 1963
0.31 Acres Lot
$338,800 Zestimate®
$131/sqft
$2,593 Estimated rent
Home value
$338,800
$308,000 - $373,000
$2,593/mo
Zestimate® history
Owner options
List your home for rent
$2,593/mo
Rent Zestimate®
Find your next renter with Zillow Rental Manager. Plus, with online applications, you can quickly screen prospective tenants – for free.
$2,593/mo
Rent Zestimate®
Refinance and save
$2,088/mo
Est. payment
Refinancing to a lower rate could help reduce your monthly payments and save thousands over the life of the loan.
$2,088/mo
Est. payment
Explore your selling options
Work with a Zillow partner agent
Leverage their expertise and Zillow's premium Showcase listings to get your home seen by more buyers.
Get startedList with your own agent
Get your home in front of millions of buyers by listing it on Zillow.
Learn how to do itSell it yourself
Take full control of how buyers see your home on Zillow by listing For Sale by Owner (FSBO).
List your homeWhat's special
Brick electric fireplaceQuartz countertopsLuxurious ensuite master bedroomHome officeSpacious open layoutHis and hers closetsSpacious backyard
Zillow last checked:
Listing updated:
Listed by:
Lakia Hasenjaeger,
The Jaeger Group, LLC 219-796-0449
Bought with:
Ramia Richmond, RB24001109
Baird & Warner Res. Sales Inc.
Source: NIRA as distributed by MLS GRID,MLS#: 819112
Facts & features
Interior
Bedrooms & bathrooms
- Bedrooms: 4
- Bathrooms: 3
- Full bathrooms: 1
- 3/4 bathrooms: 1
- 1/2 bathrooms: 1
Rooms
- Room types: Bedroom 2, Primary Bedroom, Office, Living Room, Kitchen, Dining Room, Den, Bedroom 4, Bedroom 3
Primary bedroom
- Area: 225
- Dimensions: 15.0 x 15.0
Bedroom 2
- Area: 117
- Dimensions: 9.0 x 13.0
Bedroom 3
- Area: 180
- Dimensions: 12.0 x 15.0
Bedroom 4
- Area: 100
- Dimensions: 10.0 x 10.0
Den
- Area: 299
- Dimensions: 23.0 x 13.0
Dining room
- Area: 143
- Dimensions: 13.0 x 11.0
Kitchen
- Area: 150
- Dimensions: 15.0 x 10.0
Living room
- Description: Please verify all approximate measurements.
- Area: 315
- Dimensions: 15.0 x 21.0
Office
- Area: 82.5
- Dimensions: 7.5 x 11.0
Heating
- Forced Air
Appliances
- Included: Dishwasher, Stainless Steel Appliance(s), Refrigerator, Range Hood
Features
- Cathedral Ceiling(s), His and Hers Closets, Stone Counters, Open Floorplan, Kitchen Island, Entrance Foyer, Ceiling Fan(s)
- Basement: Interior Entry,Unfinished,Storage Space
- Number of fireplaces: 1
- Fireplace features: Electric
Interior area
- Total structure area: 2,521
- Total interior livable area: 2,521 sqft
- Finished area above ground: 2,521
Property
Parking
- Total spaces: 1
- Parking features: Additional Parking, Driveway, Off Street, Garage Faces Front
- Garage spaces: 1
- Has uncovered spaces: Yes
Features
- Levels: Tri-Level
- Exterior features: Private Yard, Storage
- Has view: Yes
- View description: Neighborhood
Lot
- Size: 0.31 Acres
- Features: Back Yard, Few Trees, Front Yard
Details
- Parcel number: 451203202015000030
Construction
Type & style
- Home type: SingleFamily
- Property subtype: Single Family Residence
Condition
- New construction: No
- Year built: 1963
Utilities & green energy
- Electric: 200+ Amp Service
- Sewer: Public Sewer
- Water: Public
Community & HOA
Community
- Subdivision: Georgia Heights Sub
HOA
- Has HOA: No
Location
- Region: Merrillville
Financial & listing details
- Price per square foot: $131/sqft
- Tax assessed value: $198,300
- Annual tax amount: $1,792
- Date on market: 4/16/2025
- Listing agreement: Exclusive Right To Sell
- Listing terms: Cash,FHA,VA Loan,Conventional
Price history
| Date | Event | Price |
|---|---|---|
| 7/21/2025 | Sold | $330,000-1.5%$131/sqft |
Source:  NIRA as distributed by MLS GRID #819112 Report a problem NIRA as distributed by MLS GRID #819112 Report a problem | ||
| 7/7/2025 | Pending sale | $334,900$133/sqft |
Source: NIRA as distributed by MLS GRID #819112 Report a problem | ||
| 6/23/2025 | Contingent | $334,900$133/sqft |
Source: NIRA as distributed by MLS GRID #819112 Report a problem | ||
| 6/13/2025 | Price change | $334,900-2.9%$133/sqft |
Source: NIRA as distributed by MLS GRID #819112 Report a problem | ||
| 6/6/2025 | Price change | $344,900+4.5%$137/sqft |
Source: NIRA as distributed by MLS GRID #819112 Report a problem | ||
| 5/8/2025 | Pending sale | $329,900$131/sqft |
Source: NIRA as distributed by MLS GRID #819112 Report a problem | ||
| 4/24/2025 | Contingent | $329,900$131/sqft |
Source: NIRA as distributed by MLS GRID #819112 Report a problem | ||
| 4/16/2025 | Listed for sale | $329,900+132.3%$131/sqft |
Source: NIRA as distributed by MLS GRID #819112 Report a problem | ||
| 11/14/2024 | Sold | $142,000$56/sqft |
Source: Public Record Report a problem | ||
Public tax history
| Year | Property taxes | Tax assessment |
|---|---|---|
| 2025 | $1,825 +1.8% | $195,000 +0.2% |
| 2024 | $1,792 +9.7% | $194,700 -1.8% |
| 2023 | $1,634 +19% | $198,300 +18% |
| 2022 | $1,373 +7.4% | $168,100 +13.2% |
| 2021 | $1,278 +10.3% | $148,500 +4.1% |
| 2020 | $1,159 -20.6% | $142,600 +4.1% |
| 2019 | $1,461 -4% | $137,000 +3.9% |
| 2018 | $1,522 +30.5% | $131,900 +0.6% |
| 2017 | $1,166 | $131,100 -0.1% |
| 2016 | $1,166 -5.7% | $131,200 -5% |
| 2014 | $1,236 -12.8% | $138,100 -6.1% |
| 2013 | $1,417 -13.4% | $147,000 +1.4% |
| 2012 | $1,636 +2.3% | $144,900 -0.7% |
| 2011 | $1,599 +0.5% | $145,900 -1% |
| 2010 | $1,591 | $147,300 |
| 2009 | -- | $147,300 +8.6% |
| 2007 | -- | $135,600 +21.4% |
| 2006 | -- | $111,700 |
| 2005 | -- | $111,700 |
| 2004 | -- | $111,700 +188.6% |
| 2003 | -- | $38,700 |
| 2002 | -- | $38,700 +200.7% |
| 2001 | -- | $12,870 |
Find assessor info on the county website
Neighborhood: 46410
Nearby homes
- $209,2003 bd1 ba1.4k sqft5350 Mary Ann Ln, Merrillville, IN 46410Off Market
- $249,9003 bd2 ba1.5k sqft5400 Mary Ann Ln, Merrillville, IN 46410Sold

- $249,0004 bd2 ba1.6k sqft5410 Mary Ann Ln, Merrillville, IN 46410Off Market

- $210,0003 bd2 ba2.5k sqft5340 Mary Ann Ln, Merrillville, IN 46410Sold
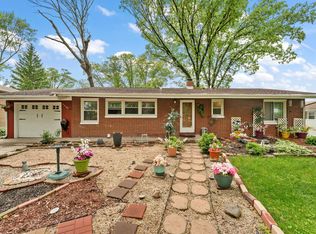
- $258,7003 bd3 ba1.3k sqft5361 Marcella Rd, Merrillville, IN 46410Off Market
- $115,0003 bd2 ba1k sqft5401 Marcella Rd, Merrillville, IN 46410Sold
- $200,4003 bd1 ba1.3k sqft5351 Marcella Rd, Merrillville, IN 46410Off Market
- $270,4004 bd2 ba2.3k sqft5361 Mary Ann Ln, Merrillville, IN 46410Off Market
Nearby schools
GreatSchools rating
- 3/10Henry P Fieler Elementary SchoolGrades: PK-4Distance: 1.3 mi
- 5/10Pierce Middle SchoolGrades: 7-8Distance: 2.2 mi
- 3/10Merrillville High SchoolGrades: 9-12Distance: 1.8 mi
Get a cash offer in 3 minutes
Find out how much your home could sell for in as little as 3 minutes with a no-obligation cash offer.
Estimated market value
$338,800
Get a cash offer in 3 minutes
Find out how much your home could sell for in as little as 3 minutes with a no-obligation cash offer.
Estimated market value
$338,800
- Indiana
- Lake County
- Merrillville
- 46410
- 5360 Mary Ann Ln
Nearby cities
Nearby zip codes
Other Merrillville Topics
