Skip main navigation
Pending
  • Price increase: $785K (6/28)
    $950,000

    5360 Mary Olive Rd, Opelika, AL 36801

    5beds
    3,267sqft
    : 
    $5,485/mo
    Get pre-qualified
    Single Family Residence
    Built in 2026
    3 Acres Lot
    $-- Zestimate®
    $291/sqft
    $-- HOA

    What's special

    Beautiful water viewsLake-view homeExterior lighting
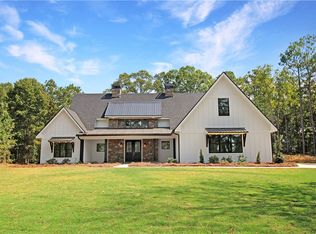
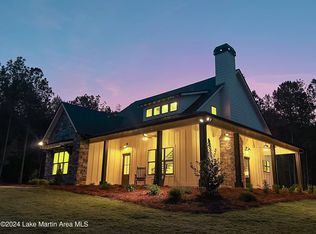
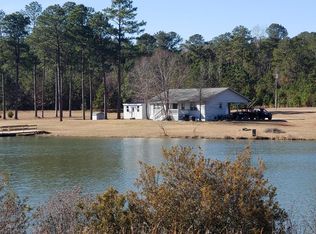
    Tucked inside Opelika city limits yet surrounded by a quiet, rural feel, Lot A at Whippoorwill Lakes offers the rare chance to build a fully custom lake-view home on 3 acres just minutes from town. Located off Highway 431, about 3 miles past Opelika High School, this setting gives you space, privacy, beautiful water views, and the ease of city convenience without the upkeep of shoreline ownership. This planned 5 bedroom, 4.5 bath home offers approximately 3,267 square feet and is designed for comfortable everyday living, hosting, and multi-generational flexibility. The open kitchen and living area are filled with natural light and flow beautifully to a covered back porch overlooking the lake. The main-level primary suite, guest suite, and upstairs bedrooms are all designed to take advantage of the view. One of the standout features is the handicap-accessible mother-in-law suite on the main level, complete with its own full kitchen, living space, interior access, and private exterior entrance. Upstairs offers a Jack-and-Jill layout, while the bedroom above the detached garage includes a full bath, closet, and kitchenette potential, making it ideal for guests, office space, a studio, or flex space. The home also includes a detached two-car garage connected by a breezeway, plus an enclosed basement garage for additional vehicle or storage space. Concrete driveway, landscaping, sod, irrigation, and exterior lighting are included. Built by Ricky Howze with Chattahoochee Homes, this is a fully custom build opportunity with a respected builder known for quality homes throughout Alabama, including Lake Martin, Lake Harding, and Whippoorwill Lakes. Construction can begin immediately with an estimated six-month build time, and buyers may customize the plan and finishes.
    41 days
    |
    604
    |
    36
    |

    Zillow last checked:

    Listing updated:

    Listed by:

    DAVID KNAPP,

    KELLER WILLIAMS REALTY AUBURN OPELIKA 334-209-3242

    Source: LCMLS,MLS#: 178705Originating MLS: Lee County Association of REALTORS

      Facts & features

      Interior

      Bedrooms & bathrooms
      • Bedrooms: 5
      • Bathrooms: 5
      • Full bathrooms: 4
      • 1/2 bathrooms: 1
      • Main level bathrooms: 2
      Heating
      • Heat Pump
      Cooling
      • Central Air, Electric
      Appliances
      • Included: Convection Oven, Dishwasher, Gas Cooktop, Microwave, Refrigerator
      • Laundry: Washer Hookup, Dryer Hookup
      Features
      • Ceiling Fan(s), Garden Tub/Roman Tub, Kitchen/Family Room Combo, Primary Downstairs, Attic
      • Flooring: Plank, Simulated Wood
      • Has fireplace: Yes
      • Fireplace features: Gas Log
      Interior area
      • Total interior livable area: 3,267 sqft
      • Finished area above ground: 3,267
      • Finished area below ground: 0

      Property

      Parking
      • Total spaces: 2
      • Parking features: Basement, Detached, Garage, Two Car Garage
      • Garage spaces: 2
      Accessibility
      • Accessibility features: Accessible Entrance
      Features
      • Levels: Two
      • Stories: 2
      • Patio & porch: Rear Porch, Covered, Deck, Front Porch
      • Exterior features: Other, Storage, See Remarks
      • Pool features: Other, See Remarks
      • Fencing: None
      • Has view: Yes
      • View description: Lake
      • Has water view: Yes
      • Water view: Lake
      Lot
      • Size: 3 Acres
      • Features: 1-3 Acres, Other, See Remarks
      Details
      • Parcel number: 0406130000019002

      Construction

      Type & style
      • Home type: SingleFamily
      • Property subtype: Single Family Residence
      Materials
      • Brick Veneer, Cement Siding
      • Foundation: Crawlspace, Slab
      Condition
      • Year built: 2026
      Details
      • Builder name: Chattahoochee Homes

      Utilities & green energy

      • Utilities for property: Propane, Septic Available, Underground Utilities, Water Available

      Community & HOA

      Community
      • Subdivision: WHIPPOORWILL ESTATES
      HOA
      • Has HOA: Yes
      • Amenities included: Other, See Remarks
      • Services included: Common Areas
      Location
      • Region: Opelika

      Financial & listing details

      • Price per square foot: $291/sqft
      • Date on market: 6/27/2026
      • Cumulative days on market: 43 days

        Estimated market value

        Not available

        Estimated sales range

        Not available

        Not available

        Price history

        DateEventPrice
        7/29/2026Pending sale$950,000$291/sqft
        Source: LCMLS #178705 Report a problem
        6/28/2026Price change$950,000+475.8%$291/sqft
        Source: LCMLS #178705 Report a problem
        10/24/2025Listed for sale$165,000$51/sqft
        Source: East Alabama BOR #E101573 Report a problem

        Public tax history

        Tax history is unavailable.

        Monthly payment

        Est. payment

        Payment breakdown

        Explore the cost of this home by adjusting the details. Changes won't be saved.
        All calculations are estimates and provided by Zillow, Inc. for informational purposes only. Actual amounts may vary.
        HOA fees may include property taxes on listings classified as Co-Ops. Contact the listing agent and/or owner for fee details.
        Mortgage interest rates are dependent on a number of factors, including credit score, down payment, and repayment length. Interest rate data provided by Zillow Group Marketplace, Inc. as of 1/1/1970 from various mortgage lenders with which we have lead or other similar arrangements; the Estimated Payment is an average of those rates.
        See how much you could borrow to make a competitive offer.

        Climate risks

        Neighborhood: 36801

        Getting around

        9 / 100
        Car-Dependent
        9 / 100
        Somewhat Bikeable

        Nearby schools

        GreatSchools rating
        Schools provided by the listing agent
        • Elementary: JETER/MORRIS
        • Middle: JETER/MORRIS

        Source: LCMLS. This data may not be complete. We recommend contacting the local school district to confirm school assignments for this home.

        A local agent can set up tours, give advice and negotiate with sellers.

        A local lender can help you make sure your offer is ready when you are.

        Browse local experts

        Similar homes