FIRST FLOOR and GARAGE DIRECT ENTRY(hard to find)!! LARGE floor plan offers first floor living and direct access to the garage. Separate laundry room and kitchen featuring new appliances and LVP flooring. Hardwood flooring in the entry!! Large spacious bedrooms with walk in closets in each room Sit outside on the porch and enjoy morning coffee or evening drink. Convenient to shopping, dining, and interstate. Home features 2 year old HVAC system.
Sold for $188,000
$188,000
5360 Millstone Ct Unit 3A, Taylor Mill, KY 41015
2beds
1,196sqft
Condominium, Residential
Built in ----
-- sqft lot
$189,400 Zestimate®
$157/sqft
$1,657 Estimated rent
Home value
$189,400
$169,000 - $212,000
$1,657/mo
Zestimate® history
Owner options
List your home for rent
$1,657/mo
Rent Zestimate®
Find your next renter with Zillow Rental Manager. Plus, with online applications, you can quickly screen prospective tenants – for free.
$1,657/mo
Rent Zestimate®
Refinance and save
$1,644/mo
Est. payment
Refinancing to a lower rate could help reduce your monthly payments and save thousands over the life of the loan.
$1,644/mo
Est. payment
Explore your selling options
Work with a Zillow partner agent
Leverage their expertise and Zillow's premium Showcase listings to get your home seen by more buyers.
Get startedList with your own agent
Get your home in front of millions of buyers by listing it on Zillow.
Learn how to do itSell it yourself
Take full control of how buyers see your home on Zillow by listing For Sale by Owner (FSBO).
List your homeWhat's special
Garage direct entryKitchen featuring new appliancesSeparate laundry roomFirst floor livingLarge spacious bedroomsLvp flooring
Zillow last checked:
Listing updated:
Listed by:
The Apex Group 859-240-0727,
Keller Williams Realty Service
Bought with:
Cindy Cahill, 228304
Cahill Real Estate Services
Source: NKMLS,MLS#: 641160
Facts & features
Interior
Bedrooms & bathrooms
- Bedrooms: 2
- Bathrooms: 2
- Full bathrooms: 2
Primary bedroom
- Features: Carpet Flooring, Walk-In Closet(s), Ceiling Fan(s)
- Level: First
- Area: 239.63
- Dimensions: 13.5 x 17.75
Bedroom 2
- Features: Carpet Flooring, Walk-In Closet(s), Ceiling Fan(s)
- Level: First
- Area: 129.25
- Dimensions: 11 x 11.75
Bathroom 2
- Features: Tub With Shower
- Level: First
- Area: 57.5
- Dimensions: 10 x 5.75
Dining room
- Features: Carpet Flooring, Chandelier
- Level: First
- Area: 314.5
- Dimensions: 18.5 x 17
Kitchen
- Description: eat in kitchen
- Features: Laminate Flooring
- Level: First
- Area: 135
- Dimensions: 13.5 x 10
Laundry
- Features: Laminate Flooring
- Level: First
- Area: 38.81
- Dimensions: 6.75 x 5.75
Living room
- Features: Walk-Out Access, Carpet Flooring, Ceiling Fan(s)
- Level: First
- Area: 236.25
- Dimensions: 15 x 15.75
Primary bath
- Features: Shower
- Level: First
- Area: 57.5
- Dimensions: 11.5 x 5
Heating
- Heat Pump, Electric
Cooling
- Central Air
Appliances
- Included: Electric Oven, Electric Range, Dishwasher, Disposal, Dryer, Microwave, Refrigerator, Washer
- Laundry: Electric Dryer Hookup, Main Level, Washer Hookup
Features
- Laminate Counters, Walk-In Closet(s), Ceiling Fan(s)
- Windows: Vinyl Frames
Interior area
- Total structure area: 1,196
- Total interior livable area: 1,196 sqft
Property
Parking
- Total spaces: 1
- Parking features: Attached, Driveway, Garage, Garage Door Opener, Garage Faces Front
- Attached garage spaces: 1
- Has uncovered spaces: Yes
Features
- Levels: One
- Stories: 1
- Patio & porch: Covered, Patio
- Pool features: In Ground
Details
- Parcel number: 8583000030.25
- Zoning description: Residential
- Other equipment: Intercom
Construction
Type & style
- Home type: Condo
- Architectural style: Traditional
- Property subtype: Condominium, Residential
- Attached to another structure: Yes
Materials
- Brick, Vinyl Siding
- Foundation: Slab
- Roof: Shingle
Condition
- Existing Structure
- New construction: No
Utilities & green energy
- Sewer: Public Sewer
- Water: Public
- Utilities for property: Sewer Available, Water Available
Community & HOA
HOA
- Has HOA: Yes
- Amenities included: Parking, Pool, Clubhouse
- Services included: Maintenance Grounds, Trash, Water
- HOA fee: $375 monthly
Location
- Region: Taylor Mill
Financial & listing details
- Price per square foot: $157/sqft
- Tax assessed value: $149,700
- Annual tax amount: $1,059
- Date on market: 6/13/2026
- Cumulative days on market: 2 days
Price history
| Date | Event | Price |
|---|---|---|
| 5/15/2026 | Sold | $188,000-4.8%$157/sqft |
Source:  NKMLS #641160 Report a problem NKMLS #641160 Report a problem | ||
| 4/5/2026 | Pending sale | $197,500$165/sqft |
Source: NKMLS #641160 Report a problem | ||
| 4/3/2026 | Listed for sale | $197,500+71.7%$165/sqft |
Source: NKMLS #641160 Report a problem | ||
| 6/25/2009 | Sold | $115,000+19.7%$96/sqft |
Source: Public Record Report a problem | ||
| 3/6/1995 | Sold | $96,050$80/sqft |
Source: Public Record Report a problem | ||
Public tax history
| Year | Property taxes | Tax assessment |
|---|---|---|
| 2024 | $1,059 +25.6% | $149,700 +19.3% |
| 2023 | $843 -9.2% | $125,500 |
| 2022 | $928 -2.1% | $125,500 |
| 2021 | $948 -9.4% | $125,500 |
| 2020 | $1,047 | $125,500 +5.5% |
| 2019 | $1,047 +6.8% | $119,000 |
| 2018 | $980 | $119,000 |
| 2017 | $980 +35.6% | $119,000 +19% |
| 2015 | $723 | $100,000 |
| 2014 | $723 +0.3% | $100,000 |
| 2013 | $721 | $100,000 -13% |
| 2012 | -- | $115,000 |
| 2011 | -- | $115,000 |
| 2010 | -- | $115,000 +6.5% |
| 2004 | -- | $108,000 +8% |
| 2001 | -- | $100,000 +4.2% |
| 2000 | -- | $96,000 |
Find assessor info on the county website
Neighborhood: 41015
Nearby homes
- $161,0002 bd2 ba1k sqft5344 Millstone Ct UNIT 8G, Taylor Mill, KY 41015Sold

- $185,0003 bd2 ba1.4k sqft5344 Millstone Ct UNIT 8L, Taylor Mill, KY 41015Sold
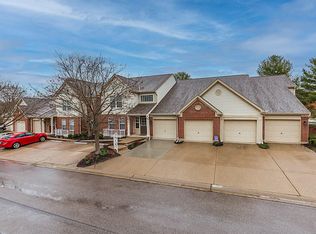
- $182,0002 bd2 ba-- sqft5360 Millstone Ct UNIT 3B, Taylor Mill, KY 41015Sold
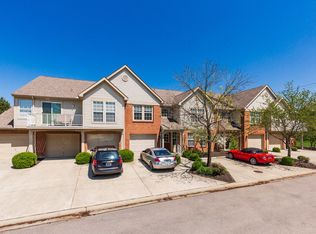
- $187,0002 bd2 ba1.1k sqft5360 Millstone Ct UNIT 3C, Taylor Mill, KY 41015Off Market
- $172,2002 bd2 ba1k sqft5360 Millstone Ct UNIT 3D, Taylor Mill, KY 41015Off Market
- $60,0002 bd1 ba965 sqft5360 Millstone Ct UNIT 3E, Taylor Mill, KY 41015Sold
- $---- bd-- ba-- sqft5360 Millstone Ct UNIT C, Latonia, KY 41015Off Market
- $---- bd-- ba-- sqft5360 Millstone Ct UNIT 3C, Latonia, KY 41015Off Market
Nearby schools
GreatSchools rating
- 9/10Taylor Mill Elementary SchoolGrades: PK-5Distance: 2.1 mi
- 8/10Woodland Middle SchoolGrades: 6-8Distance: 1.2 mi
- 6/10Scott High SchoolGrades: 9-12Distance: 1.1 mi
Schools provided by the listing agent
- Elementary: Taylor Mill Elementary
- Middle: Woodland Middle School
- High: Scott High
Source: NKMLS. This data may not be complete. We recommend contacting the local school district to confirm school assignments for this home.
Get a cash offer in 3 minutes
Find out how much your home could sell for in as little as 3 minutes with a no-obligation cash offer.
Estimated market value
$189,400
Get a cash offer in 3 minutes
Find out how much your home could sell for in as little as 3 minutes with a no-obligation cash offer.
Estimated market value
$189,400
- Kentucky
- Kenton County
- Taylor Mill
- 41015
- 5360 Millstone Ct Unit 3A
Nearby cities
Nearby zip codes
Other Taylor Mill Topics
