Skip main navigation
For sale
  • Price cut: $10.1K (8/3)
    $234,900

    5360 Morris St, Philadelphia, PA 19144

    3beds
    1,168sqft
    : 
    $1,481/mo
    Get pre-qualified
    Townhouse
    Built in 1918
    871 Square Feet Lot
    $-- Zestimate®
    $201/sqft
    $-- HOA

    What's special

    Contemporary lightingContemporary light fixturesStylish mirrorFully finished basementNew faucetBrand-new mirrorEndless versatility
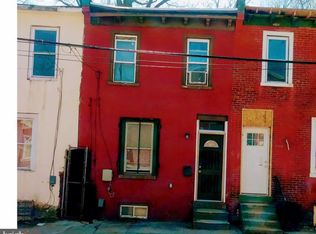
    Welcome to 5360 Morris St—an absolutely perfect starter home beautifully situated on a quiet, safe street in a friendly residential neighborhood. This move-in-ready, classic Philadelphia rowhouse offers the perfect combination of modern convenience, stylish upgrades, and worry-free living. Following a full renovation in 2018, the home has been meticulously enhanced with brand-new 2026 updates. The second-floor bathroom has been beautifully upgraded with a new faucet, modern vanity light, stylish mirror, and a new cabinet. Additionally, the first-floor bathroom has been modernly refreshed with a brand-new mirror, faucet, and contemporary light fixtures. Step inside to find a bright and inviting layout featuring contemporary lighting and freshly touched-up window trims throughout. The living space expands downstairs into a fully finished basement, offering endless versatility to be used as a family room, home office, or home gym. This lower level also features a convenient, separate laundry room. The exterior features a brand-new patio roof newly replaced in 2026 over the deck patio, offering an ideal space for outdoor relaxation and providing true peace of mind regarding future maintenance. Situated in an unbeatable location for city commuters, this home is just steps away from the Queen Lane SEPTA Station, allowing for an effortless ride into Center City via the Chestnut Hill West Line. Plus, you'll enjoy quick and easy access to major highways including Route 1 (Roosevelt Expressway) and I-76. It represents exceptional value and an affordable alternative to neighboring East Falls and Manayunk without sacrificing accessibility. Perfect for first-time homebuyers or investors looking for a turn-key property. Schedule your tour today and make this gem yours!
    27 days
    |
    391
    |
    44
    |

    Zillow last checked:

    Listing updated:

    Listed by:

    Lisa Lim 201-381-9065,

    RE/MAX Services 2156412500

    Source: Bright MLS,MLS#: PAPH2649188MLS Logo

      Facts & features

      Interior

      Bedrooms & bathrooms
      • Bedrooms: 3
      • Bathrooms: 2
      • Full bathrooms: 1
      • 1/2 bathrooms: 1
      • Main level bathrooms: 1
      Rooms
      • Room types: Living Room, Dining Room, Primary Bedroom, Bedroom 2, Kitchen, Basement, Bedroom 1, Utility Room, Full Bath, Half Bath
      Primary bedroom
      • Features: Flooring - Luxury Vinyl Plank
      • Level: Upper
      • Area: 144 Square Feet
      • Dimensions: 12 X 12
      Bedroom 1
      • Features: Flooring - Luxury Vinyl Plank
      • Level: Upper
      • Area: 80 Square Feet
      • Dimensions: 10 X 8
      Bedroom 2
      • Features: Flooring - Luxury Vinyl Plank
      • Level: Upper
      • Area: 80 Square Feet
      • Dimensions: 10 X 8
      Basement
      • Features: Flooring - Luxury Vinyl Plank, Recessed Lighting
      • Level: Lower
      • Area: 198 Square Feet
      • Dimensions: 18 X 11
      Dining room
      • Features: Flooring - Luxury Vinyl Plank, Recessed Lighting
      • Level: Main
      • Area: 110 Square Feet
      • Dimensions: 10 X 11
      Other
      • Features: Flooring - Ceramic Tile, Bathroom - Tub Shower
      • Level: Upper
      • Area: 48 Square Feet
      • Dimensions: 6 X 8
      Half bath
      • Features: Flooring - Ceramic Tile
      • Level: Main
      • Area: 18 Square Feet
      • Dimensions: 6 X 3
      Kitchen
      • Features: Flooring - Ceramic Tile, Kitchen - Electric Cooking, Recessed Lighting
      • Level: Main
      • Area: 80 Square Feet
      • Dimensions: 10 X 8
      Living room
      • Features: Flooring - Luxury Vinyl Plank, Recessed Lighting
      • Level: Main
      • Area: 220 Square Feet
      • Dimensions: 20 X 11
      Utility room
      • Features: Flooring - Ceramic Tile
      • Level: Lower
      • Area: 66 Square Feet
      • Dimensions: 6 X 11
      Heating
      • Central, Electric
      Cooling
      • Central Air, Electric
      Appliances
      • Included: Disposal, Dishwasher, Microwave, Oven/Range - Electric, Refrigerator, Dryer, Stainless Steel Appliance(s), Washer, Electric Water Heater
      • Laundry: In Basement, Has Laundry
      Features
      • Bathroom - Tub Shower, Open Floorplan, Recessed Lighting
      • Flooring: Luxury Vinyl, Ceramic Tile
      • Windows: Screens, Double Pane Windows, Vinyl Clad
      • Basement: Finished,Heated
      • Has fireplace: No
      Interior area
      • Total structure area: 1,168
      • Total interior livable area: 1,168 sqft
      • Finished area above ground: 1,168

      Property

      Parking
      • Parking features: On Street
      • Has uncovered spaces: Yes
      Accessibility
      • Accessibility features: None
      Features
      • Levels: Two
      • Stories: 2
      • Patio & porch: Patio
      • Exterior features: Lighting
      • Pool features: None
      Lot
      • Size: 871 Square Feet
      • Dimensions: 15.00 x 59.00
      Details
      • Additional structures: Above Grade, Below Grade
      • Parcel number: 124144700
      • Zoning: RSA5
      • Special conditions: Standard

      Construction

      Type & style
      • Home type: Townhouse
      • Architectural style: Colonial,Traditional
      • Property subtype: Townhouse
      Materials
      • Brick
      • Foundation: Block
      Condition
      • Excellent
      • New construction: No
      • Year built: 1918

      Utilities & green energy

      • Sewer: Public Sewer
      • Water: Public

      Community & HOA

      Community
      • Subdivision: Germantown (west)
      HOA
      • Has HOA: No
      Location
      • Region: Philadelphia
      • Municipality: PHILADELPHIA

      Financial & listing details

      • Price per square foot: $201/sqft
      • Tax assessed value: $253,100
      • Annual tax amount: $3,542
      • Date on market: 7/23/2026
      • Listing agreement: Exclusive Right To Sell
      • Listing terms: Cash,Conventional,FHA,VA Loan
      • Inclusions: Refrigerator, Dryer, Washer, Outdoor Storage Box, Patio Wooden Chair.
      • Ownership: Fee Simple

        Estimated market value

        Not available

        Estimated sales range

        Not available

        $1,994/mo

        Price history

        DateEventPrice
        8/3/2026Price change$234,900-4.1%$201/sqft
        Source: Bright MLS #PAPH2649188 Report a problem
        7/23/2026Listed for sale$245,000+35.4%$210/sqft
        Source: Bright MLS #PAPH2649188 Report a problem
        6/16/2026Listing removed$2,100$2/sqft
        Source: Zillow Rentals Report a problem
        12/30/2025Price change$2,100-4.5%$2/sqft
        Source: Zillow Rentals Report a problem
        12/15/2025Listed for rent$2,200$2/sqft
        Source: Zillow Rentals Report a problem
        12/31/2018Sold$181,000+0.6%$155/sqft
        Source: Public Record Report a problem
        9/25/2018Listing removed$179,900$154/sqft
        Source: KW Philly South #1002305476 Report a problem
        8/27/2018Listed for sale$179,900+462.2%$154/sqft
        Source: Keller Williams Philly #1002305476 Report a problem
        3/1/2018Sold$32,000+146.2%$27/sqft
        Source: Public Record Report a problem
        12/21/2015Sold$13,000$11/sqft
        Source: Public Record Report a problem

        Public tax history

        YearProperty taxesTax assessment
        2025$3,543 +23.3%$253,100 +23.3%
        2024$2,872 $205,200
        2023$2,872 +390.9%$205,200
        2022$585 --
        2021$585 -4.3%--
        2018$612 +66.7%--
        2017$367 -92%--
        2016$4,563 +1342.4%--
        2015$316 --
        2014$316 -49.4%$46,700 +1147.3%
        2012$626 $3,744
        2011-- $3,744
        2010-- $3,744
        2009-- $3,744
        2008-- $3,744
        2007-- $3,744 +7.3%
        2006-- $3,488
        2005-- $3,488
        2004-- $3,488
        2003-- $3,488
        2002-- $3,488
        2000-- $3,488
        1999-- $3,488
        Find assessor info on the county website

        Monthly payment

        Est. payment

        Payment breakdown

        Explore the cost of this home by adjusting the details. Changes won't be saved.
        All calculations are estimates and provided by Zillow, Inc. for informational purposes only. Actual amounts may vary.
        HOA fees may include property taxes on listings classified as Co-Ops. Contact the listing agent and/or owner for fee details.
        See how much you could borrow to make a competitive offer.

        Climate risks

        Neighborhood: Germantown Westside

        Getting around

        73 / 100
        Very Walkable
        63 / 100
        Good Transit
        58 / 100
        Bikeable

        Nearby schools

        GreatSchools rating
        Schools provided by the listing agent
        • District: The School District Of Philadelphia

        Source: Bright MLS. This data may not be complete. We recommend contacting the local school district to confirm school assignments for this home.

        A local agent can set up tours, give advice and negotiate with sellers.

        Browse local experts

        Similar homes