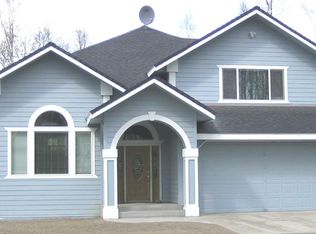
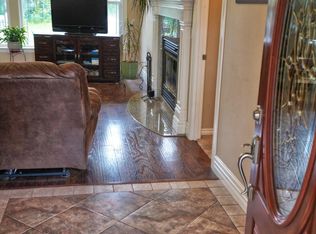
Welcome to this beautifully refreshed Wasilla property offering space, flexibility, and stunning mountain views--all set on nearly a full acre with no HOA restrictions. Perfectly positioned on a corner lot with a maintained road, this 5-bedroom, 4-bathroom home delivers nearly 3,700 square feet of comfortable living space designed for both everyday living and investment potential. Step inside tofind fresh interior paint, rich hardwood flooring, and an inviting layout anchored by a cozy gas fireplace. The kitchen features solid oak cabinetry, durable solid-surface countertops, and ample space for gathering and entertaining. Bathrooms have been tastefully designed with tile surrounds and showers, adding both style and durability. One of the standout features of this property is the accessory dwelling unit (ADU), offering excellent rental income potential, multi-generational living options, or private guest accommodations. Outside, enjoy the convenience of a circular driveway, generous parking, and room to expand, garden, or simply take in the surrounding natural beauty. The expansive lot provides privacy while still being easily accessible. Additional highlights include a security system for peace of mind, well-maintained access, and a layout that balances openness with functionality. Whether you're looking for a spacious primary residence, an income-producing property, or a combination of both, this Wasilla home is a rare opportunity to own a versatile property with breathtaking views and room to grow.
For sale
Price cut: $5K (8/14)
$520,000
5360 N Honeysuckle Ln, Wasilla, AK 99654
5beds
3,696sqft
Single Family Residence
Built in 2003
0.97 Acres Lot
$520,600 Zestimate®
$141/sqft
$-- HOA
What's special
- 151 days
- 498
- 24
Zillow last checked:
Listing updated:
Listed by:
Tanya Lieberman,
Alaska Statewide Realty Co
Source: AKMLS,MLS#: 26-3369
Facts & features
Interior
Bedrooms & bathrooms
- Bedrooms: 5
- Bathrooms: 4
- Full bathrooms: 3
- 1/2 bathrooms: 1
Heating
- Fireplace(s), Baseboard, Natural Gas, Radiant Floor
Features
- Arctic Entry, BR/BA on Main Level, Ceiling Fan(s), Den &/Or Office, Family Room, In-Law Floorplan, Soaking Tub, Solid Surface Counter, Vaulted Ceiling(s)
- Flooring: Hardwood, Tile
- Has basement: No
- Has fireplace: Yes
- Common walls with other units/homes: No Common Walls
Interior area
- Total structure area: 3,696
- Total interior livable area: 3,696 sqft
Property
Parking
- Total spaces: 2
- Parking features: Circular Driveway, Garage Door Opener, RV Access/Parking, Attached, Detached Carport
- Attached garage spaces: 1
- Carport spaces: 1
- Covered spaces: 2
- Has uncovered spaces: Yes
Features
- Levels: Two
- Stories: 2
- Patio & porch: Deck/Patio
- Exterior features: Private Yard
- Has spa: Yes
- Spa features: Bath
- Has view: Yes
- View description: Mountain(s)
- Waterfront features: None, No Access
Lot
- Size: 0.97 Acres
- Features: Fire Service Area, Corner Lot, Road Service Area, Views
- Topography: Level
Details
- Parcel number: 2916B09L007
- Zoning: UNZ
- Zoning description: Not Zoned-all MSB but Palmer/Wasilla/Houston
Construction
Type & style
- Home type: SingleFamily
- Property subtype: Single Family Residence
Materials
- Wood Frame - 2x6, Wood Siding
- Foundation: Concrete Perimeter
- Roof: Metal
Condition
- New construction: No
- Year built: 2003
- Major remodel year: 2026
Utilities & green energy
- Sewer: Septic Tank
- Water: Private
Community & HOA
Location
- Region: Wasilla
Financial & listing details
- Price per square foot: $141/sqft
- Tax assessed value: $633,800
- Annual tax amount: $7,925
- Date on market: 4/5/2026
Estimated market value
$520,600
$495,000 - $547,000
$3,468/mo
Price history
| Date | Event | Price |
|---|---|---|
| 8/14/2026 | Price change | $520,000-1%$141/sqft |
Source:  AKMLS #26-3369 Report a problem AKMLS #26-3369 Report a problem | ||
| 7/24/2026 | Price change | $525,000-9.3%$142/sqft |
Source: AKMLS #26-3369 Report a problem | ||
| 6/19/2026 | Price change | $579,000-0.2%$157/sqft |
Source: AKMLS #26-3369 Report a problem | ||
| 6/2/2026 | Price change | $580,000-6.3%$157/sqft |
Source: AKMLS #26-3369 Report a problem | ||
| 5/7/2026 | Price change | $619,000-3.3%$167/sqft |
Source: AKMLS #26-3369 Report a problem | ||
| 4/10/2026 | Listed for sale | $640,000+83.4%$173/sqft |
Source: AKMLS #26-3369 Report a problem | ||
| 12/29/2015 | Sold | -- |
Source: AKMLS #15-15634 Report a problem | ||
| 10/19/2015 | Price change | $349,000-0.9%$94/sqft |
Source: IEC Realty #15-15634 Report a problem | ||
| 10/10/2015 | Listed for sale | $352,000+43.7%$95/sqft |
Source: IEC Realty #15-15634 Report a problem | ||
| 4/30/2015 | Sold | -- |
Source: AKMLS #14-17083 Report a problem | ||
| 4/15/2015 | Pending sale | $245,000$66/sqft |
Source: Homepath #14-17083 Report a problem | ||
| 4/7/2015 | Price change | $245,000-3.9%$66/sqft |
Source: DBL Eagle Real Estate & Inv., LTD #14-17083 Report a problem | ||
| 3/16/2015 | Pending sale | $255,000$69/sqft |
Source: DBL Eagle Real Estate & Inv., LTD #14-17083 Report a problem | ||
| 3/16/2015 | Listed for sale | $255,000$69/sqft |
Source: DBL Eagle Real Estate & Inv., LTD #14-17083 Report a problem | ||
| 2/11/2015 | Listing removed | $255,000$69/sqft |
Source: DBL Eagle Real Estate & Inv., LTD #14-17083 Report a problem | ||
| 1/16/2015 | Price change | $255,000-8.9%$69/sqft |
Source: DBL Eagle Real Estate & Inv., LTD #14-17083 Report a problem | ||
| 12/7/2014 | Listed for sale | $280,000+21.7%$76/sqft |
Source: DBL Eagle Real Estate & Inv., LTD #14-17083 Report a problem | ||
| 9/19/2014 | Sold | -- |
Source: Public Record Report a problem | ||
| 3/15/2012 | Listing removed | $230,000$62/sqft |
Source: Keller Williams Realty Alaska Group #11-12115 Report a problem | ||
| 12/16/2011 | Price change | $230,000-4.2%$62/sqft |
Source: Keller Williams Realty Alaska Group #11-12115 Report a problem | ||
| 11/24/2011 | Price change | $240,000-7.7%$65/sqft |
Source: Keller Williams Realty Alaska Group #11-12115 Report a problem | ||
| 9/11/2011 | Listed for sale | $260,000$70/sqft |
Source: Kibe Lucas Team Branch Office Keller Williams - Alaska Group #11-12115 Report a problem | ||
| 8/27/2007 | Sold | -- |
Source: AKMLS #07-6002 Report a problem | ||
Public tax history
| Year | Property taxes | Tax assessment |
|---|---|---|
| 2025 | $7,926 +1.7% | $633,800 +3.9% |
| 2024 | $7,792 +6.6% | $609,800 +3.3% |
| 2023 | $7,312 +3.6% | $590,500 +10.6% |
| 2022 | $7,061 +5.9% | $533,800 +16.6% |
| 2021 | $6,669 +4.4% | $457,900 +7.7% |
| 2020 | $6,388 +2.3% | $425,200 +3.2% |
| 2019 | $6,244 +3.2% | $412,200 +2.7% |
| 2018 | $6,049 +32.1% | $401,400 +13.7% |
| 2017 | $4,580 | $352,900 +3.5% |
| 2016 | $4,580 | $340,900 +2.4% |
| 2015 | $4,580 | $332,900 +2% |
| 2014 | $4,580 | $326,500 +0.1% |
| 2013 | -- | $326,200 +2.7% |
| 2012 | -- | $317,700 -1.8% |
| 2011 | -- | $323,600 -5.4% |
| 2010 | -- | $342,200 +8.4% |
| 2009 | -- | $315,800 +14.8% |
| 2008 | -- | $275,000 -19.2% |
| 2007 | -- | $340,300 +10.3% |
| 2006 | -- | $308,400 +9% |
| 2005 | -- | $283,000 +63.8% |
| 2004 | -- | $172,800 +3740% |
| 2001 | -- | $4,500 |
Find assessor info on the county website
Monthly payment
Est. payment
Payment breakdown
Explore the cost of this home by adjusting the details. Changes won't be saved.Climate risks
Neighborhood: Tanaina
Nearby schools
Schools provided by the listing agent
- Elementary: Tanaina
- Middle: Teeland
- High: Wasilla
Source: AKMLS. This data may not be complete. We recommend contacting the local school district to confirm school assignments for this home.
Similar homes
- $500,0004 bd3 ba2.2k sqft706 E Sage Rd, Wasilla, AK 99654For Sale

 MLS ID #26-9624, Jeremy J. Burke, Real Broker Wasilla. AKMLS
 - $489,0004 bd3 ba2k sqft2017 E Ridgeview Dr, Wasilla, AK 99654For Sale
 MLS ID #26-10309, Paul L Callaway, EXP Realty, LLC Anchorage. AKMLS
 - $495,0004 bd3 ba2.3k sqft2998 N Woodfield Park Cir, Wasilla, AK 99654For Sale
 MLS ID #26-8946, Kaitlin Hotchkiss, Signature Real Estate Alaska. AKMLS
 - $599,0004 bd3 ba3.9k sqft5500 E Wolverine Ave, Wasilla, AK 99654For Sale
 MLS ID #26-3784, Cory J Stanley, Elite Real Estate Group. AKMLS
 - $599,0005 bd2 ba2.7k sqft620 E Susitna Dr, Wasilla, AK 99654For SaleMLS ID #26-6964, Cynthia Small, Valley Market Real Estate. AKMLS
- $436,9004 bd3 ba2k sqft3500 N Bonnie Jim Ln, Wasilla, AK 99654For SaleMLS ID #26-9647, Dustin Renner, Keller Williams Realty Alaska Group of Wasilla. AKMLS
- $655,0005 bd3 ba3.1k sqft2004 N Saddle Horse Dr, Wasilla, AK 99654For SaleMLS ID #26-3786, Nikolaus A Cox, Keller Williams Realty Alaska Group of Wasilla. AKMLS
- $549,9003 bd3 ba2.5k sqft2000 S Togiak Ave, Wasilla, AK 99654For SaleMLS ID #26-7357, Dustin Renner, Keller Williams Realty Alaska Group of Wasilla. AKMLS
- $470,0004 bd3 ba2.7k sqft1491 N Aspen Pl, Wasilla, AK 99654For SaleMLS ID #26-7368, Jacob A Scott, EXP Realty, LLC. AKMLS
- $569,9005 bd3 ba2.4k sqft7803 E Aspen Ridge Rd, Wasilla, AK 99654For SaleMLS ID #26-6986, Giacinto P Paoletti, Alaska Realty & Investments. AKMLS
- $589,9004 bd3 ba3k sqft3801 E Palmdale Dr, Wasilla, AK 99654For SaleMLS ID #26-6864, Cora Carleson, Keller Williams Realty Alaska Group of Wasilla. AKMLS
- $549,9954 bd3 ba2.2k sqft2944 S Ambers Cir, Wasilla, AK 99654For SaleMLS ID #26-10218, Kibe Lucas, The Kibe Lucas Team Keller Williams Alaska Advisors. AKMLS
- $515,0005 bd4 ba3.3k sqft991 N Jack Nicklaus Dr, Wasilla, AK 99623For SaleMLS ID #26-3844, Elise E Buchholz, Jack White Real Estate Mat Su. AKMLS
- $648,0005 bd4 ba3.1k sqft3872 N Charley Dr, Wasilla, AK 99654For SaleMLS ID #26-7428, Sean Williams, EXP Realty, LLC - Downtown Anchorage. AKMLS
- $589,9004 bd3 ba2.2k sqft5920 E Summit Cir, Wasilla, AK 99654For SaleMLS ID #26-9518, Kelly Kuzina, Valley Market Real Estate. AKMLS
- $450,0003 bd3 ba2.2k sqft6030 N Little Rock Cir, Wasilla, AK 99654For SaleMLS ID #26-6280, Marquita George, EXP Realty, LLC. AKMLS
- $419,0003 bd2 ba2.2k sqft1550 E Raven Dr, Wasilla, AK 99654For SaleMLS ID #26-10191, Giacinto P Paoletti, Alaska Realty & Investments. AKMLS
- $495,0003 bd3 ba2.1k sqft125 S Vix Way, Wasilla, AK 99654For SaleMLS ID #26-8077, Melissa Flint, Century 21 Realty Solutions - Eagle River. AKMLS
- $499,0003 bd2 ba2.3k sqft2491 W Stonebridge Dr, Wasilla, AK 99654For SaleMLS ID #26-10308, Bethany M Mitchell, True North Real Estate Solutions LLC. AKMLS
- $625,0003 bd3 ba3.5k sqft865 W Wilder Ave, Wasilla, AK 99654For SaleMLS ID #26-9113, Timothy Whitney, United Country Real Estate Alaskan Properties. AKMLS
