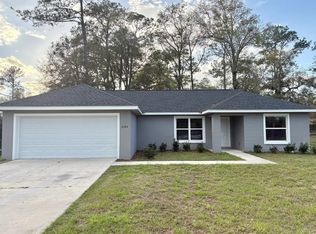
No new construction hassle, just a move-in ready home located in Ocala Park Estates. This adorable 4 Bedroom, 2 Bath home is well maintained and very sturdy with POURED CONCRETE WALLS. The spacious, 1820 square foot home is located on a .24 acre lot with a fully fenced in back yard with a 3 board fence with wire. The kitchen is large with lots of cabinets and counter space and opens to the Family Room. There is a cozy living room at the front of the home as well. The Owner's Suite is comfortably sized with walk in closet and room for lots of furniture. The bath has a tub with shower and 2 vanities. On the other side of the home are 2 other good sized bedrooms and bathroom and there is another bedroom that could be an OFFICE at the front of the home. Off the back of the home is a huge 16'x20' enclosed porch area that is a perfect way to enjoy the famous Florida weather without the bugs. The oversized 14'x65' driveway is perfect for Trailers or RV storage. The ROOF is 2024 and the Hot Water Heater is 2026 and has an Irrigation System. Located just 15 minutes from the WEC, the options on this home are many!
For sale
$281,500
5360 NW 60th Ter, Ocala, FL 34482
4beds
1,820sqft
Single Family Residence
Built in 2004
10,454 Square Feet Lot
$-- Zestimate®
$155/sqft
$-- HOA
What's special
Irrigation system
- 26 days |
- 753 |
- 72 |
Likely to sell faster than
Zillow last checked:
Listing updated:
Listed by:
Scott Coldwell 352-209-0000,
COLDWELL REALTY SOLD GUARANTEE 352-209-0000
Source: Stellar MLS,MLS#: OM726495
Originating MLS: Ocala - Marion

Loading...
Facts & features
Interior
Bedrooms & bathrooms
- Bedrooms: 4
- Bathrooms: 2
- Full bathrooms: 2
Rooms
- Room types: Family Room, Living Room, Utility Room
Primary bedroom
- Features: Ceiling Fan(s), Built-in Closet
- Level: First
Primary bathroom
- Features: Tub With Shower
- Level: First
Kitchen
- Features: Pantry
- Level: First
Living room
- Features: Ceiling Fan(s)
- Level: First
Heating
- Electric, Heat Pump
Cooling
- Central Air
Appliances
- Included: Dishwasher, Dryer, Electric Water Heater, Microwave, Refrigerator, Washer
- Laundry: Electric Dryer Hookup, Inside, Laundry Room, Washer Hookup
Features
- Ceiling Fan(s), Eating Space In Kitchen, High Ceilings, Open Floorplan, Primary Bedroom Main Floor, Split Bedroom, Vaulted Ceiling(s), Walk-In Closet(s)
- Flooring: Carpet, Porcelain Tile
- Doors: Sliding Doors
- Windows: Blinds
- Has fireplace: No
Interior area
- Total structure area: 2,613
- Total interior livable area: 1,820 sqft
Video & virtual tour
Property
Parking
- Total spaces: 2
- Parking features: Garage - Attached
- Attached garage spaces: 2
Features
- Levels: One
- Stories: 1
- Patio & porch: Covered, Enclosed, Porch, Rear Porch
- Exterior features: Irrigation System, Rain Gutters
- Fencing: Wood
- Has view: Yes
- View description: Trees/Woods
Lot
- Size: 10,454 Square Feet
- Dimensions: 75 x 140
- Features: Cleared, In County, Landscaped, Level
- Residential vegetation: Trees/Landscaped
Details
- Parcel number: 1304013015
- Zoning: R1
- Special conditions: None
Construction
Type & style
- Home type: SingleFamily
- Architectural style: Florida
- Property subtype: Single Family Residence
Materials
- Block, Concrete, Stucco
- Foundation: Slab
- Roof: Shingle
Condition
- Completed
- New construction: No
- Year built: 2004
Utilities & green energy
- Sewer: Septic Tank
- Water: Well
- Utilities for property: Cable Connected, Electricity Connected
Community & HOA
Community
- Security: Security System
- Pet fee: $0 monthly
- Subdivision: OCALA PARK ESTATE
HOA
- Has HOA: No
Location
- Region: Ocala
Financial & listing details
- Price per square foot: $155/sqft
- Tax assessed value: $282,429
- Annual tax amount: $1,804
- Date on market: 6/11/2026
- Cumulative days on market: 27 days
- Listing terms: Cash,Conventional,FHA
- Ownership: Fee Simple
- Total actual rent: 0
- Electric utility on property: Yes
- Road surface type: Paved, Asphalt
Estimated market value
Not available
Estimated sales range
Not available
Not available
Price history
| Date | Event | Price |
|---|---|---|
| 6/11/2026 | Listed for sale | $281,500+85.2%$155/sqft |
Source: | ||
| 5/19/2005 | Sold | $152,000$84/sqft |
Source: Stellar MLS #OM169335 Report a problem | ||
Public tax history
| Year | Property taxes | Tax assessment |
|---|---|---|
| 2024 | $1,652 +1.7% | $123,277 +3% |
| 2023 | $1,624 -2.4% | $119,686 +3% |
| 2022 | $1,664 -0.6% | $116,200 +3% |
| 2021 | $1,674 +0.4% | $112,816 +1.4% |
| 2020 | $1,666 +0.9% | $111,258 +2.3% |
| 2019 | $1,652 | $108,757 +1.9% |
| 2018 | $1,652 +9.2% | $106,729 +5.4% |
| 2017 | $1,513 -2% | $101,218 +19.7% |
| 2016 | $1,544 | $84,587 +10.4% |
| 2015 | $1,544 +6.8% | $76,602 +2.7% |
| 2014 | $1,446 +77.5% | $74,552 +4.4% |
| 2013 | $815 -3.9% | $71,377 -4.8% |
| 2012 | $848 -2.9% | $74,954 -2% |
| 2011 | $873 -42.1% | $76,465 -34.8% |
| 2010 | $1,507 -5.3% | $117,319 -6.1% |
| 2009 | $1,591 +1.5% | $124,963 +0.1% |
| 2008 | $1,568 -7.6% | $124,839 +3% |
| 2007 | $1,698 -5.9% | $121,203 +2.5% |
| 2006 | $1,804 +2117.4% | $118,247 +25.2% |
| 2005 | $81 | $94,481 +2756.1% |
| 2004 | $81 -16.7% | $3,308 |
| 2002 | $98 +34.3% | $3,308 +12.5% |
| 2001 | $73 | $2,940 |
| 2000 | $73 | $2,940 |
Find assessor info on the county website
Monthly payment
Est. payment$--/mo
Payment breakdown
Explore the cost of this home by adjusting the details. Changes won't be saved.All calculations are estimates and provided by Zillow, Inc. for informational purposes only. Actual amounts may vary.
HOA fees may include property taxes on listings classified as Co-Ops. Contact the listing agent and/or owner for fee details.
Mortgage interest rates are dependent on a number of factors, including credit score, down payment, and repayment length. Interest rate data provided by Zillow Group Marketplace, Inc. as of 1/1/1970 from various mortgage lenders with which we have lead or other similar arrangements; the Estimated Payment is an average of those rates.
See how much you could borrow to make a competitive offer.
Climate risks
Neighborhood: 34482
Nearby schools
GreatSchools rating
- 2/10Fessenden Elementary SchoolGrades: PK-5Distance: 3.1 mi
- 3/10North Marion Middle SchoolGrades: 6-8Distance: 7.1 mi
- 2/10North Marion High SchoolGrades: 9-12Distance: 8.2 mi
Schools provided by the listing agent
- Elementary: Fessenden Elementary School
- Middle: North Marion Middle School
- High: North Marion High School
Source: Stellar MLS. This data may not be complete. We recommend contacting the local school district to confirm school assignments for this home.
A local agent can set up tours, give advice and negotiate with sellers.
A local lender can help you make sure your offer is ready when you are.
- Florida
- Marion County
- Ocala
- 34482
- 5360 NW 60th Ter


