Fenced acre lot home in Richland school district, heated gunite salt water pool with waterfall+weeping stone wall, 2 master bedroom suites down + 3-4 Bdrm up, 2 stairways, tons of storage, refinished hardwood+terrazzo floors, plantation shutters, granite & new cabinets throughout, custom iron entry doors, new HVAC 2021, new roof 2019 with leaf filter gutters, central vacuum, oversized/deep 3 car garage to accommodate riding mower & more+Approx 600SF of garage heated/cooled(not incl in total SF), automatic gate to rear driveway. Listed by Owner/agent.
Pending
$795,000
5360 Normandy Ave, Memphis, TN 38120
6beds
4,450sqft
Single Family Residence
Built in 1966
0.96 Acres Lot
$744,300 Zestimate®
$179/sqft
$-- HOA
What's special
Fenced acre lotTons of storagePlantation shuttersCustom iron entry doorsCentral vacuum
- 150 days
- 249
- 9
Zillow last checked:
Listing updated:
Listed by:
Tanis S Hackmeyer,
Hackmeyer Realty 901-681-0933
Source: MAAR,MLS#: 10218257
Facts & features
Interior
Bedrooms & bathrooms
- Bedrooms: 6
- Bathrooms: 5
- Full bathrooms: 4
- 1/2 bathrooms: 1
Rooms
- Room types: Attic, Entry Hall, Loft/Balcony, Sun Room
Primary bedroom
- Features: Built-In Cabinets/Bkcases, Sitting Area, Smooth Ceiling, Tile Floor, Walk-In Closet(s)
- Level: First
- Area: 377
- Dimensions: 13 x 29
Bedroom 2
- Features: Hardwood Floor, Private Full Bath, Smooth Ceiling, Tile Floor, Walk-In Closet(s)
- Level: First
- Area: 406
- Dimensions: 14 x 29
Bedroom 3
- Features: Hardwood Floor, Shared Bath, Smooth Ceiling
- Level: Second
- Area: 195
- Dimensions: 13 x 15
Bedroom 4
- Features: Shared Bath, Smooth Ceiling
- Level: Second
- Area: 195
- Dimensions: 13 x 15
Bedroom 5
- Features: Hardwood Floor, Private Full Bath, Smooth Ceiling
- Level: Second
- Area: 156
- Dimensions: 13 x 12
Primary bathroom
- Features: Double Vanity, Separate Shower, Smooth Ceiling, Tile Floor, Whirlpool Tub, Full Bath
Dining room
- Features: Separate Dining Room
- Area: 195
- Dimensions: 13 x 15
Kitchen
- Features: Eat-in Kitchen, Keeping/Hearth Room, Pantry, Updated/Renovated Kitchen
- Area: 140
- Dimensions: 10 x 14
Living room
- Features: Separate Den, Separate Living Room
- Area: 120
- Dimensions: 10 x 12
Office
- Features: Built-in Features, Hardwood Floor, Shared Bath
- Level: Second
Den
- Area: 280
- Dimensions: 14 x 20
Heating
- 3 or More Systems, Central, Natural Gas
Cooling
- 3 or More Systems, Central Air
Appliances
- Included: 2+ Water Heaters, Gas Water Heater, Cooktop, Dishwasher, Disposal, Double Oven, Dryer, Gas Cooktop, Microwave, Range/Oven, Refrigerator, Self Cleaning Oven, Washer
- Laundry: Laundry Room
Features
- 1 or More BR Down, 2 Full Primary Baths, Double Vanity Bath, Full Bath Down, Half Bath Down, Other (See Remarks), Renovated Bathroom, Separate Tub & Shower, Two Primaries, High Ceilings, Smooth Ceiling, Two Story Foyer, Cable Wired, Walk-In Closet(s), Central Vacuum, Rear Stairs to Playroom, Powder/Dressing Room, 1/2 Bath, 2 or More Baths, 2nd Bedroom, Den/Great Room, Dining Room, Keeping/Hearth Room, Kitchen, Laundry Room, Living Room, Primary Bedroom, Sun Room, 2 or More Baths, 3rd Bedroom, 4th or More Bedrooms, Office, Storage, Square Feet Source: Floor Plans (Builder/Architecture)
- Flooring: Brick, Marble/Terrazzo, Part Hardwood, Tile
- Windows: Double Pane Windows, Storm Window(s), Wood Frames, Window Treatments
- Attic: Pull Down Stairs,Walk-In
- Number of fireplaces: 2
- Fireplace features: Gas Log, In Den/Great Room, In Other Room, Masonry, Vented Gas Fireplace
Interior area
- Total interior livable area: 4,450 sqft
Property
Parking
- Total spaces: 3
- Parking features: Garage Faces Rear, Circular Driveway, Garage Door Opener, Gate Clickers, More than 3 Coverd Spaces, Garage Faces Side, Storage, Workshop in Garage
- Has garage: Yes
- Covered spaces: 3
- Has uncovered spaces: Yes
Features
- Stories: 2
- Patio & porch: Patio
- Exterior features: Auto Lawn Sprinkler, Gas Grill
- Has private pool: Yes
- Pool features: Pool Cleaning Equipment, Pool Heater, In Ground
- Has spa: Yes
- Spa features: Bath
- Fencing: Brick/Iron Fenced,Wrought Iron,Wood,Brick or Stone Fence,Wood Fence,Brick/Ironed Fence
Lot
- Size: 0.96 Acres
- Dimensions: 128 x 330
- Features: Professionally Landscaped, Some Trees
Details
- Parcel number: 068020 00011
Construction
Type & style
- Home type: SingleFamily
- Architectural style: Traditional
- Property subtype: Single Family Residence
Materials
- Brick Veneer
- Foundation: Slab
- Roof: Composition Shingles
Condition
- New construction: No
- Year built: 1966
Utilities & green energy
- Sewer: Public Sewer
- Water: Public
Community & HOA
Community
- Security: Security System, Smoke Detector(s), Monitored Alarm, Burglar Alarm, Dead Bolt Lock(s), Fire Alarm, Iron Door(s), Monitored Alarm System, Other (See REMARKS), Security Gate
- Subdivision: Westview Land Co Richland
Location
- Region: Memphis
Financial & listing details
- Price per square foot: $179/sqft
- Tax assessed value: $537,000
- Annual tax amount: $6,406
- Price range: $795K - $795K
- Date on market: 4/2/2026
- Cumulative days on market: 146 days
- Listing terms: Conventional
Estimated market value
$744,300
$707,000 - $782,000
$5,129/mo
Price history
| Date | Event | Price |
|---|---|---|
| 8/12/2026 | Pending sale | $795,000$179/sqft |
Source:  MAAR #10218257 Report a problem MAAR #10218257 Report a problem | ||
| 4/2/2026 | Listed for sale | $795,000-0.6%$179/sqft |
Source: MAAR #10218257 Report a problem | ||
| 12/30/2025 | Listing removed | $799,950$180/sqft |
Source: MAAR #10193242 Report a problem | ||
| 4/1/2025 | Listed for sale | $799,950-5.8%$180/sqft |
Source: MAAR #10193242 Report a problem | ||
| 2/1/2025 | Listing removed | $849,000$191/sqft |
Source: MAAR #10182257 Report a problem | ||
| 9/28/2024 | Listed for sale | $849,000+169.3%$191/sqft |
Source: MAAR #10182257 Report a problem | ||
| 12/17/1999 | Sold | $315,250+9.1%$71/sqft |
Source: Public Record Report a problem | ||
| 9/16/1998 | Sold | $289,000$65/sqft |
Source: Public Record Report a problem | ||
Public tax history
| Year | Property taxes | Tax assessment |
|---|---|---|
| 2025 | $7,076 +2.2% | $134,250 +27.6% |
| 2024 | $6,926 +8.1% | $105,175 |
| 2023 | $6,407 | $105,175 |
| 2022 | -- | $105,175 |
| 2021 | -- | $105,175 -12.6% |
| 2020 | $3,847 | $120,375 |
| 2019 | $3,847 -21.1% | $120,375 |
| 2018 | $4,875 -45.1% | $120,375 |
| 2017 | $8,885 +155.5% | $120,375 +17.7% |
| 2016 | $3,477 +1.5% | $102,275 |
| 2014 | $3,426 | $102,275 |
| 2013 | -- | $102,275 +1.3% |
| 2012 | -- | $101,000 -6% |
| 2011 | -- | $107,450 -14% |
| 2010 | -- | $125,000 -9% |
| 2009 | -- | $137,375 +35.4% |
| 2008 | -- | $101,450 |
| 2007 | -- | $101,450 -11.3% |
| 2006 | -- | $114,375 |
| 2005 | -- | $114,375 +28.9% |
| 2004 | -- | $88,750 |
| 2003 | -- | $88,750 |
| 2002 | -- | $88,750 |
| 2001 | -- | $88,750 +14.7% |
| 2000 | -- | $77,375 |
Find assessor info on the county website
Monthly payment
Est. payment
Payment breakdown
Explore the cost of this home by adjusting the details. Changes won't be saved.Climate risks
Neighborhood: East Memphis-Colonial-Yorkshire
Similar homes
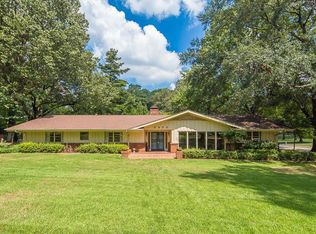
- $615,0004 bd4 ba2.8k sqft740 Sweetbrier Rd, Memphis, TN 38120For Sale
 MLS ID #10228287, Margaret E Mikkelsen, Marx-Bensdorf, REALTORS. MAAR
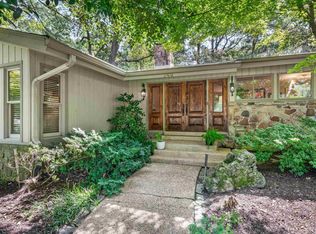
 - $447,0004 bd4 ba2.7k sqft5330 Walnut Grove Rd, Memphis, TN 38120For Sale
 MLS ID #10212772, Scott Perryman, The Porter Group. MAAR
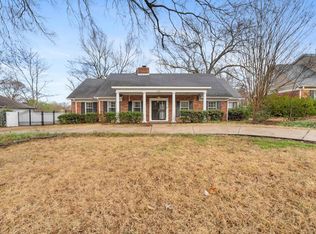
 - $589,9005 bd4 ba3.5k sqft6626 Massey Ln, Memphis, TN 38120For Sale
 MLS ID #10214418, Joyce A McKenzie, Crye-Leike, Inc., REALTORS. MAAR
 - $415,0005 bd4 ba3.6k sqft1500 Kirby Pkwy, Memphis, TN 38120For Sale
 MLS ID #10228422, Heath F Gooch, STIXNBRIX. MAAR
