Highest and best offers due by 2:00 on 05/17. Charming Colonial in sought-after Williamsburg Farms! Welcome to this beautifully updated home perfectly situated on the cul-de-sac. Well cared for and thoughtfully updated, this home offers spacious living throughout. Generous living room and a cozy, firelit family room—perfect for entertaining or quiet evenings at home. The new kitchen features granite countertops, stainless steel appliances, and modern finishes. Enjoy the stunning sunroom that floods with natural light and overlooks a mature, fully fenced backyard complete with a fire pit and a shed for all your storage needs. Upstairs, the primary bedroom boasts a walk-in closet and direct access to a full bath. Additional bedrooms are roomy and comfortable, ideal for family, guests, or a home office. This home is packed with updates, including newer windows, roof, water heater, well, water softener, and a whole-house generator—providing peace of mind and energy efficiency. Move-in ready and waiting for its next chapter, this home offers immediate occupancy. Come create your next memories here!
Sold for $270,000
$270,000
5360 Old Franklin Ct, Grand Blanc, MI 48439
3beds
1,516sqft
Single Family Residence
Built in 1979
0.29 Acres Lot
$284,400 Zestimate®
$178/sqft
$2,251 Estimated rent
Home value
$284,400
$262,000 - $310,000
$2,251/mo
Zestimate® history
Owner options
List your home for rent
$2,251/mo
Rent Zestimate®
Find your next renter with Zillow Rental Manager. Plus, with online applications, you can quickly screen prospective tenants – for free.
$2,251/mo
Rent Zestimate®
Refinance and save
$1,807/mo
Est. payment
Refinancing to a lower rate could help reduce your monthly payments and save thousands over the life of the loan.
$1,807/mo
Est. payment
Explore your selling options
Work with a Zillow partner agent
Leverage their expertise and Zillow's premium Showcase listings to get your home seen by more buyers.
Get startedList with your own agent
Get your home in front of millions of buyers by listing it on Zillow.
Learn how to do itSell it yourself
Take full control of how buyers see your home on Zillow by listing For Sale by Owner (FSBO).
List your homeWhat's special
Modern finishesMature fully fenced backyardFire pitGranite countertopsSpacious livingStunning sunroomFirelit family room
Zillow last checked:
Listing updated:
Listed by:
Kari Hartley 810-813-2000,
RE/MAX Town & Country
Bought with:
Randy Meek, 6501206913
3DX Real Estate-Brighton
Source: Realcomp II,MLS#: 20250035913
Facts & features
Interior
Bedrooms & bathrooms
- Bedrooms: 3
- Bathrooms: 2
- Full bathrooms: 1
- 1/2 bathrooms: 1
Primary bedroom
- Level: Upper
- Area: 150
- Dimensions: 10 x 15
Bedroom
- Level: Upper
- Area: 99
- Dimensions: 9 x 11
Bedroom
- Level: Upper
- Area: 126
- Dimensions: 9 x 14
Other
- Level: Upper
- Area: 50
- Dimensions: 5 x 10
Other
- Level: Entry
- Area: 20
- Dimensions: 4 x 5
Dining room
- Level: Entry
- Area: 80
- Dimensions: 8 x 10
Family room
- Level: Entry
- Area: 198
- Dimensions: 11 x 18
Kitchen
- Level: Entry
- Area: 170
- Dimensions: 10 x 17
Living room
- Level: Entry
- Area: 195
- Dimensions: 13 x 15
Other
- Level: Entry
- Area: 165
- Dimensions: 11 x 15
Heating
- Forced Air, Natural Gas
Cooling
- Ceiling Fans, Central Air
Appliances
- Included: Dishwasher, Disposal, Dryer, Free Standing Gas Oven, Free Standing Gas Range, Free Standing Refrigerator, Humidifier, Microwave, Washer, Water Softener Owned
Features
- Basement: Unfinished
- Has fireplace: Yes
- Fireplace features: Family Room, Gas
Interior area
- Total interior livable area: 1,516 sqft
- Finished area above ground: 1,516
Property
Parking
- Total spaces: 2
- Parking features: Two Car Garage, Attached, Electricityin Garage, Garage Door Opener
- Attached garage spaces: 2
Features
- Levels: Two
- Stories: 2
- Entry location: GroundLevelwSteps
- Patio & porch: Enclosed, Porch
- Pool features: None
- Fencing: Fenced
Lot
- Size: 0.29 Acres
- Dimensions: 98.00 x 168.00
Details
- Additional structures: Sheds
- Parcel number: 1202503038
- Special conditions: Short Sale No,Standard
Construction
Type & style
- Home type: SingleFamily
- Architectural style: Colonial
- Property subtype: Single Family Residence
Materials
- Brick, Vinyl Siding, Wood Siding
- Foundation: Basement, Crawl Space, Poured
- Roof: Asphalt
Condition
- New construction: No
- Year built: 1979
Utilities & green energy
- Electric: Generator
- Sewer: Public Sewer
- Water: Well
Community & HOA
Community
- Subdivision: WILLIAMSBURG FARMS
HOA
- Has HOA: No
Location
- Region: Grand Blanc
Financial & listing details
- Price per square foot: $178/sqft
- Tax assessed value: $71,501
- Annual tax amount: $3,014
- Date on market: 5/15/2025
- Cumulative days on market: 2 days
- Listing agreement: Exclusive Right To Sell
- Listing terms: Cash,Conventional,FHA,Va Loan
Price history
| Date | Event | Price |
|---|---|---|
| 6/10/2025 | Sold | $270,000+3.8%$178/sqft |
Source:  Realcomp II #20250035913 Report a problem Realcomp II #20250035913 Report a problem | ||
| 5/18/2025 | Pending sale | $260,000$172/sqft |
Source: Realcomp II #20250035913 Report a problem | ||
| 5/15/2025 | Listed for sale | $260,000+55.7%$172/sqft |
Source: Realcomp II #20250035913 Report a problem | ||
| 3/31/2005 | Sold | $167,000+10.2%$110/sqft |
Source:  MiRealSource #20251837 Report a problem MiRealSource #20251837 Report a problem | ||
| 11/27/2001 | Sold | $151,500$100/sqft |
Source: Public Record Report a problem | ||
Public tax history
| Year | Property taxes | Tax assessment |
|---|---|---|
| 2025 | $3,014 +4.5% | $110,000 +10.1% |
| 2024 | $2,885 | $99,900 +4.2% |
| 2023 | -- | $95,900 +21.4% |
| 2022 | -- | $79,000 -8.8% |
| 2021 | -- | $86,600 +7.8% |
| 2020 | -- | $80,300 +8.2% |
| 2019 | -- | $74,200 |
| 2018 | $2,280 | $74,200 +3.2% |
| 2017 | $2,280 +5.1% | $71,900 +3.5% |
| 2016 | $2,170 | $69,500 +7.6% |
| 2015 | $2,170 | $64,600 +22.6% |
| 2012 | -- | $52,700 +1.3% |
| 2011 | -- | $52,000 -17.7% |
| 2010 | -- | $63,200 -19.5% |
| 2008 | $1,439 | $78,500 -5.1% |
| 2006 | -- | $82,700 +9.5% |
| 2005 | -- | $75,500 +2.3% |
| 2004 | -- | $73,800 +3.1% |
| 2003 | -- | $71,600 +2.6% |
| 2002 | -- | $69,800 +4% |
| 2001 | -- | $67,100 +8.4% |
| 2000 | -- | $61,900 |
Find assessor info on the county website
Neighborhood: 48439
Nearby homes
- $275,0004 bd2 ba1.5k sqft5374 Old Franklin Rd, Grand Blanc, MI 48439Off Market
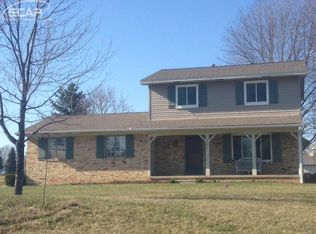
- $228,2003 bd1 ba1.5k sqft5362 Old Franklin Ct, Grand Blanc, MI 48439Off Market
- $260,0003 bd2 ba1.4k sqft5369 Old Franklin Rd, Grand Blanc, MI 48439Sold
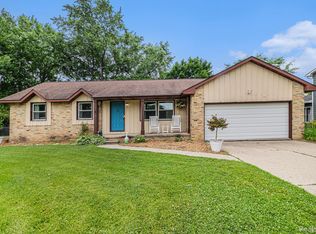
- $226,4003 bd1 ba1.5k sqft5361 Old Franklin Rd, Grand Blanc, MI 48439Off Market
- $208,0003 bd1 ba1.2k sqft5372 Old Franklin Ct, Grand Blanc, MI 48439Off Market
- $235,5004 bd1 ba1.5k sqft5377 Old Franklin Rd, Grand Blanc, MI 48439Off Market
- $225,7002 bd1 ba1.5k sqft5364 Old Franklin Ct, Grand Blanc, MI 48439Off Market
- $256,7004 bd1 ba2.1k sqft5370 Old Franklin Ct, Grand Blanc, MI 48439Off Market
Nearby schools
GreatSchools rating
- 8/10Myers Elementary SchoolGrades: PK-5Distance: 0.9 mi
- 8/10Grand Blanc Middle School EastGrades: 4-8Distance: 1.9 mi
- 7/10Grand Blanc Community High SchoolGrades: 8-12Distance: 2.5 mi
Get a cash offer in 3 minutes
Find out how much your home could sell for in as little as 3 minutes with a no-obligation cash offer.
Estimated market value
$284,400
Get a cash offer in 3 minutes
Find out how much your home could sell for in as little as 3 minutes with a no-obligation cash offer.
Estimated market value
$284,400
- Michigan
- Genesee County
- Grand Blanc
- 48439
- 5360 Old Franklin Ct
Nearby cities
Nearby zip codes
Other Grand Blanc Topics
