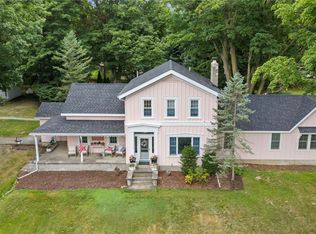
Welcome to paradise! An exquisite estate pairing immaculate, manicured grounds with grand open living spaces. This 6 bed/3.5 bath home boasts nearly 3500 sq ft and over 6 acres set on a private lot with a park like setting. Hidden from the road arrive up to the property along gorgeously landscaped beds on one side and insulated by mature trees on the other until reaching the parking area. Enter the home through the stately covered front porch w/ pillars into the large 2 story foyer. To the left a spacious Great Room w/ wood burning fireplace, stretching from the front to back of the house. Just past the Great Room there is a hallway leading to the 2 first flr bedrooms and a completely remodeled full bath. On the other side, a magnificent formal dining room that transitions to both the Great Room & Living Room. The Living Room opens right into the large eat in kitchen w/ custom cabinetry, granite countertops & island. Both of these rooms offer impressive views of the gorgeous back yard through the double wide sliders. Rounding out the first floor there is a super-sized laundry room, mudroom leading to the 2 car garage, and half bath. Heading up to the second level there is a uniqueness that offers some different flex space including a loft overlooking the foyer, perfect for an office, and a large storage closet big enough to be room by itself. There are also 3 more bedrooms, a full bath, & primary bedroom w/ ensuite bathroom. This redefines standard luxury w/ a 3-sided gas fireplace(facing both the bedroom & bathroom), jacuzzi tub along two walls of windows & balcony overlooking this surreal utopia outside. Outside–Your oasis awaits! Take a stroll through the resort like grounds and enjoy the deck and paver patios overlooking colossal “L Shaped” pool. Just beyond the pool immerse yourself in the calming noise of cascading water near the fountain & pond. This breathtaking setting features a charming bridge arching over a pond, bordered by a beautifully paved seating area. And don't forget all the beautiful greenspace. This is a true exhibit of pride in ownership. Enjoy this country privacy just minutes from modern amenities and major highways – A true Hidden Gem
Pending
$849,900
5360 Onondaga Rd, Camillus, NY 13031
6beds
3,497sqft
Single Family Residence
Built in 1951
5.86 Acres Lot
$-- Zestimate®
$243/sqft
$-- HOA
What's special
Gorgeously landscaped bedsBeautiful greenspaceResort like groundsGrand open living spacesSuper-sized laundry roomMagnificent formal dining roomImmaculate manicured grounds
- 71 days
- 446
- 12
Zillow last checked:
Listing updated:
Listed by:
Independent Realty Group 315-299-7100,
Eric F Metz II 315-427-0732
Source: NYSAMLSs,MLS#: S1701150 Originating MLS: Syracuse
Originating MLS: SyracuseFacts & features
Interior
Bedrooms & bathrooms
- Bedrooms: 6
- Bathrooms: 4
- Full bathrooms: 3
- 1/2 bathrooms: 1
- Main level bathrooms: 2
- Main level bedrooms: 2
Heating
- Gas, Forced Air
Cooling
- Central Air
Appliances
- Included: Dryer, Dishwasher, Exhaust Fan, Gas Oven, Gas Range, Gas Water Heater, Refrigerator, Range Hood, Washer
- Laundry: Main Level
Features
- Ceiling Fan(s), Cathedral Ceiling(s), Separate/Formal Dining Room, Entrance Foyer, Eat-in Kitchen, Separate/Formal Living Room, Great Room, Home Office, Jetted Tub, Kitchen Island, Pantry, Sliding Glass Door(s), Storage, Natural Woodwork, Window Treatments, Bedroom on Main Level, Convertible Bedroom, Loft, Bath in Primary Bedroom
- Flooring: Carpet, Ceramic Tile, Hardwood, Tile, Varies
- Doors: Sliding Doors
- Windows: Drapes
- Basement: Full
- Number of fireplaces: 2
Interior area
- Total structure area: 3,497
- Total interior livable area: 3,497 sqft
Video & virtual tour
Property
Parking
- Total spaces: 2
- Parking features: Attached, Garage, Driveway, Garage Door Opener, Other
- Attached garage spaces: 2
Features
- Levels: Two
- Stories: 2
- Patio & porch: Balcony, Deck, Open, Patio, Porch
- Exterior features: Blacktop Driveway, Balcony, Deck, Gravel Driveway, Pool, Patio, Private Yard, See Remarks
- Pool features: In Ground
Lot
- Size: 5.86 Acres
- Dimensions: 275 x 574
- Features: Irregular Lot, Wooded
Details
- Additional structures: Shed(s), Storage
- Additional parcels included: 31208905200000010010000000
- Parcel number: 31328904900000010050020000
- Special conditions: Standard
Construction
Type & style
- Home type: SingleFamily
- Architectural style: Colonial
- Property subtype: Single Family Residence
Materials
- Stone, Vinyl Siding, Copper Plumbing
- Foundation: Block
- Roof: Asphalt,Shingle
Condition
- Resale
- Year built: 1951
Utilities & green energy
- Electric: Circuit Breakers
- Sewer: Septic Tank
- Water: Connected, Public
- Utilities for property: Cable Available, High Speed Internet Available, Sewer Available, Water Connected
Community & HOA
Location
- Region: Camillus
Financial & listing details
- Price per square foot: $243/sqft
- Tax assessed value: $197,200
- Annual tax amount: $11,339
- Date on market: 7/23/2026
- Cumulative days on market: 72 days
- Listing terms: Cash,Conventional
Estimated market value
Not available
Estimated sales range
Not available
Not available
Price history
| Date | Event | Price |
|---|---|---|
| 9/5/2026 | Pending sale | $849,900$243/sqft |
Source:  NYSAMLSs #S1701150 Report a problem NYSAMLSs #S1701150 Report a problem | ||
| 7/23/2026 | Listed for sale | $849,900+569.2%$243/sqft |
Source: NYSAMLSs #S1701150 Report a problem | ||
| 12/21/1995 | Sold | $127,000$36/sqft |
Source: Public Record Report a problem | ||
Public tax history
| Year | Property taxes | Tax assessment |
|---|---|---|
| 2025 | -- | $194,400 |
| 2024 | -- | $194,400 |
| 2023 | -- | $194,400 |
| 2022 | -- | $194,400 |
| 2021 | -- | $194,400 |
| 2020 | -- | $194,400 |
| 2019 | -- | $194,400 |
| 2018 | -- | $194,400 |
| 2017 | $8,046 +112.4% | $194,400 |
| 2016 | $3,788 | $194,400 |
| 2015 | -- | $194,400 |
| 2014 | -- | $194,400 |
| 2013 | -- | $194,400 |
| 2012 | -- | $194,400 |
| 2011 | -- | $194,400 |
| 2010 | -- | $194,400 |
| 2009 | -- | $194,400 |
| 2008 | -- | $194,400 |
| 2007 | -- | $194,400 +2.3% |
| 2006 | -- | $190,000 |
| 2005 | -- | $190,000 +35.5% |
| 2004 | -- | $140,250 |
| 2003 | -- | $140,250 |
| 2002 | -- | $140,250 +14.3% |
| 2001 | -- | $122,750 +7.7% |
| 2000 | -- | $114,000 |
Find assessor info on the county website
Monthly payment
Climate risks
Neighborhood: Westvale
Nearby schools
Schools provided by the listing agent
- District: West Genesee
Source: NYSAMLSs. This data may not be complete. We recommend contacting the local school district to confirm school assignments for this home.
Similar homes
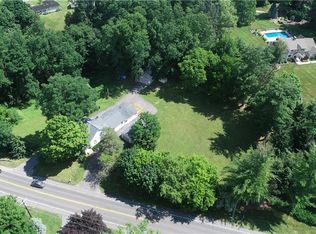
- $839,9005 bd4 ba3.2k sqft4354 November Ln, Syracuse, NY 13215For Sale
 MLS ID #S1671739, Susan Li, Listing by: Coldwell Banker Prime Prop,Inc. NYSAMLSs
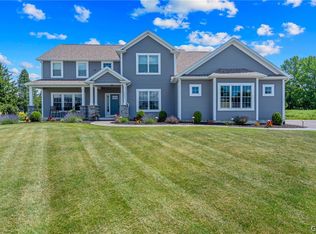
 - $840,0004 bd3 ba2.7k sqft2305 E Lake Rd, Skaneateles, NY 13152For Sale
 MLS ID #S1714215, Michael L Williams, Listing by: Lake and Village Realty, LLC. NYSAMLSs
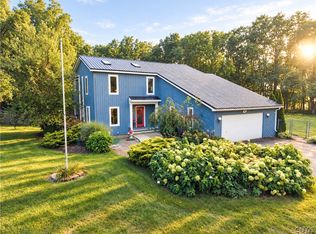
 - $769,9996 bd5 ba3.3k sqft6139 Thunderhead Ln, Jamesville, NY 13078For Sale
 MLS ID #R1698832, Lynette A. Wilson, Listing by: L Wilson Realty. NYSAMLSs
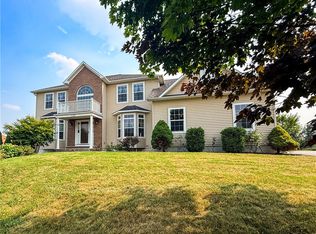
 - $799,9003 bd3 ba3.5k sqft7805 Hicks Rd, Baldwinsville, NY 13027For Sale
 MLS ID #S1709323, Gina Burrows, Listing by: Howard Hanna Real Estate. NYSAMLSs
 - $779,0003 bd3 ba2.3k sqftLOT 29 Free Fall Rd, Onondaga, NY 13219New ConstructionMLS ID #S1706883, Nicholas Sinay, Listing by: Howard Hanna Real Estate. NYSAMLSs
- $879,9005 bd5 ba3.1k sqft8785 Dinglehole Rd, Baldwinsville, NY 13027For SaleMLS ID #S1684874, Judith NuHavun, Listing by: Central New York R.E. Group. NYSAMLSs
- $825,0008 bd3 ba2.2k sqft732 Lancaster Ave, Syracuse, NY 13210For SaleMLS ID #S1715813, Andrea Bucci, Listing by: Acropolis Realty Group LLC. NYSAMLSs
- $800,0003 bd3 ba3.7k sqft845 Winslip Cir, Skaneateles, NY 13152For SaleMLS ID #S1685706, Romy Callahan, Listing by: Howard Hanna Real Estate. NYSAMLSs
- $689,0004 bd3 ba2.1k sqft4699 Amerman Rd, Skaneateles, NY 13152For SaleMLS ID #S1716971, Sunshine Sara Equinozzi, Listing by: Howard Hanna Real Estate. NYSAMLSs
- $450,0003 bd3 ba2.3k sqft3302 Stiles Rd, Syracuse, NY 13209For SaleMLS ID #R1697216, Laura E. Swogger, Listing by: Keller Williams Realty Greater Rochester. NYSAMLSs
- $825,0003 bd3 ba2.3k sqft4285 Cindy Ln, Syracuse, NY 13215For SaleMLS ID #S1691922, Mark Ceretto, Listing by: Coldwell Banker Prime Prop,Inc. NYSAMLSs
- $475,0005 bd3 ba2.3k sqft101 Saturn Dr, Syracuse, NY 13205For SaleMLS ID #S1705016, Susan Li, Listing by: Coldwell Banker Prime Prop,Inc. NYSAMLSs
- $439,9003 bd3 ba2k sqft2304 Euclid Ave, Syracuse, NY 13224For SaleMLS ID #S1719091, Stephen Skinner, Listing by: Skinner & Assoc. Realty LLC. NYSAMLSs
- $714,9003 bd4 ba2.6k sqft4810 Appaloosa Trl, Clay, NY 13041For SaleMLS ID #S1712810, Shelley Hoffman, Listing by: HHC Realty. NYSAMLSs
- $450,0004 bd2 ba2.3k sqft4942 W Seneca Tpke, Syracuse, NY 13215For SaleMLS ID #S1713608, Ashley Mann, Listing by: Acropolis Realty Group LLC. NYSAMLSs
- $674,9004 bd2 ba2.7k sqft9702 Caughdenoy Rd, Brewerton, NY 13029For SaleMLS ID #S1698792, Robert Foster, Listing by: CNY Select Realty.com. NYSAMLSs
- $699,9004 bd5 ba3.7k sqft7705 Foxtail Pnes, Liverpool, NY 13090For SaleMLS ID #S1718084, Renee Douglas Asterino, Listing by: Coldwell Banker Prime Prop,Inc. NYSAMLSs
- $579,0004 bd3 ba3.5k sqft318 Berkeley Dr, Syracuse, NY 13210For SaleMLS ID #S1694461, Maureen Dessein, Listing by: Berkshire Hathaway CNY Realty. NYSAMLSs
- $995,0004 bd4 ba3.6k sqft5857 E Lake Rd, Cazenovia, NY 13035For SaleMLS ID #S1645012, Allen T. Olmsted, Listing by: Canaan Realty. NYSAMLSs
- $549,9004 bd3 ba2.6k sqft5590 Rolling Meadows Way, Camillus, NY 13031New ConstructionMLS ID #S1713463, Eric O'Mara, Listing by: Integrated Real Estate Ser LLC. NYSAMLSs
