Welcome to this exceptional former model home, perfectly situated in one of the most desirable locations in The Pinery Glen. Backing directly to the neighborhood park and community pool, this move-in ready home offers beautiful views, thoughtful updates, and an ideal floor plan. Step inside to soaring vaulted ceilings and an open-concept living and dining area that seamlessly flows into the spacious eat-in kitchen. Designed for both everyday living and entertaining, the kitchen features stainless steel appliances, a large center island, 42-inch cabinetry, a walk-in pantry. The adjacent family room provides direct access to the backyard patio, where you can relax and enjoy peaceful park views. Upstairs, you'll find 3 generously sized bedrooms and 2 beautifully updated bathrooms with stylish, modern finishes. The oversized primary suite is a true retreat, featuring a luxurious five-piece bath with a freestanding soaking tub, frameless glass shower, and dual vanities. The newly finished basement expands the home's versatility with a spacious secondary living area, a private fourth bedroom, and a fourth bathroom, making it an ideal space for guests, multi-generational living, a home office, or a recreation room. Recent improvements include a Class 4 impact-resistant roof (October 2023), a new water heater (October 2024), updated lighting throughout, designer accent walls, and a whole-house water filtration system. Smart home features include a MyQ garage door opener, remotely controlled sprinkler system, and security cameras for added convenience and peace of mind. The oversized 2.5-car garage provides ample room for vehicles, storage, or a workshop, while the exterior storage shed offers even more space for tools and outdoor equipment. Combining modern upgrades, smart technology, a finished basement, and an unbeatable location backing to neighborhood amenities, this beautifully maintained 4-bedroom, 4-bathroom home is ready to welcome its next owners.
Pending
Price cut: $10.1K (9/1)
$599,900
5360 Rhyolite Way, Parker, CO 80134
4beds
2,477sqft
Residential
Built in 2000
6,098 Square Feet Lot
$595,400 Zestimate®
$242/sqft
$72/mo HOA
What's special
- 61 days
- 543
- 27
Zillow last checked:
Listing updated:
Listed by:
Shurie Anderson 303-912-0553,
Re/Max Resorts Of Grand County
Source: GCBOR,MLS#: 26-1148
Facts & features
Interior
Bedrooms & bathrooms
- Bedrooms: 4
- Bathrooms: 4
- Full bathrooms: 2
- 3/4 bathrooms: 1
- 1/2 bathrooms: 1
Heating
- Forced Air, Natural Gas
Appliances
- Included: Dishwasher, Disposal, Dryer, Microwave, Oven, Range, Refrigerator, Washer, Water Softener
- Laundry: Main Level
Features
- Ceiling Fan(s), Eat-in Kitchen, Walk-In Closet(s)
- Basement: Finished
Interior area
- Total structure area: 2,502
- Total interior livable area: 2,477 sqft
Video & virtual tour
Property
Parking
- Total spaces: 2
- Parking features: Garage Door Opener
- Attached garage spaces: 2
Features
- Levels: Two
- Exterior features: Garden
- Pool features: Community, Association
Lot
- Size: 6,098 Square Feet
- Features: Level, Back Yard, Front Yard, Landscaped, Sprinklers In Front, Sprinklers In Rear
Details
- Additional structures: Shed(s)
- Parcel number: 234915405013
Construction
Type & style
- Home type: SingleFamily
- Property subtype: Residential
Materials
- Frame
Condition
- New construction: No
- Year built: 2000
Utilities & green energy
- Sewer: Public Sewer
- Water: Public
Community & HOA
Community
- Features: Pool
- Subdivision: Other
HOA
- Has HOA: Yes
- Amenities included: Pool
- HOA fee: $72 monthly
Location
- Region: Parker
Financial & listing details
- Price per square foot: $242/sqft
- Tax assessed value: $604,733
- Annual tax amount: $3,575
- Date on market: 8/6/2026
- Cumulative days on market: 63 days
- Listing terms: Conventional,FHA
- Lease term: Short Term Lease
Estimated market value
$595,400
$566,000 - $625,000
$3,202/mo
Price history
| Date | Event | Price |
|---|---|---|
| 9/16/2026 | Pending sale | $599,900$242/sqft |
Source: GCBOR #26-1148 Report a problem | ||
| 9/1/2026 | Price change | $599,900-1.7%$242/sqft |
Source:  REcolorado as distributed by MLS GRID #8717481 Report a problem REcolorado as distributed by MLS GRID #8717481 Report a problem | ||
| 8/6/2026 | Listed for sale | $610,000-3%$246/sqft |
Source: REcolorado as distributed by MLS GRID #8717481 Report a problem | ||
| 11/25/2024 | Sold | $629,000+1.6%$254/sqft |
Source: REcolorado as distributed by MLS GRID #8182570 Report a problem | ||
| 10/28/2024 | Pending sale | $619,000$250/sqft |
Source: REcolorado as distributed by MLS GRID #8182570 Report a problem | ||
| 10/22/2024 | Listed for sale | $619,000+44%$250/sqft |
Source: REcolorado as distributed by MLS GRID #8182570 Report a problem | ||
| 7/16/2019 | Sold | $430,000-1.1%$174/sqft |
Source: Public Record Report a problem | ||
| 7/15/2019 | Listed for sale | $434,900$176/sqft |
Source: RE/MAX Professionals #4735918 Report a problem | ||
| 6/18/2019 | Pending sale | $434,900$176/sqft |
Source: RE/MAX Professionals #4735918 Report a problem | ||
| 6/13/2019 | Listed for sale | $434,900+67.3%$176/sqft |
Source: RE/MAX Professionals #4735918 Report a problem | ||
| 4/5/2004 | Sold | $259,980$105/sqft |
Source: Public Record Report a problem | ||
Public tax history
| Year | Property taxes | Tax assessment |
|---|---|---|
| 2025 | $3,399 -1.1% | $37,790 -11.5% |
| 2024 | $3,437 +36.4% | $42,680 -1% |
| 2023 | $2,520 -3.5% | $43,090 +44.8% |
| 2022 | $2,612 | $29,750 -2.8% |
| 2021 | -- | $30,610 +6% |
| 2020 | $2,477 +13.3% | $28,870 |
| 2019 | $2,186 +40.5% | $28,870 +15.6% |
| 2018 | $1,556 -43.2% | $24,970 |
| 2017 | $2,738 +2.8% | $24,970 +9.8% |
| 2016 | $2,664 -1.6% | $22,740 |
| 2015 | $2,706 +11.3% | $22,740 +22.6% |
| 2014 | $2,430 | $18,550 |
| 2013 | -- | $18,550 -4.4% |
| 2012 | -- | $19,400 |
| 2011 | -- | $19,400 -14.4% |
| 2010 | -- | $22,670 +1% |
| 2009 | $1,379 | $22,450 |
| 2008 | -- | $22,450 +6.3% |
| 2007 | -- | $21,110 |
| 2006 | $2,791 +6.4% | $21,110 +7.9% |
| 2004 | $2,622 +9.3% | $19,570 +2.7% |
| 2003 | $2,398 | $19,050 |
| 2002 | -- | $19,050 +22.1% |
| 2001 | $2,084 +2144% | $15,600 +2184% |
| 2000 | $93 | $683 |
Find assessor info on the county website
Monthly payment
Est. payment
Payment breakdown
Explore the cost of this home by adjusting the details. Changes won't be saved.Climate risks
Neighborhood: 80134
Similar homes
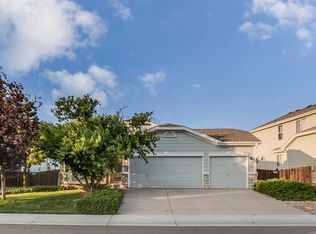
- $559,0003 bd2 ba2.3k sqft5396 Military Trail, Parker, CO 80134For Sale

 MLS ID #7583945, Kelli Hroncheck, DHC Properties, LLC. REcolorado as distributed by MLS GRID
 - $650,0004 bd3 ba2.2k sqft16570 E Hollow Horn Avenue, Parker, CO 80134For Sale
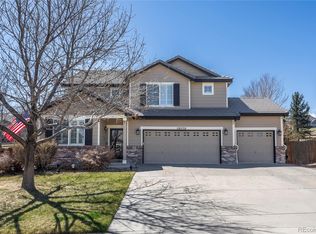 MLS ID #6233732, Lindsey Miller Talafuse, LPT Realty. REcolorado as distributed by MLS GRID
 - $620,0005 bd3 ba2.8k sqft19191 E Clear Creek Drive, Parker, CO 80134For Sale
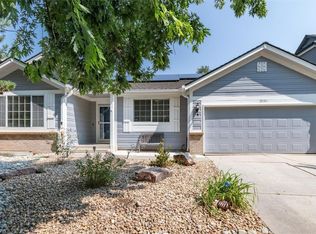 MLS ID #9693220, David Cox, Cox Real Estate Group. REcolorado as distributed by MLS GRID
 - $630,0004 bd3 ba2.7k sqft18095 Dandy Brush Drive, Parker, CO 80134For Sale
 MLS ID #3888817, Dylan Lander, Serhant Colorado LLC. REcolorado as distributed by MLS GRID
 - $579,0005 bd3 ba2.8k sqft11317 Vernon Way, Parker, CO 80134For SaleMLS ID #7425782, Andy Potarf, Redfin Corporation. REcolorado as distributed by MLS GRID
- $625,0004 bd4 ba2.7k sqft17016 Lamar Drive, Parker, CO 80134For SaleMLS ID #9589559, Mor Zucker, LIV Sotheby's International Realty. REcolorado as distributed by MLS GRID
- $629,9005 bd4 ba2.5k sqft10526 Berthoud Way, Parker, CO 80134For SaleMLS ID #4156213, Brittney Ostransky, Real Broker, LLC DBA Real. REcolorado as distributed by MLS GRID
- $599,0004 bd5 ba3.1k sqft21620 E Stroll Avenue, Parker, CO 80138For SaleMLS ID #6970666, Nicholas Gobel, NAV Real Estate. REcolorado as distributed by MLS GRID
- $579,0003 bd3 ba2.5k sqft16700 Cielo Court, Parker, CO 80134For SaleMLS ID #9825847, Ashley Curran, HomeSmart Realty. REcolorado as distributed by MLS GRID
- $635,0004 bd4 ba2.6k sqft10825 Mount Bross Way, Parker, CO 80138For SaleMLS ID #3207135, Sophia Byers, Realty One Group Elevations, LLC. REcolorado as distributed by MLS GRID
- $600,0003 bd3 ba2.8k sqft8973 Birch Run Lane, Parker, CO 80134For SaleMLS ID #7460950, Team Lassen, MB Team Lassen. REcolorado as distributed by MLS GRID
- $650,0004 bd4 ba3.2k sqft10767 Pikeview Lane, Parker, CO 80138For SaleMLS ID #4658546, Christine Battista, Keller Williams DTC. REcolorado as distributed by MLS GRID
- $600,0003 bd3 ba2.2k sqft4858 Waldenwood Place, Highlands Ranch, CO 80130For SaleMLS ID #4140625, Dawn Zalfa, Coldwell Banker Realty 28. REcolorado as distributed by MLS GRID
- $663,0004 bd3 ba3.2k sqft11341 S Lost Creek Circle, Parker, CO 80138For SaleMLS ID #9123657, James Mayl, One Avenue Realty. REcolorado as distributed by MLS GRID
- $700,0004 bd4 ba3.2k sqft9832 Amber Rock Drive, Parker, CO 80134For SaleMLS ID #4344405, Jennifer Routon, LIV Sotheby's International Realty. REcolorado as distributed by MLS GRID
- $717,0004 bd3 ba3.3k sqft11379 Lovage Way, Parker, CO 80134For SaleMLS ID #7936345, Nate Forse, Serhant Colorado LLC. REcolorado as distributed by MLS GRID
- $609,0003 bd4 ba2.8k sqft10312 Tall Oaks Circle, Parker, CO 80134For SaleMLS ID #3487297, Elizabeth Craft, Coldwell Banker Realty 44. REcolorado as distributed by MLS GRID
- $725,0004 bd4 ba3.2k sqft10198 Greenfield Circle, Parker, CO 80134For SaleMLS ID #9731989, Gifford Dudley, Coldwell Banker Realty 24. REcolorado as distributed by MLS GRID
- $640,0004 bd4 ba2.8k sqftCanterberry Crossing, Parker, CO 80138For SaleMLS ID #7057331, Amy Kriegbaum, MB Homes by Amy K. REcolorado as distributed by MLS GRID
- $659,9005 bd3 ba3.5k sqft11361 Sun Prairie Court, Parker, CO 80138For SaleMLS ID #7346325, The Wechsler Team LTD., Brokers Guild Homes. REcolorado as distributed by MLS GRID
