Skip main navigation
Active
  • $353,000

    5360 S Cambridge LANE, Greenfield, WI 53221

    2beds
    2,294sqft
    : 
    $2,932/mo
    Get pre-qualified
    Condominium
    Built in 1988
    -- sqft lot
    $-- Zestimate®
    $154/sqft
    $370/mo HOA

    What's special

    Convenient main-floor laundryTile backsplashDramatic cathedral ceilingUnder-cabinet lightingGranite counters
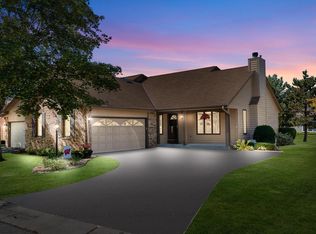
    You will be stunned from the moment you enter this updated Greenfield side-by-side condo in Cambridge Village! The spacious GR features a dramatic cathedral ceiling and cozy GFP. The accessible main level offers a primary suite with a walk-in closet & private bath featuring both a walk-in shower and a walk-in tub, plus convenient main-floor laundry. The eat-in KIT boasts abundant cabinetry, granite counters, island, SS appliances, a tile backsplash & under-cabinet lighting. Flexible Dining room/den with half BA and access to the attached 2-car GAR. Upstairs features a loft and massive second BR with walk-in closet and private BA with dual vanity and walk-in shower. Finished LL includes a RR and DIY workstation. Fantastic location close to shopping, dining & everyday amenities! View video!
    19 hours
    |
    125
    |
    7
    |

    Zillow last checked:

    Listing updated:

    Listed by:

    The Marciniak Team* 414-604-1427,

    RE/MAX Lakeside-Central

    Source: WIREX MLS,MLS#: 1977001MLS LogoOriginating MLS: Metro MLS

      Facts & features

      Interior

      Bedrooms & bathrooms
      • Bedrooms: 2
      • Bathrooms: 3
      • Full bathrooms: 2
      • 1/2 bathrooms: 1
      • Main level bedrooms: 1
      Rooms
      • Room types: Loft
      Primary bedroom
      • Level: Main
      • Area: 176
      • Dimensions: 16 x 11
      Bedroom 2
      • Level: Upper
      • Area: 238
      • Dimensions: 17 x 14
      Bathroom
      • Features: Tub Only, Ceramic Tile, Master Bedroom Bath: Tub/No Shower, Master Bedroom Bath: Walk-In Shower, Master Bedroom Bath, Shower Stall
      Dining room
      • Level: Main
      • Area: 130
      • Dimensions: 13 x 10
      Kitchen
      • Level: Main
      • Area: 204
      • Dimensions: 17 x 12
      Living room
      • Level: Main
      • Area: 221
      • Dimensions: 17 x 13
      Office
      • Level: Main
      • Area: 143
      • Dimensions: 13 x 11
      Heating
      • Natural Gas, Forced Air, Radiant, In-floor
      Cooling
      • Central Air
      Appliances
      • Included: Dishwasher, Disposal, Dryer, Oven, Range, Refrigerator, Washer, Water Filtration Own, Water Softener
      • Laundry: In Unit
      Features
      • Cathedral/vaulted ceiling, Walk-In Closet(s), Kitchen Island
      • Windows: Skylight(s)
      • Basement: Block,Full,Partially Finished,Sump Pump
      Interior area
      • Total structure area: 2,294
      • Total interior livable area: 2,294 sqft
      • Finished area above ground: 1,876
      • Finished area below ground: 418

      Property

      Parking
      • Total spaces: 2
      • Parking features: Attached, Garage Door Opener, 2 Car, Surface
      • Attached garage spaces: 2
      Features
      • Levels: 1.5 Story
      • Patio & porch: Patio/Porch
      • Exterior features: Private Entrance
      Details
      • Parcel number: 6450538000
      • Zoning: Common

      Construction

      Type & style
      • Home type: Condo
      • Property subtype: Condominium
      • Attached to another structure: Yes
      Materials
      • Brick, Brick/Stone, Wood Siding
      Condition
      • 21+ Years
      • New construction: No
      • Year built: 1988

      Utilities & green energy

      • Sewer: Public Sewer
      • Water: Public
      • Utilities for property: Cable Available

      Community & HOA

      HOA
      • Has HOA: Yes
      • HOA fee: $370 monthly
      Location
      • Region: Milwaukee
      • Municipality: Greenfield

      Financial & listing details

      • Price per square foot: $154/sqft
      • Annual tax amount: $6,025
      • Date on market: 8/20/2026
      • Inclusions: Oven/Range, Refrigerator, Dishwasher, Disposal, Hot Water Dispenser, Tv Mount, Reverse Osmosis, Water Softener, Work Bench, Generac Generator, All Window Treatments, Washer, Dryer, Lower Level Rr Furniture
      • Exclusions: Seller's Personal Property

        Estimated market value

        Not available

        Estimated sales range

        Not available

        $1,786/mo

        Price history

        DateEventPrice
        8/20/2026Listed for sale$353,000$154/sqft
        Source: WIREX MLS #1977001 Report a problem

        Public tax history

        Tax history is unavailable.

        Monthly payment

        Est. payment

        Payment breakdown

        Explore the cost of this home by adjusting the details. Changes won't be saved.
        All calculations are estimates and provided by Zillow, Inc. for informational purposes only. Actual amounts may vary.
        HOA fees may include property taxes on listings classified as Co-Ops. Contact the listing agent and/or owner for fee details.
        See how much you could borrow to make a competitive offer.

        Climate risks

        Neighborhood: 53221

        Getting around

        13 / 100
        Car-Dependent
        32 / 100
        Some Transit
        33 / 100
        Somewhat Bikeable

        Nearby schools

        GreatSchools rating
        Schools provided by the listing agent
        • Middle: Greenfield
        • High: Greenfield
        • District: Greenfield

        Source: WIREX MLS. This data may not be complete. We recommend contacting the local school district to confirm school assignments for this home.

        A local agent can set up tours, give advice and negotiate with sellers.

        Browse local experts

        Similar homes