Skip main navigation
Off market
  • $311,000

    5360 S Fairfax Ct, South Bend, IN 46614

    3beds
    1,834sqft
    Condo/Villa
    Built in 1991
    -- sqft lot
    $311,000 Zestimate®
    $170/sqft
    $2,207 Estimated rent

    Home value

    $311,000

    $292,000 - $333,000

    $2,207/mo

    Zestimate® history
    Loading
    Loading...

    Owner options

    List your home for rent

    $2,207/mo

    Rent Zestimate®

    Find your next renter with Zillow Rental Manager. Plus, with online applications, you can quickly screen prospective tenants – for free.

    Learn more

    $2,207/mo

    Rent Zestimate®

    Refinance and save

    $2,050/mo

    Est. payment

    Refinancing to a lower rate could help reduce your monthly payments and save thousands over the life of the loan.

    See today's rates

    $2,050/mo

    Est. payment

    Explore your selling options

    Work with a Zillow partner agent

    Leverage their expertise and Zillow's premium Showcase listings to get your home seen by more buyers.

    Get started

    List with your own agent

    Get your home in front of millions of buyers by listing it on Zillow.

    Learn how to do it

    Sell it yourself

    Take full control of how buyers see your home on Zillow by listing For Sale by Owner (FSBO).

    List your home

    What's special

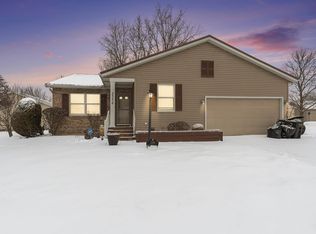
    Delightful 2 bedroom, 2 bath residence offers the best of carefree villa community living and a beautifully maintained, move-in ready house for you to call your new home! Foyer is welcoming with a skylight above to provide natural brightness and hardwood flooring in kitchen and foyer . Kitchen is roomy with lots of cabinet space and an eat-in area. Separate formal dining room is ideal for hosting family dinners or holiday gatherings. A den, which could multitask as a home office or craft room, features a large Palladium window, cathedral ceiling and built-in bookshelves. Nice size living room features additional skylights and a gas log fireplace to keep you cozy during the cooler months. Neutral carpet and paint will accommodate any décor. Sunroom with 3 walls of windows is sure to be your go-to spot to enjoy your morning coffee, page through a mid afternoon read or relax at the end of a long day. Adjacent door leads directly to the deck overlooking the beautifully landscaped and meticulously maintained yard, cared for by the association. Master bedroom en suite with an additional bedroom and full bath. Lower level has a small finished area that could used for a variety of purposes. Additional features include plenty of storage, a new furnace in 2019 and the roof replaced within the last 3 years. HOA fees: $105/month which includes trim bushes 2X's/year, mow and trim each week, fertilize 3X's/year, Edge 2X's year, leaf removal in the fall, snow removal from drive and sidewalk after 2", paint front porch every 2 years.

    This property is off market, which means it's not currently listed for sale or rent on Zillow. This may be different from what's available on other websites or public sources.
    Facts & features

    Interior

    Bedrooms & bathrooms
    • Bedrooms: 3
    • Bathrooms: 2
    • Full bathrooms: 2
    • Main level bathrooms: 2
    Heating
    • Forced air, Electric, Gas
    Cooling
    • Central
    Appliances
    • Included: Dishwasher, Garbage disposal, Range / Oven
    • Laundry: Main, Washer Hookup, Electric Dryer Hookup, Main Level
    Features
    • Vaulted Ceiling(s), Laminate Counters, Eat-in Kitchen, Bookcases, Entrance Foyer, Tub/Shower Combination, 1st Bdrm En Suite, Main Level Bedroom Suite, Stand Up Shower
    • Flooring: Tile, Carpet, Hardwood
    • Windows: Double Pane Windows, Skylight(s)
    • Basement: Finished
    • Has fireplace: Yes
    • Fireplace features: One, Gas Log, Living/Great Rm
    Interior area
    • Structure area source: Public Records
    • Total interior livable area: 1,834 sqft
    • Finished area below ground: 150

    Property

    Parking
    • Total spaces: 2
    • Parking features: Garage - Attached
    Features
    • Exterior features: Vinyl, Brick
    Lot
    • Size: 10,018 Square Feet
    • Features: Level, Landscaped, City Lot, City/Town/Suburb
    Details
    • Parcel number: 710931129002000002
    • Zoning: City Zoning(R1)
    • Other equipment: Irrigation Equipment

    Construction

    Type & style
    • Home type: Condo
    • Architectural style: Ranch
    • Property subtype: Condo/Villa
    Materials
    • masonry
    • Foundation: Crawl/Raised
    • Roof: Asphalt
    Condition
    • Year built: 1991

    Utilities & green energy

    • Gas: NIPSCO
    • Sewer: City
    • Water: City, South Bend Municipal Util
    • Utilities for property: Cable Available

    Community & HOA

    HOA
    • Has HOA: Yes
    • HOA fee: $105 monthly
    Location
    • Region: South Bend

    Financial & listing details

    • Price per square foot: $170/sqft
    • Tax assessed value: $290,500
    • Annual tax amount: $3,399

    Price history

    DateEventPrice
    7/23/2020Sold$195,000-9.3%$106/sqft
    Source: Berkshire Hathaway HomeServices Northern Indiana Real Estate Solds #202022580_46614 Report a problem
    6/17/2020Listed for sale$214,900$117/sqft
    Source: Cressy & Everett - South Bend #202022580 Report a problem

    Public tax history

    YearProperty taxesTax assessment
    2025$3,399 +16.4%$290,500 +1.4%
    2024$2,920 +8.8%$286,600 +16.4%
    2023$2,684 +12.6%$246,300 +10.3%
    2022$2,384 +12.5%$223,300 +12%
    2021$2,118 +22.4%$199,400 +12.4%
    2020$1,731 -8.9%$177,400 +2.5%
    2019$1,901 -3.3%$173,100 +7.6%
    2018$1,967 +8.1%$160,900 +2.8%
    2017$1,819 +3.8%$156,500 +9.6%
    2016$1,752 -1.2%$142,800 +1.1%
    2014$1,772 +0.9%$141,300
    2013$1,757 -0.5%$141,300 -0.2%
    2012$1,766 -12.7%$141,600 -11.7%
    2011$2,023 +0.4%$160,300 +0.8%
    2010$2,014 +4.3%$159,000
    2009$1,930 $159,000
    2007-- $159,000 -40.2%
    2006$2,592 -5.4%$266,000
    2004$2,739 +0.4%$266,000 -20.5%
    2003$2,729 $334,400 +1366.7%
    2001-- $22,800
    Find assessor info on the county website

    Neighborhood: 46614

    Nearby schools

    GreatSchools rating
    Schools provided by the listing agent
    • Elementary: Hay
    • Middle: Jackson
    • High: Riley
    • District: South Bend Community School Corp.

    Source: The MLS. This data may not be complete. We recommend contacting the local school district to confirm school assignments for this home.

    Get pre-qualified for a loan
    At Zillow Home Loans, we can pre-qualify you in as little as 5 minutes with no impact to your credit score.

    An equal housing lender. NMLS #10287.
