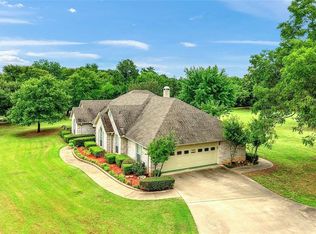
Beautiful TWO acres with mature trees. Seller has no survey. Well maintained family home with 30 X 40 shop w elec. (lotsa plugs & water.)Two car lrg attached gar. & addl shed next to shop. Walk in shower with seat for anyone with handicaps ensuite to Primary bedroom. Easy access from kitchen is GREAT, TOTALLY covered patio. (BIG)..Builtin hutch in dining area & OPEN Kitchen with seating;eating;bar for additional guests. Pantry. New DW installed. Look out your back BAY windows at lovely rear yard & Patio. Decorative & security lighting around home. Concrete drive & extra parking. NEW shingles installed 8.2023. All listing information is deemed reliable, but not guaranteed.(Easy access to TMC Hospital,(7 min to EMERGENCY Room) Sherman, Denison, Grayson College ,Drs. Offices, Texoma Parkway, Malls, restaurants, shopping, Hilton Inn, Lake Texoma & only 27 minutes to Choctaw Casino!) Location Location, outside of city limits.
Sold
Price Unknown
5360 S Fannin Ave, Denison, TX 75021
3beds
1,530sqft
Farm, Single Family Residence
Built in 1976
2 Acres Lot
$404,100 Zestimate®
$--/sqft
$1,656 Estimated rent
Home value
$404,100
$380,000 - $432,000
$1,656/mo
Zestimate® history
Owner options
List your home for rent
$1,656/mo
Rent Zestimate®
Find your next renter with Zillow Rental Manager. Plus, with online applications, you can quickly screen prospective tenants – for free.
$1,656/mo
Rent Zestimate®
Refinance and save
Refinancing to a lower rate could help reduce your monthly payments and save thousands over the life of the loan.
Explore your selling options
Work with a Zillow partner agent
Leverage their expertise and Zillow's premium Showcase listings to get your home seen by more buyers.
Get startedList with your own agent
Get your home in front of millions of buyers by listing it on Zillow.
Learn how to do itSell it yourself
Take full control of how buyers see your home on Zillow by listing For Sale by Owner (FSBO).
List your homeWhat's special
Lake texomaLotsa plugsOpen kitchen
Zillow last checked:
Listing updated:
Listed by:
PEGGY JACKSON 0216778 903-893-5188,
C-21 DEAN GILBERT, REALTORS 903-893-5188
Bought with:
Stefanie Taylor
PARAGON, REALTORS
Source: NTREIS,MLS#: 20373235
Facts & features
Interior
Bedrooms & bathrooms
- Bedrooms: 3
- Bathrooms: 2
- Full bathrooms: 2
Primary bedroom
- Features: En Suite Bathroom, Separate Shower
- Level: First
- Dimensions: 12 x 13
Den
- Features: Ceiling Fan(s), Fireplace
- Level: First
- Dimensions: 17 x 14
Dining room
- Features: Built-in Features
- Level: First
- Dimensions: 14 x 13
Kitchen
- Features: Breakfast Bar, Built-in Features, Ceiling Fan(s), Dual Sinks, Eat-in Kitchen, Pantry, Solid Surface Counters
- Level: First
- Dimensions: 12 x 14
Workshop
- Level: First
- Dimensions: 30 x 40
Heating
- Central, Electric
Cooling
- Central Air, Ceiling Fan(s), Electric
Appliances
- Included: Double Oven, Dishwasher, Electric Cooktop, Electric Oven, Electric Water Heater, Vented Exhaust Fan
- Laundry: Common Area, Washer Hookup, Electric Dryer Hookup, Laundry in Utility Room
Features
- Built-in Features, Cathedral Ceiling(s), Dry Bar, Decorative/Designer Lighting Fixtures, Eat-in Kitchen, High Speed Internet, Other, Pantry, Cable TV
- Flooring: Carpet, Ceramic Tile, Laminate, Tile
- Windows: Bay Window(s), Window Coverings
- Has basement: No
- Number of fireplaces: 1
- Fireplace features: Den, Gas Starter, Masonry, Propane, Raised Hearth
Interior area
- Total interior livable area: 1,530 sqft
Property
Parking
- Total spaces: 2
- Parking features: Additional Parking, Concrete, Door-Single, Driveway, Garage, Garage Door Opener, Lighted, Deck, Garage Faces Side, Boat, RV Access/Parking
- Attached garage spaces: 2
- Has uncovered spaces: Yes
Accessibility
- Accessibility features: Accessible Full Bath
Features
- Levels: One
- Stories: 1
- Patio & porch: Front Porch, Patio, Covered, Deck
- Exterior features: Deck, Other, Rain Gutters
- Pool features: None
- Fencing: Cross Fenced,Fenced,Full,Front Yard,Other,Perimeter,Partial
Lot
- Size: 2 Acres
- Features: Back Yard, Cleared, Interior Lot, Lawn, Landscaped, Level, Many Trees
- Residential vegetation: Cleared, Grassed, Partially Wooded
Details
- Additional structures: Outbuilding, Other, RV/Boat Storage, Workshop
- Parcel number: 116189
- Other equipment: Other
Construction
Type & style
- Home type: SingleFamily
- Architectural style: Ranch,Traditional,Detached,Farmhouse
- Property subtype: Farm, Single Family Residence
Materials
- Brick
- Foundation: Slab
- Roof: Built-Up,Composition,Shingle
Condition
- Year built: 1976
Utilities & green energy
- Sewer: Septic Tank
- Water: Community/Coop, Rural
- Utilities for property: Propane, Septic Available, Separate Meters, Water Available, Cable Available
Green energy
- Energy efficient items: Windows
Community & HOA
Community
- Features: Fenced Yard, Community Mailbox
- Security: Security Lights
- Subdivision: John F. Moody
HOA
- Has HOA: No
Location
- Region: Denison
Financial & listing details
- Tax assessed value: $427,429
- Annual tax amount: $3,904
- Date on market: 10/13/2023
- Cumulative days on market: 71 days
- Listing terms: Cash,Conventional,FHA 203(k),FHA,USDA Loan,VA Loan
- Road surface type: Asphalt
Price history
| Date | Event | Price |
|---|---|---|
| 10/11/2023 | Sold | -- |
Source: NTREIS #20373235 Report a problem | ||
| 10/2/2023 | Pending sale | $385,000$252/sqft |
Source: NTREIS #20373235 Report a problem | ||
| 9/18/2023 | Contingent | $385,000$252/sqft |
Source: NTREIS #20373235 Report a problem | ||
| 7/9/2023 | Listed for sale | $385,000$252/sqft |
Source: NTREIS #20373235 Report a problem | ||
Public tax history
| Year | Property taxes | Tax assessment |
|---|---|---|
| 2025 | $3,885 -42.2% | $427,429 +7.5% |
| 2024 | $6,715 | $397,585 +73.8% |
| 2023 | -- | $228,723 +10% |
| 2022 | $1,652 0% | $207,930 +10% |
| 2021 | $1,652 | $189,027 +6.9% |
| 2020 | -- | $176,805 +10% |
| 2019 | $1,651 0% | $160,732 +7.8% |
| 2018 | $1,652 +0% | $149,159 +3.6% |
| 2017 | $1,651 | $143,934 +3.7% |
| 2016 | $1,651 -7% | $138,839 +10.5% |
| 2015 | $1,776 | $125,607 +9.4% |
| 2014 | $1,776 | $114,827 -0.5% |
| 2013 | -- | $115,453 -8.4% |
| 2012 | -- | $126,086 -3% |
| 2011 | -- | $130,008 -0.1% |
| 2010 | -- | $130,202 -0.1% |
| 2009 | -- | $130,395 +3.8% |
| 2008 | -- | $125,589 +3.6% |
| 2007 | -- | $121,282 -2.4% |
| 2006 | -- | $124,290 +13.5% |
| 2005 | -- | $109,539 +43.1% |
| 2004 | -- | $76,566 +14.5% |
| 2002 | -- | $66,878 +1.1% |
| 2001 | -- | $66,154 +1.9% |
| 2000 | -- | $64,919 |
Find assessor info on the county website
Neighborhood: 75021
Nearby homes
- $379,800-- bd-- ba2.7k sqft5366 S Fannin St, Denison, TX 75021Off Market
- $782,600-- bd-- ba2.4k sqft174 Cleve Cole Rd, Denison, TX 75021Off Market
- $439,9003 bd3 ba1.9k sqft5097 Woodlawn Rd, Denison, TX 75021Off Market
- $225,000-- bd-- ba1.6k sqft5088 Woodlawn Rd, Denison, TX 75021Off Market
- $82,70017 acres916 Cleve Cole Rd, Denison, TX 75021Off Market
- $82,70017 acres916 Cleve Cole Rd, Denison, TX 75021Off Market
- $242,300-- bd-- ba-- sqft5243 S Fannin St, Denison, TX 75021Off Market
- $220,600-- bd-- ba-- sqft5243 S Fannin St, Denison, TX 75021Off Market
Nearby schools
GreatSchools rating
- 2/10Percy W Neblett Elementary SchoolGrades: K-5Distance: 3.4 mi
- 4/10Sherman MiddleGrades: 6-8Distance: 4.1 mi
- 5/10Sherman High SchoolGrades: 9-12Distance: 8.4 mi
Schools provided by the listing agent
- Elementary: Percy W Neblett
- Middle: Piner
- High: Sherman
- District: Sherman ISD
Source: NTREIS. This data may not be complete. We recommend contacting the local school district to confirm school assignments for this home.
Get a cash offer in 3 minutes
Find out how much your home could sell for in as little as 3 minutes with a no-obligation cash offer.
Estimated market value
$404,100
Get a cash offer in 3 minutes
Find out how much your home could sell for in as little as 3 minutes with a no-obligation cash offer.
Estimated market value
$404,100
- Texas
- Grayson County
- Denison
- 75021
- 5360 S Fannin Ave
