This completely remodeled duplex on a large corner lot, located in the highly sought-after Cherry Creek school district, is priced to sell ($20k under assessed value) and offers a host of upgrades that make it stand out from the competition. Inside, you’ll find a brand-new, beautifully designed kitchen featuring sleek, modern appliances, ample counter space, and stylish cabinetry that will inspire anyone who loves to cook. The open-concept living area flows seamlessly onto a large, covered deck—perfect for entertaining guests or enjoying a quiet morning coffee. Beyond the deck, the fenced private backyard provides a private oasis for pets, children, and garden enthusiasts. Adding to the convenience, the property includes an attached two-car garage. Every detail has been thoughtfully considered to deliver a move-in-ready residence that combines contemporary style with functional comfort, making it an exceptional opportunity.
Sold for $419,000
$419,000
5360 S Picadilly Court, Aurora, CO 80015
3beds
1,400sqft
Townhouse
Built in 2001
-- sqft lot
$410,600 Zestimate®
$299/sqft
$2,609 Estimated rent
Home value
$410,600
$382,000 - $439,000
$2,609/mo
Zestimate® history
Owner options
List your home for rent
$2,609/mo
Rent Zestimate®
Find your next renter with Zillow Rental Manager. Plus, with online applications, you can quickly screen prospective tenants – for free.
$2,609/mo
Rent Zestimate®
Refinance and save
$2,670/mo
Est. payment
Refinancing to a lower rate could help reduce your monthly payments and save thousands over the life of the loan.
$2,670/mo
Est. payment
Explore your selling options
Work with a Zillow partner agent
Leverage their expertise and Zillow's premium Showcase listings to get your home seen by more buyers.
Get startedList with your own agent
Get your home in front of millions of buyers by listing it on Zillow.
Learn how to do itSell it yourself
Take full control of how buyers see your home on Zillow by listing For Sale by Owner (FSBO).
List your homeWhat's special
Zillow last checked:
Listing updated:
Listed by:
Monica Fullmer 720-392-4111 Monica@Century21Advisor.com,
CENTURY 21 Golden Real Estate
Bought with:
Leah Gustafson, 100079444
Coldwell Banker Realty 24
Source: REcolorado as distributed by MLS GRID,MLS#: 3928679
Facts & features
Interior
Bedrooms & bathrooms
- Bedrooms: 3
- Bathrooms: 2
- Full bathrooms: 2
Bedroom
- Features: Primary Suite
- Level: Upper
Bedroom
- Level: Upper
Bedroom
- Level: Upper
Bathroom
- Features: Primary Suite
- Level: Upper
Bathroom
- Level: Upper
Dining room
- Level: Main
Family room
- Level: Main
Kitchen
- Level: Main
Heating
- Forced Air
Cooling
- Central Air
Features
- Has basement: No
- Common walls with other units/homes: End Unit
Interior area
- Total structure area: 1,400
- Total interior livable area: 1,400 sqft
- Finished area above ground: 1,400
Property
Parking
- Total spaces: 2
- Parking features: Garage - Attached
- Attached garage spaces: 2
Features
- Levels: Two
- Stories: 2
- Patio & porch: Covered, Deck
- Exterior features: Private Yard
- Fencing: Partial
Details
- Parcel number: 034115447
- Special conditions: Standard
Construction
Type & style
- Home type: Townhouse
- Property subtype: Townhouse
- Attached to another structure: Yes
Materials
- Frame
- Roof: Composition
Condition
- Updated/Remodeled
- Year built: 2001
Utilities & green energy
- Sewer: Public Sewer
- Water: Public
Community & HOA
Community
- Subdivision: Trail Ridge
HOA
- Has HOA: Yes
- Amenities included: Playground
- Services included: Insurance, Maintenance Structure, Recycling, Sewer, Snow Removal, Trash
- HOA fee: $190 monthly
- HOA name: Stanford Hills
- HOA phone: 303-991-2192
Location
- Region: Aurora
Financial & listing details
- Price per square foot: $299/sqft
- Tax assessed value: $433,200
- Annual tax amount: $3,249
- Date on market: 11/22/2025
- Listing terms: Cash,Conventional,VA Loan
- Exclusions: Staging Furniture.
- Ownership: Corporation/Trust
Price history
| Date | Event | Price |
|---|---|---|
| 12/18/2025 | Sold | $419,000$299/sqft |
Source:  REcolorado as distributed by MLS GRID #3928679 Report a problem REcolorado as distributed by MLS GRID #3928679 Report a problem | ||
| 11/24/2025 | Pending sale | $419,000$299/sqft |
Source: REcolorado as distributed by MLS GRID #3928679 Report a problem | ||
| 11/22/2025 | Listed for sale | $419,000+30.9%$299/sqft |
Source: REcolorado as distributed by MLS GRID #3928679 Report a problem | ||
| 11/6/2025 | Sold | $320,000+11.3%$229/sqft |
Source: Public Record Report a problem | ||
| 3/1/2017 | Sold | $287,500+0.9%$205/sqft |
Source: 8z Real Estate solds #5412765_80015 Report a problem | ||
| 1/14/2017 | Pending sale | $285,000$204/sqft |
Source: 8Z Real Estate #5412765 Report a problem | ||
| 1/11/2017 | Listed for sale | $285,000+53.5%$204/sqft |
Source: 8Z Real Estate #5412765 Report a problem | ||
| 3/10/2006 | Sold | $185,700+6.8%$133/sqft |
Source: Public Record Report a problem | ||
| 12/4/2001 | Sold | $173,809$124/sqft |
Source: Public Record Report a problem | ||
Public tax history
| Year | Property taxes | Tax assessment |
|---|---|---|
| 2025 | $3,249 +10.2% | $27,075 +5.1% |
| 2024 | $2,947 +5.5% | $25,762 -13.4% |
| 2023 | $2,794 -0.9% | $29,732 +32.8% |
| 2022 | $2,819 | $22,386 -2.8% |
| 2021 | -- | $23,030 +2% |
| 2020 | $2,743 +14.4% | $22,587 |
| 2019 | $2,397 | -- |
| 2018 | $2,397 +1.3% | $17,993 |
| 2017 | $2,366 | $17,993 +18.4% |
| 2016 | -- | $15,196 |
| 2015 | -- | $15,196 +54.8% |
| 2014 | $2,120 +33.3% | $9,815 -12.1% |
| 2013 | $1,590 | $11,170 |
| 2012 | -- | $11,170 |
| 2011 | $1,881 +3.3% | $11,170 -11.6% |
| 2010 | $1,820 -11.8% | $12,640 |
| 2009 | $2,064 | $12,640 -15.4% |
| 2008 | -- | $14,933 |
| 2007 | -- | $14,933 +0.2% |
| 2006 | -- | $14,910 |
| 2005 | -- | $14,910 +1.9% |
| 2002 | $781 | $14,630 |
Find assessor info on the county website
Neighborhood: 80015
Nearby homes
- $427,6003 bd3 ba1.4k sqft5398 S Picadilly Ct, Aurora, CO 80015Off Market
- $2,4003 bd2 ba1.5k sqft5396 S Picadilly Ct, Aurora, CO 80015For Rent

- $404,1003 bd3 ba1.4k sqft5392 S Picadilly Ct, Aurora, CO 80015Off Market

- $407,7003 bd2 ba1.5k sqft5399 S Picadilly Ct, Aurora, CO 80015Off Market
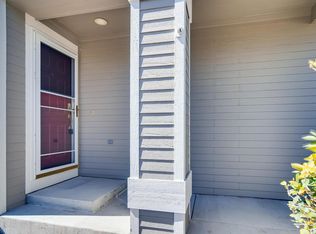
- $416,8003 bd3 ba1.5k sqft5390 S Picadilly Ct, Aurora, CO 80015Off Market
- $400,0003 bd3 ba1.4k sqft5380 S Picadilly Ct, Aurora, CO 80015Sold
- $415,3003 bd3 ba1.6k sqft5402 S Picadilly Ct, Aurora, CO 80015Off Market
- $421,0003 bd3 ba1.6k sqft5406 S Picadilly Ct, Aurora, CO 80015Off Market
Nearby schools
GreatSchools rating
- 5/10Antelope Ridge Elementary SchoolGrades: PK-5Distance: 0.5 mi
- 4/10Thunder Ridge Middle SchoolGrades: 6-8Distance: 0.2 mi
- 9/10Eaglecrest High SchoolGrades: 9-12Distance: 0.4 mi
Schools provided by the listing agent
- Elementary: Antelope Ridge
- Middle: Thunder Ridge
- High: Eaglecrest
- District: Cherry Creek 5
Source: REcolorado as distributed by MLS GRID. This data may not be complete. We recommend contacting the local school district to confirm school assignments for this home.
Get a cash offer in 3 minutes
Find out how much your home could sell for in as little as 3 minutes with a no-obligation cash offer.
Estimated market value
$410,600
Get a cash offer in 3 minutes
Find out how much your home could sell for in as little as 3 minutes with a no-obligation cash offer.
Estimated market value
$410,600
- Colorado
- Arapahoe County
- Aurora
- 80015
- 5360 S Picadilly Court
Nearby cities
Nearby neighborhoods
Nearby zip codes
Other Aurora Topics
