Discover this stunning 4-level home nestled on a serene, private cul-de-sac lot backing to wooded acreage—offering unmatched peace, quiet, and abundant wildlife views. Meticulously maintained and updated, this home truly shows like a model! This property qualifies for a $10k down payment program (Welcome Home Program with certain banks/criteria) Recent Updates Include: Roof & Exterior: 2017 architectural shingle roof (50-year), new vinyl siding, gutters with guards; fresh exterior paint; rake boards replaced (2022). Windows & Doors: New front double-hung windows with warranty (2022); updated French doors; kitchen door with built-in blinds (2020/2022). Interior Enhancements: New carpet (2025), luxury vinyl plank (2023), kitchen & bath tile (2019), bath vanities & sinks (2025), and updated toilets (2020). Kitchen Upgrades: Granite countertops (2021), custom cabinetry under windows (2023). Systems & Essentials: New HVAC (2017), hot water heater (2014), sump pump with battery backup, and new washing machine (2024). Additional Features: Concrete slab with vinyl shed (2021), keyless garage entry, and pristine landscaping with a like-new patio. Highlights: Bright, open living spaces, impeccable design details, and a property cared for at the highest level—inside and out. The tranquil setting combined with modern updates makes this home a rare find. Location: Just minutes to Potomac Mills, VRE, Historic Occoquan, and less than 30 miles to Washington, D.C. Convenient to shopping, dining, and commuter routes. This exceptional property will not last long—schedule your showing today!
Sold for $625,000
$625,000
5360 Satterfield Dr, Woodbridge, VA 22193
4beds
2,099sqft
Single Family Residence
Built in 1988
9,230 Square Feet Lot
$640,900 Zestimate®
$298/sqft
$3,028 Estimated rent
Home value
$640,900
$596,000 - $692,000
$3,028/mo
Zestimate® history
Owner options
List your home for rent
$3,028/mo
Rent Zestimate®
Find your next renter with Zillow Rental Manager. Plus, with online applications, you can quickly screen prospective tenants – for free.
$3,028/mo
Rent Zestimate®
Refinance and save
$4,050/mo
Est. payment
Refinancing to a lower rate could help reduce your monthly payments and save thousands over the life of the loan.
$4,050/mo
Est. payment
Explore your selling options
Work with a Zillow partner agent
Leverage their expertise and Zillow's premium Showcase listings to get your home seen by more buyers.
Get startedList with your own agent
Get your home in front of millions of buyers by listing it on Zillow.
Learn how to do itSell it yourself
Take full control of how buyers see your home on Zillow by listing For Sale by Owner (FSBO).
List your homeWhat's special
Pristine landscapingSerene private cul-de-sac lotArchitectural shingle roofFresh exterior paintLuxury vinyl plankNew carpetBright open living spaces
Zillow last checked:
Listing updated:
Listed by:
Wes Stearns 703-675-2836,
M.O. Wilson Properties
Bought with:
DIWAN GUPTA, 0225193472
Samson Properties
Source: Bright MLS,MLS#: VAPW2100022
Facts & features
Interior
Bedrooms & bathrooms
- Bedrooms: 4
- Bathrooms: 3
- Full bathrooms: 3
Rooms
- Room types: Living Room, Dining Room, Primary Bedroom, Bedroom 2, Bedroom 3, Kitchen, Basement, Recreation Room
Primary bedroom
- Features: Flooring - Carpet
- Level: Upper
- Area: 156 Square Feet
- Dimensions: 12 x 13
Bedroom 2
- Features: Flooring - Carpet
- Level: Upper
- Area: 90 Square Feet
- Dimensions: 9 x 10
Bedroom 3
- Features: Flooring - Carpet
- Level: Upper
- Area: 110 Square Feet
- Dimensions: 11 x 10
Basement
- Level: Lower
- Area: 242 Square Feet
- Dimensions: 22 x 11
Basement
- Features: Flooring - Concrete
- Level: Lower
Dining room
- Features: Flooring - Carpet
- Level: Upper
- Area: 140 Square Feet
- Dimensions: 10 x 14
Kitchen
- Features: Flooring - Luxury Vinyl Tile
- Level: Upper
- Area: 100 Square Feet
- Dimensions: 10 x 10
Living room
- Features: Flooring - HardWood
- Level: Main
- Area: 176 Square Feet
- Dimensions: 16 x 11
Recreation room
- Level: Lower
- Area: 280 Square Feet
- Dimensions: 20 x 14
Heating
- Forced Air, Natural Gas
Cooling
- Central Air, Ceiling Fan(s), Electric
Appliances
- Included: Microwave, Dryer, Washer, Dishwasher, Disposal, Refrigerator, Ice Maker, Gas Water Heater
- Laundry: Lower Level
Features
- Ceiling Fan(s), Breakfast Area, Dining Area, Primary Bath(s)
- Flooring: Carpet, Hardwood, Laminate
- Windows: Double Pane Windows
- Basement: Partially Finished,Exterior Entry,Rear Entrance,Walk-Out Access
- Number of fireplaces: 1
- Fireplace features: Wood Burning
Interior area
- Total structure area: 3,108
- Total interior livable area: 2,099 sqft
- Finished area above ground: 1,361
- Finished area below ground: 738
Property
Parking
- Total spaces: 2
- Parking features: Garage Faces Front, Garage Door Opener, Asphalt, Attached
- Attached garage spaces: 2
- Has uncovered spaces: Yes
- Details: Garage Sqft: 400
Accessibility
- Accessibility features: None
Features
- Levels: Split Foyer,Four
- Stories: 4
- Patio & porch: Porch
- Exterior features: Sidewalks, Street Lights
- Pool features: None
- Fencing: Back Yard
- Has view: Yes
- View description: Trees/Woods
Lot
- Size: 9,230 Square Feet
- Features: Cul-De-Sac
Details
- Additional structures: Above Grade, Below Grade
- Parcel number: 8091576823
- Zoning: R4
- Special conditions: Standard
Construction
Type & style
- Home type: SingleFamily
- Property subtype: Single Family Residence
Materials
- Vinyl Siding
- Foundation: Slab
- Roof: Architectural Shingle,Asphalt
Condition
- Very Good,Good,Excellent
- New construction: No
- Year built: 1988
Utilities & green energy
- Electric: 110 Volts
- Sewer: Public Sewer, Public Septic
- Water: Public
- Utilities for property: Cable Available, Cable, Broadband, DSL
Community & HOA
Community
- Subdivision: Stratford Glen
HOA
- Has HOA: Yes
- Amenities included: Common Grounds, Jogging Path
- Services included: Road Maintenance, Snow Removal, Trash
- HOA fee: $253 semi-annually
- HOA name: STRATFORD GLEN
Location
- Region: Woodbridge
Financial & listing details
- Price per square foot: $298/sqft
- Tax assessed value: $537,400
- Annual tax amount: $4,996
- Date on market: 7/24/2025
- Listing agreement: Exclusive Right To Sell
- Ownership: Fee Simple
Price history
| Date | Event | Price |
|---|---|---|
| 9/26/2025 | Sold | $625,000$298/sqft |
Source:  Bright MLS #VAPW2100022 Report a problem Bright MLS #VAPW2100022 Report a problem | ||
| 8/20/2025 | Listed for sale | $625,000$298/sqft |
Source:  WMLS #BMTVAPW2100022 Report a problem WMLS #BMTVAPW2100022 Report a problem | ||
| 8/10/2025 | Contingent | $625,000$298/sqft |
Source: Bright MLS #VAPW2100022 Report a problem | ||
| 7/24/2025 | Listed for sale | $625,000$298/sqft |
Source: Bright MLS #VAPW2100022 Report a problem | ||
Public tax history
| Year | Property taxes | Tax assessment |
|---|---|---|
| 2025 | $5,269 +8.1% | $537,400 +9.7% |
| 2024 | $4,874 +1.6% | $490,100 +6.3% |
| 2023 | $4,799 +0.3% | $461,200 +9.3% |
| 2022 | $4,786 +2.3% | $421,800 +10.6% |
| 2021 | $4,677 +6.6% | $381,400 +7.6% |
| 2020 | $4,388 +106.2% | $354,300 +0.5% |
| 2019 | $2,128 -46.6% | $352,500 +6.8% |
| 2018 | $3,987 +2.1% | $330,200 +0.6% |
| 2017 | $3,905 | $328,300 +3.4% |
| 2016 | $3,905 -1.3% | $317,600 +0.1% |
| 2015 | $3,955 | $317,200 +0.7% |
| 2014 | $3,955 | $315,000 +15% |
| 2013 | -- | $273,800 +0.3% |
| 2012 | -- | $272,900 +13% |
| 2010 | -- | $241,500 -1.3% |
| 2009 | -- | $244,800 -22.3% |
| 2008 | -- | $315,200 -12.3% |
| 2007 | -- | $359,300 -12.5% |
| 2006 | -- | $410,700 +22.8% |
| 2005 | -- | $334,500 +20.8% |
| 2004 | -- | $276,800 +16.2% |
| 2003 | -- | $238,200 +18.2% |
| 2002 | -- | $201,600 +12% |
| 2001 | -- | $180,000 |
Find assessor info on the county website
Neighborhood: Stratford Glen
Nearby homes
- $681,0004 bd3 ba2.3k sqft5358 Satterfield Dr, Woodbridge, VA 22193Off Market
- $643,5003 bd4 ba2.8k sqft5362 Satterfield Dr, Woodbridge, VA 22193Off Market
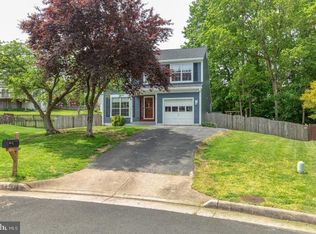
- $625,0003 bd3 ba1.9k sqft5364 Satterfield Dr, Woodbridge, VA 22193Off Market
- $641,5004 bd2 ba2.1k sqft5356 Satterfield Dr, Woodbridge, VA 22193Off Market
- $672,3004 bd2 ba2.3k sqft5359 Satterfield Dr, Woodbridge, VA 22193Off Market
- $688,2004 bd2 ba3k sqft5357 Satterfield Dr, Woodbridge, VA 22193Off Market
- $626,6004 bd2 ba1.8k sqft5363 Satterfield Dr, Woodbridge, VA 22193Off Market
- $583,5004 bd3 ba1.3k sqft5361 Satterfield Dr, Woodbridge, VA 22193Off Market
Nearby schools
GreatSchools rating
- 7/10Kyle R. Wilson Elementary SchoolGrades: PK-5Distance: 0.6 mi
- 8/10Herbert J. Saunders Middle SchoolGrades: 6-8Distance: 1.9 mi
- 5/10C.D. Hylton High SchoolGrades: PK,9-12Distance: 1.2 mi
Schools provided by the listing agent
- Elementary: Kyle R Wilson
- Middle: Saunders
- High: Hylton
- District: Prince William County Public Schools
Source: Bright MLS. This data may not be complete. We recommend contacting the local school district to confirm school assignments for this home.
Get a cash offer in 3 minutes
Find out how much your home could sell for in as little as 3 minutes with a no-obligation cash offer.
Estimated market value
$640,900
Get a cash offer in 3 minutes
Find out how much your home could sell for in as little as 3 minutes with a no-obligation cash offer.
Estimated market value
$640,900
- Virginia
- Prince William County
- Woodbridge
- 22193
- Stratford Glen
- 5360 Satterfield Dr
Nearby cities
Nearby neighborhoods
Nearby zip codes
Other Woodbridge Topics
