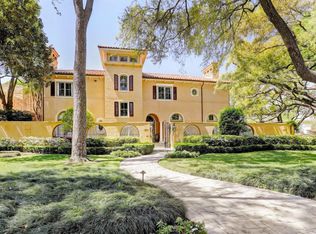
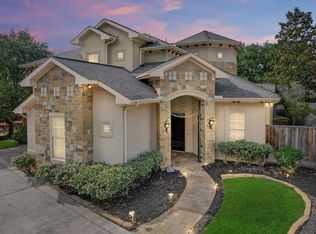
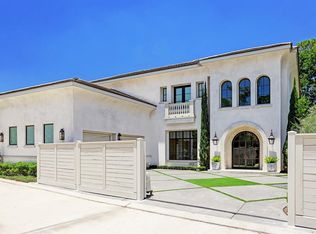
2024-2026 comprehensive renovation of this vintage home, paired with sophisticated interior design, has created a delightful merge of period architecture and postmodern style. Large, open, light-filled, relaxed spaces reflect happy, innovative design. Cool neutral paint, colorful Daisy Bennet wallpaper, refurbished original hardwood floors, & replacement windows throughout. Inviting study with library lighting; expanded dining room with breakfront/dry bar; large open gathering kitchen/breakfast room with quartzite counters, Bosch appliances, premium La Cornue range, & patio/pool views. Elegant full bar with chiller. Extended great room with multi-seating areas, brick fireplace, & rear wall of glass slider doors to lanai, stone patios, pool, sweeping lawn. 1st-floor home office with full bath. Light-filled primary bedroom with custom-fitted closet with vanity cabinet & packing island, lavish marble-clad bath. Spacious airy bedrooms with connecting or en suite baths, walk-in closets.
Pending
$4,995,000
5360 Spring Park St, Houston, TX 77056
5beds
5,140sqft
:
Get pre-qualified$36,529/mo
Single Family Residence
Built in 1955
1.37 Acres Lot
$4,911,000 Zestimate®
$972/sqft
$263/mo HOA
What's special
- 46 days |
- 277 |
- 13 |
Likely to sell faster than
Zillow last checked:
Listing updated:
Listed by:
Ruthie Porterfield TREC #0318594 713-558-3247,
Martha Turner Sotheby's International Realty
Source: HAR,MLS#: 78469773
Facts & features
Interior
Bedrooms & bathrooms
- Bedrooms: 5
- Bathrooms: 5
- Full bathrooms: 4
- 1/2 bathrooms: 1
Rooms
- Room types: Family Room, Utility Room
Primary bedroom
- Level: Second
- Area: 266
- Dimensions: 19x14
Bedroom
- Level: First
- Area: 192
- Dimensions: 16x12
Bedroom
- Level: Second
- Area: 228
- Dimensions: 19x12
Bedroom
- Level: Second
- Area: 224
- Dimensions: 16x14
Bedroom
- Level: Second
- Area: 165
- Dimensions: 15x11
Other
- Level: First
- Area: 165
- Dimensions: 15x11
Other
- Level: First
- Area: 266
- Dimensions: 19x14
Breakfast
- Level: First
- Area: 140
- Dimensions: 14x10
Dining room
- Level: First
- Area: 255
- Dimensions: 17x15
Other
- Level: First
- Area: 165
- Dimensions: 15x11
Kitchen
- Level: First
- Area: 255
- Dimensions: 17x15
Living room
- Level: First
- Area: 595
- Dimensions: 35x17
Utility room
- Level: First
- Area: 150
- Dimensions: 10x15
Heating
- Natural Gas, Zoned
Cooling
- Electric, Zoned
Appliances
- Included: Disposal, Dryer, Refrigerator, Washer, Wine Refrigerator, Double Oven, Microwave, Gas Range, Dishwasher
- Laundry: Electric Dryer Hookup, Washer Hookup
Features
- Crown Molding, Dry Bar, Formal Entry/Foyer, Wet Bar, 1 Bedroom Down - Not Primary BR, 3 Bedrooms Up, En-Suite Bath, Primary Bed - 2nd Floor, Walk-In Closet(s)
- Flooring: Stone, Wood
- Windows: Window Coverings
- Number of fireplaces: 2
- Fireplace features: Decorative, Wood Burning
Interior area
- Total structure area: 5,140
- Total interior livable area: 5,140 sqft
Property
Parking
- Total spaces: 3
- Parking features: Driveway Gate, Attached, Oversized, Additional Parking, Garage Door Opener
- Attached garage spaces: 3
Features
- Stories: 2
- Patio & porch: Covered
- Exterior features: Back Green Space, Side Yard
- Has private pool: Yes
- Pool features: In Ground
- Fencing: Back Yard,Full
Lot
- Size: 1.37 Acres
- Features: Back Yard, Subdivided, 1 Up to 2 Acres
Details
- Additional structures: Detached Gar Apt /Quarters
- Parcel number: 0752020190010
Construction
Type & style
- Home type: SingleFamily
- Architectural style: Traditional
- Property subtype: Single Family Residence
Materials
- Brick
- Foundation: Slab
- Roof: Composition
Condition
- New construction: No
- Year built: 1955
Utilities & green energy
- Sewer: Public Sewer
- Water: Public
Community & HOA
Community
- Subdivision: Tanglewood
HOA
- Has HOA: Yes
- Amenities included: Paid Patrol
- HOA fee: $3,150 annually
Location
- Region: Houston
Financial & listing details
- Price per square foot: $972/sqft
- Tax assessed value: $4,193,249
- Annual tax amount: $89,116
- Date on market: 6/24/2026
- Listing terms: Cash,Conventional
- Exclusions: See Listing Agent
- Ownership: Full Ownership
- Road surface type: Concrete, Curbs
Estimated market value
Zestimate®
$4,911,000
Estimated sales range
$4.67M - $5.16M
Rent Zestimate®
$28,773/mo
Price history
| Date | Event | Price |
|---|---|---|
| 7/20/2026 | Pending sale | $4,995,000$972/sqft |
Source: | ||
| 7/13/2026 | Listed for sale | $4,995,000+33.2%$972/sqft |
Source: | ||
| 3/17/2022 | Listing removed | -- |
Source: | ||
| 6/18/2021 | Listed for sale | $3,750,000$730/sqft |
Source: | ||
| 5/3/2021 | Pending sale | $3,750,000$730/sqft |
Source: | ||
| 1/30/2020 | Listed for sale | $3,750,000-6.3%$730/sqft |
Source: Martha Turner Sotheby's International Realty - Central Houston Brokerage #40203824 Report a problem | ||
| 4/22/2019 | Listing removed | $4,000,000$778/sqft |
Source: Sotheby's International Realty - Briar Hollow Brokerage #48746671 Report a problem | ||
| 1/26/2019 | Price change | $4,000,000-9.1%$778/sqft |
Source: Sotheby's International Realty - Briar Hollow Brokerage #48746671 Report a problem | ||
| 5/24/2018 | Price change | $4,400,000-11.1%$856/sqft |
Source: Sotheby's International Realty - Briar Hollow Brokerage #15228616 Report a problem | ||
| 1/29/2018 | Price change | $4,950,000-1%$963/sqft |
Source: Martha Turner Sotheby's #15228616 Report a problem | ||
| 9/12/2017 | Listing removed | $10,000$2/sqft |
Source: Adkins Real Estate Services #94184443 Report a problem | ||
| 8/25/2017 | Listed for rent | $10,000$2/sqft |
Source: Adkins Real Estate Services #94184443 Report a problem | ||
| 7/13/2017 | Price change | $5,000,000-33%$973/sqft |
Source: Adkins Real Estate Services #28825441 Report a problem | ||
| 5/30/2017 | Listing removed | $10,000$2/sqft |
Source: Adkins Real Estate Services #12344017 Report a problem | ||
| 5/30/2017 | Listed for sale | $7,460,000$1,451/sqft |
Source: Adkins Real Estate Services #4689944 Report a problem | ||
| 4/11/2017 | Listed for rent | $10,000$2/sqft |
Source: Adkins Real Estate Services #12344017 Report a problem | ||
| 3/31/2017 | Listing removed | $7,460,000$1,451/sqft |
Source: Adkins Real Estate Services #4689944 Report a problem | ||
| 2/24/2017 | Listing removed | $10,000$2/sqft |
Source: Adkins Real Estate Services #12344017 Report a problem | ||
| 2/24/2017 | Listed for sale | $7,460,000+75.5%$1,451/sqft |
Source: Adkins Real Estate Services #4689944 Report a problem | ||
| 1/31/2017 | Listed for rent | $10,000$2/sqft |
Source: Adkins Real Estate Services #12344017 Report a problem | ||
| 5/10/2016 | Listing removed | $4,250,000$827/sqft |
Source: Greenwood King Properties #67722043 Report a problem | ||
| 3/29/2016 | Pending sale | $4,250,000$827/sqft |
Source: Greenwood King Properties #67722043 Report a problem | ||
| 3/14/2016 | Listed for sale | $4,250,000$827/sqft |
Source: Greenwood King Properties #67722043 Report a problem | ||
Public tax history
| Year | Property taxes | Tax assessment |
|---|---|---|
| 2025 | $89,116 +0.5% | $4,193,249 -1% |
| 2024 | $88,637 +3.8% | $4,236,200 |
| 2023 | $85,351 +8.6% | $4,236,200 +0.9% |
| 2022 | $78,607 | $4,199,325 +12% |
| 2021 | -- | $3,750,000 -8.4% |
| 2020 | $98,255 -3.3% | $4,095,000 -2.4% |
| 2019 | $101,585 +38.5% | $4,195,000 +44.5% |
| 2018 | $73,332 | $2,902,600 0% |
| 2017 | $73,332 +61.1% | $2,902,683 |
| 2016 | $45,508 +7.8% | $2,902,683 |
| 2015 | $42,198 | $2,902,683 +17.1% |
| 2014 | $42,198 | $2,478,368 +27.6% |
| 2013 | -- | $1,942,694 +4.9% |
| 2012 | -- | $1,851,500 -6.2% |
| 2011 | -- | $1,973,000 0% |
| 2010 | -- | $1,973,643 -21.2% |
| 2009 | -- | $2,505,512 +51% |
| 2007 | -- | $1,658,981 +9.4% |
| 2006 | -- | $1,516,166 +9.9% |
| 2005 | -- | $1,380,170 +10% |
| 2004 | -- | $1,254,700 +10% |
| 2003 | -- | $1,140,700 +10% |
| 2002 | -- | $1,037,000 +10% |
| 2001 | -- | $942,800 +10% |
| 2000 | -- | $857,100 |
Find assessor info on the county website
Monthly payment
Est. payment
Payment breakdown
Explore the cost of this home by adjusting the details. Changes won't be saved.Climate risks
Neighborhood: Greater Uptown
Nearby schools
GreatSchools rating
- 7/10Briargrove Elementary SchoolGrades: PK-5Distance: 1.5 mi
- 5/10Tanglewood MiddleGrades: 6-8Distance: 0.9 mi
- 3/10Lee High SchoolGrades: 9-12Distance: 2.9 mi
Schools provided by the listing agent
- Elementary: Briargrove Elementary School
- Middle: Tanglewood Middle School
- High: Wisdom High School
Source: HAR. This data may not be complete. We recommend contacting the local school district to confirm school assignments for this home.
- $3,180,200-- bd-- ba-- sqftSpring Park St, Houston, TX 77056Off Market
Save - $5,292,7006 bd9 ba9.7k sqft5401 Sturbridge Dr, Houston, TX 77056Off Market
Save 
- $1,844,3004 bd5 ba4.8k sqft5310 Woodway Dr, Houston, TX 77056Off Market
Save 
- $2,392,1005 bd6 ba6k sqft5308 Woodway Dr, Houston, TX 77056Off Market
Save 
- $1,953,4005 bd5 ba5.3k sqft5312 Woodway Dr, Houston, TX 77056Off Market
Save - $4,336,9005 bd5 ba6.8k sqft5402 Sturbridge Dr, Houston, TX 77056Off Market
Save - $2,416,6005 bd5 ba5.6k sqft5306 Woodway Dr, Houston, TX 77056Off Market
Save - $7,336,6004 bd5 ba5.4k sqft5345 Spring Park St, Houston, TX 77056Off Market
Save
A local agent can set up tours, give advice and negotiate with sellers.
A local lender can help you make sure your offer is ready when you are.
Contact agent