Skip main navigation
Off market
  • $488,100

    5360 Talltree Way, West Chester, OH 45069

    3beds
    2,570sqft
    SingleFamily
    Built in 1980
    0.34 Acres Lot
    $488,100 Zestimate®
    $190/sqft
    $3,102 Estimated rent

    Home value

    $488,100

    $464,000 - $517,000

    $3,102/mo

    Zestimate® history
    Loading
    Loading...

    Owner options

    List your home for rent

    $3,102/mo

    Rent Zestimate®

    Find your next renter with Zillow Rental Manager. Plus, with online applications, you can quickly screen prospective tenants – for free.

    Learn more

    $3,102/mo

    Rent Zestimate®

    Refinance and save

    $3,145/mo

    Est. payment

    Refinancing to a lower rate could help reduce your monthly payments and save thousands over the life of the loan.

    See today's rates

    $3,145/mo

    Est. payment

    Explore your selling options

    Work with a Zillow partner agent

    Leverage their expertise and Zillow's premium Showcase listings to get your home seen by more buyers.

    Get started

    List with your own agent

    Get your home in front of millions of buyers by listing it on Zillow.

    Learn how to do it

    Sell it yourself

    Take full control of how buyers see your home on Zillow by listing For Sale by Owner (FSBO).

    List your home

    What's special

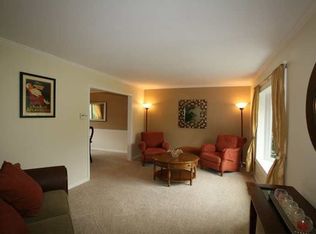
    Open floor plan RANCH showcases cathedral ceiling and 2 stone fireplaces.Study could be 4th bdrm/craft rm.Overlooks golf course/pond on cul-de-sac street.Finished lower level with wet bar.Gunite POOL refinished and ready for your summertime fun! Also HOT TUB and Many updates since owners purchase:roof,deck,master bath,kitchen stainless steel appliances plus.

    This property is off market, which means it's not currently listed for sale or rent on Zillow. This may be different from what's available on other websites or public sources.

    Facts & features

    Interior

    Bedrooms & bathrooms
    • Bedrooms: 3
    • Bathrooms: 3
    • Full bathrooms: 2
    • 1/2 bathrooms: 1
    Heating
    • Forced air, Electric
    Cooling
    • Central
    Appliances
    • Included: Dishwasher, Dryer, Garbage disposal, Microwave, Range / Oven, Refrigerator, Washer
    Features
    • Flooring: Tile, Hardwood, Laminate
    • Basement: Finished
    • Has fireplace: Yes
    Interior area
    • Total interior livable area: 2,570 sqft

    Property

    Parking
    • Total spaces: 2
    • Parking features: Garage - Attached, On-street
    Features
    • Levels: One
    • Exterior features: Stone, Wood
    • Has spa: Yes
    • Has view: Yes
    • View description: Park, Water
    • Has water view: Yes
    • Water view: Water
    Lot
    • Size: 0.34 Acres
    • Topography: Lake/Pond
    Details
    • Parcel number: M5620207000017

    Construction

    Type & style
    • Home type: SingleFamily
    Materials
    • masonry
    • Roof: Other
    Condition
    • Year built: 1980

    Utilities & green energy

    • Sewer: Public
    • Water: Public

    Community & neighborhood

    Location
    • Region: West Chester

    HOA & financial

    HOA
    • Has HOA: Yes
    • HOA fee: $19 monthly

    Other

    Other facts
    • County: Butler
    • Lot Measurement: Acres
    • Status: Active
    • Picture Provided By: Photo Supplied
    • Area: Butler-E12
    • City/Municipal.: West Chester
    • Suburb (SIC): West West Chester
    • Appliances: Refrigerator, Dishwasher, Garbage Disposal, Microwave, Dryer, Washer, Electric Cooktop, Convection Oven
    • Bathroom Level 1: Yes
    • Bedroom Level 1: Yes
    • Bath 1 Level: 1
    • Bath 1: Full
    • MasterBed Feat: Bath Adjoins, Fireplace, Walkout
    • Miscellaneous: Ceiling Fan, Smoke Alarm, 220 Volt, Recessed Lights
    • Sewer: Public
    • Water Source: Public
    • Windows: Vinyl, Insulated, Double Hung, Double Pane
    • Bath Lvl 1 Type: Full
    • Bath 2: Full
    • Construction: Stone, Cedar
    • Family Room: Yes
    • Formal Dining Room: Yes
    • Fireplace: Wood, Stone
    • Foundation: Poured
    • Garage: Oversized, Side, Built in, Garage Attached
    • Parking: Driveway, On Street
    • View: Woods, Lake/Pond, Golf Course
    • Architecture: Transitional, Ranch
    • Bath 3: Partial
    • Cooling: Central Air
    • Kitchen Features: Marble/Granite/Slate, Wood Cabinets, Laminate Floor, Island, Skylight
    • Land Description: Less than .5 Acre
    • Occupancy: At Closing
    • Roof: Shingle
    • Bath 2 Level: 1
    • Heating: Heat Pump
    • Basement: Partial
    • Entry (Foyer): Laminate Floor, Closet
    • Inside Feature: Cathedral Ceiling, Skylight
    • Bath 1 Features: Double Vanity, Double Shower
    • Basement Feat: Finished, Glass Blk Wind, Vinyl Floor
    • Dining Room Feat: Chandelier, Laminate Floor
    • HOA Yes/No: Yes
    • Outside Feature: Deck, Cul de sac
    • Inc.In HOA/Condo Fee: Snow Removal, Association Dues, Professional Mgt, LandscapingCommunity
    • Bath 3 Level: Lower
    • Topography: Lake/Pond
    • District: Lakota Local SD
    • Study Features: Laminate Floor
    • Property Subtype 1: Single Family Residence
    • HOA Fee: Annually
    • Levels: One
    • Fencing/Misc: Wood
    • Single Family Desc: Single Family
    • Pool: In-Ground, Gunite, Tile
    • Great Room Feat: Fireplace, Walkout, Laminate Floor

    Price history

    DateEventPrice
    7/5/2018Sold$269,000$105/sqft
    Source: Cincy MLS #1581755 Report a problem
    6/4/2018Pending sale$269,000$105/sqft
    Source: Union Centre Office #1581755 Report a problem
    5/31/2018Listed for sale$269,000+63%$105/sqft
    Source: Huff Realty #1581755 Report a problem
    6/30/2014Sold$165,000-13.1%$64/sqft
    Source: Cincy MLS #1403225 Report a problem
    5/29/2014Pending sale$189,900$74/sqft
    Source: HUFF Realty, LLC #1403225 Report a problem
    5/18/2014Listed for sale$189,900$74/sqft
    Source: HUFF Realty, LLC #1403225 Report a problem

    Public tax history

    YearProperty taxesTax assessment
    2025$6,447 +1.8%$152,350
    2024$6,331 +1.4%$152,350
    2023$6,242 +35.3%$152,350 +70.3%
    2022$4,614 -2.2%$89,450
    2021$4,719 -2.3%$89,450
    2020$4,831 +24.1%$89,450 +28%
    2019$3,892 -1.7%$69,900
    2018$3,961 -1.7%$69,900
    2017$4,032 +2.3%$69,900 +8.7%
    2016$3,940 -0.2%$64,320
    2015$3,946 +17.2%$64,320
    2014$3,366 $64,320 +3.4%
    2013$3,366 +9.8%$62,200
    2012$3,065 $62,200 -6.9%
    2011$3,065 -4.8%$66,777 -6%
    2010$3,219 +4.9%$71,075
    2009$3,068 -0.8%$71,075 -2.9%
    2008$3,092 -0.9%$73,224 +10%
    2007$3,120 -14.1%$66,577
    2006$3,633 +5.6%$66,577
    2005$3,442 +11%$66,577 +2%
    2004$3,101 +0.5%$65,289
    2003$3,086 +0.3%$65,289
    2002$3,078 -1.5%$65,289 +10.5%
    2001$3,126 +5.5%$59,067
    2000$2,963 $59,067

    Find assessor info on the county website

    Neighborhood: Beckett Ridge

    Nearby schools

    GreatSchools rating
    Schools provided by the listing agent
    • District: Lakota Local SD

    Source: The MLS. This data may not be complete. We recommend contacting the local school district to confirm school assignments for this home.

    Get a cash offer in 3 minutes
    Find out how much your home could sell for in as little as 3 minutes with a no-obligation cash offer.
    Estimated market value
    $488,100
    Get a cash offer in 3 minutes
    Find out how much your home could sell for in as little as 3 minutes with a no-obligation cash offer.
    Estimated market value
    $488,100