Skip main navigation
Closed
  • $440,000

    5360 W Hoge Dr, Bloomington, IN 47403

    4beds
    2,752sqft
    Single Family Residence
    Built in 2015
    8,276 Square Feet Lot
    $440,000 Zestimate®
    $--/sqft
    $3,081 Estimated rent

    Home value

    $440,000

    $409,000 - $471,000

    $3,081/mo

    Zestimate® history
    Loading
    Loading...

    Owner options

    List your home for rent

    $3,081/mo

    Rent Zestimate®

    Find your next renter with Zillow Rental Manager. Plus, with online applications, you can quickly screen prospective tenants – for free.

    Learn more

    $3,081/mo

    Rent Zestimate®

    Refinance and save

    $2,656/mo

    Est. payment

    Refinancing to a lower rate could help reduce your monthly payments and save thousands over the life of the loan.

    See today's rates

    $2,656/mo

    Est. payment

    Explore your selling options

    Work with a Zillow partner agent

    Leverage their expertise and Zillow's premium Showcase listings to get your home seen by more buyers.

    Get started

    List with your own agent

    Get your home in front of millions of buyers by listing it on Zillow.

    Learn how to do it

    Sell it yourself

    Take full control of how buyers see your home on Zillow by listing For Sale by Owner (FSBO).

    List your home

    What's special

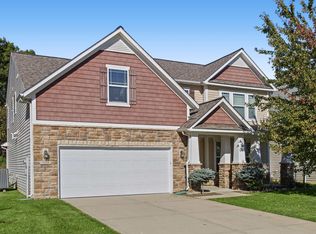
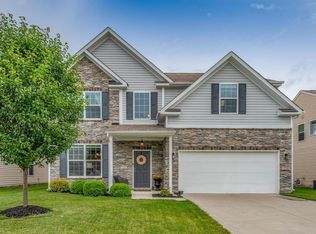
    This adorable neighborhood is something that these owners feel is hard to find these days- a place with a wonderful sense of community. There is a big neighborhood playground directly across the street, the MCPL book mobile comes every Sunday for neighborhood enjoyment, monthly food trucks come in the warmer months, the Karst Trail is just one minute from the front door by foot and there are events such as fall block parties and garage sales. You will enjoy the serene, private back yard featuring a limestone patio with lighting, firepit, 6 foot privacy fence and views of 24 acres of green space (that won't be built on). Inside this 7 year old home you will find a gourmet kitchen featuring stainless steel appliances, a double oven, and gas cook top, a built in microwave vented to the outside and granite counter tops. Upstairs you'll find the four bedrooms, 2 bathrooms and the laundry. The owner's suite closet could be another room! The roof was JUST replaced due to some wind damage. This home is an energy star home with R18 on the exterior walls and R49 in the ceiling, low E windows throughout, blown in insulation above the garages, Merv 8 air filter and programmable thermostat, 92.1 % EFFICIENT gas furnace and an electric water heater. Don't miss out on this great home in this great neighborhood! Call your favorite agent for a showing today!

    This property is off market, which means it's not currently listed for sale or rent on Zillow. This may be different from what's available on other websites or public sources.
    Zillow last checked:

    Listing updated:

    Listed by:

    Anna Killion Cell:812-327-7624,

    Millican Realty

    Bought with:

    Juan Carlos Carrasquel CCIM, RB14034024

    The JuanSells.com Realty Co

    Source: IRMLS,MLS#: 202242553MLS Logo

    Facts & features

    Interior

    Bedrooms & bathrooms
    • Bedrooms: 4
    • Bathrooms: 3
    • Full bathrooms: 2
    • 1/2 bathrooms: 1
    Bedroom 1
    • Level: Upper
    Bedroom 2
    • Level: Upper
    Dining room
    • Level: Main
    • Area: 120
    • Dimensions: 10 x 12
    Family room
    • Level: Main
    • Area: 288
    • Dimensions: 18 x 16
    Kitchen
    • Level: Main
    • Area: 156
    • Dimensions: 13 x 12
    Living room
    • Level: Main
    • Area: 120
    • Dimensions: 10 x 12
    Heating
    • Forced Air, ENERGY STAR Qualified Equipment, High Efficiency Furnace
    Cooling
    • Central Air, ENERGY STAR Qualified Equipment
    Appliances
    • Included: Disposal, Dishwasher, Microwave, Refrigerator, Washer, Dryer-Electric, Double Oven, Electric Water Heater
    Features
    • Walk-In Closet(s), Stone Counters, Kitchen Island, Pantry, Double Vanity, Low Emittance Doors/Win
    • Flooring: Hardwood
    • Has basement: No
    • Number of fireplaces: 1
    • Fireplace features: Family Room, Gas Log, Vented
    Interior area
    • Total structure area: 2,752
    • Total interior livable area: 2,752 sqft
    • Finished area above ground: 2,752
    • Finished area below ground: 0

    Property

    Parking
    • Total spaces: 2
    • Parking features: Attached, Garage Door Opener, Concrete
    • Attached garage spaces: 2
    • Has uncovered spaces: Yes
    Features
    • Levels: Two
    • Stories: 2
    • Exterior features: Fire Pit
    • Fencing: Wood
    Lot
    • Size: 8,276 Square Feet
    • Dimensions: 60x140x60x140
    • Features: Few Trees, City/Town/Suburb, Near Walking Trail, Landscaped
    Details
    • Parcel number: 530902400003.088015

    Construction

    Type & style
    • Home type: SingleFamily
    • Property subtype: Single Family Residence
    Materials
    • Stone, Vinyl Siding
    • Foundation: Slab
    • Roof: Shingle
    Condition
    • New construction: No
    • Year built: 2015

    Utilities & green energy

    • Electric: Duke Energy Indiana
    • Gas: CenterPoint Energy
    • Sewer: Public Sewer
    • Water: City, Bloomington City Utility
    Green energy
    • Green verification: ENERGY STAR Certified Homes
    • Energy efficient items: HVAC, Thermostat, Water Heater

    Community & HOA

    Community
    • Features: Playground, Sidewalks
    • Subdivision: Stonechase
    Location
    • Region: Bloomington

    Financial & listing details

    • Annual tax amount: $2,741
    • Date on market: 1/4/2023
    • Listing terms: Cash,Conventional,FHA,VA Loan

    Price history

    DateEventPrice
    1/3/2023Sold$370,000-3.9%
    Source: IRMLS #202242553 Report a problem
    11/16/2022Price change$384,900-1.3%
    Source: IRMLS #202242553 Report a problem
    10/25/2022Price change$389,900-2.4%
    Source: IRMLS #202242553 Report a problem
    10/18/2022Price change$399,400-0.1%
    Source: IRMLS #202242553 Report a problem
    10/13/2022Listed for sale$399,900
    Source: IRMLS #202242553 Report a problem

    Public tax history

    Tax history is unavailable.

    Neighborhood: 47403

    Nearby schools

    GreatSchools rating
    Schools provided by the listing agent
    • Elementary: Highland Park
    • Middle: Batchelor
    • High: Bloomington North
    • District: Monroe County Community School Corp.

    Source: IRMLS. This data may not be complete. We recommend contacting the local school district to confirm school assignments for this home.

    Get pre-qualified for a loan
    At Zillow Home Loans, we can pre-qualify you in as little as 5 minutes with no impact to your credit score.

    An equal housing lender. NMLS #10287.

    Sell for more on Zillow
    Get a Zillow Showcase℠ listing at no additional cost and you could sell for .
    $440,000
    2% more
    +$8,800
    With Zillow Showcase(estimated)
    $448,800