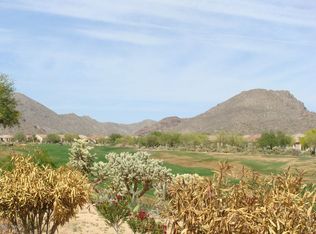
Located in the highly desirable active adult community, The Highlands at Dove Mountain, this Spectacular 1,691 SqFt, 2BD, 2BA home with office sits on a premium lot with golf course and mountain views, and has been remodeled modern finishes throughout. From the moment you enter the front courtyard through the custom wrought iron gate onto the porcelain walkway, you will see that no cost was spared here, with every little detail inside and out being well thought out. You will thoroughly enjoy the front courtyard space featuring a large circular paver patio that is perfect for soaking in the sun or taking in the amazing views, as the sun sets over the mountains. The custom wrought iron trellis with trailing Star Jasmine blooms in spring and tantalizing your senses with its sweet aroma. Bordering the walkway is large stacked stone planters filled with flowers guiding you to the front entry. Upon entry, you will be delighted by how bright and beautiful this open split-bedroom floor plan is due to it's soft neutral palette, 20" tile flooring, and the large windows throughout that are highlighted by plantation shutters. The sizable Living Room and Formal Dining room is perfect for entertain family and friends, as it features a bay window, double sided gas fireplace, Hubbardton Forge pendant light, and a modern wood ceiling fan. If you have a passion for cooking you are going to love the fully renovated kitchen with automatic soft close cherry wood cabinetry, large island with bar seating, quartz countertops, double sink with touches faucet, and all new GE stainless steel appliances, which includes a gas cooktop and convection oven. The Kitchen Dining Nook features a bay window, modern pendant light, and spectacular views with back patio access. Sharing the same space is the Family Room featuring a built-in entertainment center with double-sided gas fireplace, 50" flat screen TV, cabinet with shelving and a frosted glass enclosure to house components, 3 modern sconces, stainless steel ceiling fan, and porcelain wood plank flooring. The spacious Master with ensuite bath features a modern white ceiling fan, farm door enclosure, two custom walk in closets, hickory wood vanity and framed mirror with quartz countertop, walk in shower, and a deep soaking tub that you will absolutely love after a long day. The Hall Bath with granite countertop and walk-in shower is just a step away from a large linen closet and the 2nd Bedroom, featuring a bay widow, mirrored sliding glass doors with multiple size shelves and rods, and ceiling fan. If you work from home or like having an organized space you will be fully satisfied by the large office with built in desk, upper and lower cabinets with indirect light, file cabinet, and built-in book shelves. The spacious laundry room is separated by a pocket door and features a deep stainless steel sink, polished granite countertop, Bravos Maytag washer and dryer, and offers an ample amount of storage with its painted maplewood cabinetry and utility closet. If more storage is needed, you are in luck, as the 2 car garage offers a substantial amount of additional storage, including a peg board for tools and a workspace with under and overhead cabinets. And at last, step out back and be captivated by the golf course and sensational panoramic mountain views. The expansive paver patio allows for plenty of space to entertain and/or relax by the the tranquil waterfall feature. Additional features include a Meyer lemon citrus tree, wood planter for herbs, a stand alone gas grill with privacy wall enclosure, and custom wrought iron gate which provides access to the lighted paver pathway leading back to the front courtyard, just waiting to Welcome You Home!
This property is not currently displayed as for sale or rent on Zillow. This may be different from what's on other websites or public sources.