Spectacular Colonial situated on private, treed, cul de sac lot with over 6600 finished square feet. This home features 6 bedrooms and 5 full baths and 1 half bath. Amazing upgrades through-out home. Enter through the soaring, two story foyer with elegant dining room to the right. Gleaming, upgraded Brazilian hardwood flooring on main level. Handsome main level office with glass doors. Gorgeous den/second office with bay window, could be used as a main level bedroom. Oversized Family room with fabulous gas fireplace. Stunning gourmet kitchen with oversized island. Upgraded granite, cabinets and new, top of the line, stainless steel appliances. Newly renovated kitchen desk area with dual wine and beverage refrigerators. Sun-drenched sun room with walk out to custom paver patio. Backyard is fully fenced and super private... a true entertaining oasis. Upper level includes elegant master suite with fabulous paladian window, coffee bar and extra custom cabinetry. Huge walk-in closet with organizing system. Luxurious master bath with soaking tub and oversized shower. Four additional bedrooms with 3 full baths and back staircase finish off the upper level. Finished 3 car side load garage with extra shelving for tons of storage. Fully finished basement with wet bar that include a refrigerator, dishwasher and kegorator. Rec room with pool table and movie room. Basement also includes 6th bedroom, den and full bath- perfect for in-laws or au pair. Recent updates include: *NEW HVAC IN 2020 *NEW 75 GALLON HOT WATER HEATER IN 2020, NEW TOP OF THE LINE STAINLESS STEEL APPLIANCES, NEW HARDWOOD FLOORING, NEW CARPETS, NEW GRANITE COUNTERTOPS, NEW WHOLE-HOUSE HUMIDIFIER! All located in the award winning, gated community of Dominion Valley Country Club. Excellent schools located inside the community. DVCC amenities include: gated access, beautifully renovated clubhouse, sports pavilion, exercise room, 4 private outdoor pools, indoor pool, newly resurfaced tennis and pickleball courts, 3 basketball courts, sand volleyball, multiple tot lots, 2 stocked fishing ponds, trash, recycling & snow removal, fitness and full golf membership available. This home is MOVE-IN ready and will not last. MUST SEE!
Sold for $1,299,000
$1,299,000
5360 Walkerton Ct, Haymarket, VA 20169
6beds
6,230sqft
Single Family Residence
Built in 2007
0.42 Acres Lot
$1,303,700 Zestimate®
$209/sqft
$6,020 Estimated rent
Home value
$1,303,700
$1.21M - $1.41M
$6,020/mo
Zestimate® history
Owner options
List your home for rent
$6,020/mo
Rent Zestimate®
Find your next renter with Zillow Rental Manager. Plus, with online applications, you can quickly screen prospective tenants – for free.
$6,020/mo
Rent Zestimate®
Refinance and save
$8,211/mo
Est. payment
Refinancing to a lower rate could help reduce your monthly payments and save thousands over the life of the loan.
$8,211/mo
Est. payment
Explore your selling options
Work with a Zillow partner agent
Leverage their expertise and Zillow's premium Showcase listings to get your home seen by more buyers.
Get startedList with your own agent
Get your home in front of millions of buyers by listing it on Zillow.
Learn how to do itSell it yourself
Take full control of how buyers see your home on Zillow by listing For Sale by Owner (FSBO).
List your homeWhat's special
Fabulous gas fireplaceSun-drenched sun roomFully finished basementMovie roomWet barMain level officeHandsome main level office
Zillow last checked:
Listing updated:
Listed by:
Shannon Sheahan 703-307-4242,
Washington Street Realty LLC,
Co-Listing Agent: Christopher M Howell 703-341-9605,
Washington Street Realty LLC
Bought with:
Christy Hastings, 0225233743
RE/MAX Gateway
Source: Bright MLS,MLS#: VAPW2090284
Facts & features
Interior
Bedrooms & bathrooms
- Bedrooms: 6
- Bathrooms: 6
- Full bathrooms: 5
- 1/2 bathrooms: 1
- Main level bathrooms: 1
Rooms
- Room types: Dining Room, Kitchen, Game Room, Family Room, Library, Sun/Florida Room, In-Law/auPair/Suite, Laundry, Office, Recreation Room, Media Room
Dining room
- Level: Main
Family room
- Level: Main
Game room
- Level: Lower
Other
- Level: Lower
Kitchen
- Level: Main
Laundry
- Level: Main
Library
- Level: Main
Media room
- Level: Lower
Office
- Level: Main
Recreation room
- Level: Lower
Other
- Level: Main
Heating
- Central, Natural Gas
Cooling
- Central Air, Ceiling Fan(s), Electric
Appliances
- Included: Microwave, Cooktop, Dishwasher, Disposal, Dryer, Extra Refrigerator/Freezer, Humidifier, Ice Maker, Oven, Refrigerator, Stainless Steel Appliance(s), Washer, Gas Water Heater
- Laundry: Main Level, Laundry Room
Features
- Bar, Soaking Tub, Breakfast Area, Built-in Features, Ceiling Fan(s), Central Vacuum, Chair Railings, Crown Molding, Formal/Separate Dining Room, Kitchen - Gourmet, Kitchen Island, Recessed Lighting, Wainscotting, Walk-In Closet(s), Wine Storage
- Flooring: Wood
- Windows: Bay/Bow, Palladian, Screens, Window Treatments
- Basement: Full,Finished,Improved,Sump Pump,Walk-Out Access,Windows
- Number of fireplaces: 1
- Fireplace features: Gas/Propane, Mantel(s)
Interior area
- Total structure area: 6,680
- Total interior livable area: 6,230 sqft
- Finished area above ground: 4,580
- Finished area below ground: 1,650
Property
Parking
- Total spaces: 3
- Parking features: Garage Faces Side, Asphalt, Attached
- Attached garage spaces: 3
- Has uncovered spaces: Yes
Accessibility
- Accessibility features: Accessible Hallway(s)
Features
- Levels: Three
- Stories: 3
- Patio & porch: Patio
- Exterior features: Extensive Hardscape, Lighting, Underground Lawn Sprinkler
- Pool features: Community
- Fencing: Back Yard
Lot
- Size: 0.42 Acres
- Features: Backs to Trees, Cul-De-Sac
Details
- Additional structures: Above Grade, Below Grade
- Parcel number: 7399009542
- Zoning: RPC
- Special conditions: Standard
Construction
Type & style
- Home type: SingleFamily
- Architectural style: Colonial
- Property subtype: Single Family Residence
Materials
- Synthetic Stucco, Stucco
- Foundation: Concrete Perimeter
Condition
- New construction: No
- Year built: 2007
Details
- Builder model: RESTON
- Builder name: TOLL BROTHERS
Utilities & green energy
- Sewer: Public Sewer
- Water: Public
Community & HOA
Community
- Features: Pool
- Security: Main Entrance Lock, Fire Sprinkler System
- Subdivision: Dominion Valley Country Club
HOA
- Has HOA: Yes
- Amenities included: Basketball Court, Clubhouse, Common Grounds, Community Center, Dining Rooms, Dog Park, Fencing, Fitness Center, Game Room, Gated, Golf Club, Golf Course, Golf Course Membership Available, Jogging Path, Meeting Room, Party Room, Picnic Area, Indoor Pool, Pool, Pool Mem Avail, Putting Green, Recreation Facilities, Security, Tennis Court(s), Tot Lots/Playground
- Services included: Management, Pool(s), Recreation Facility, Reserve Funds, Road Maintenance, Security, Snow Removal, Trash
- HOA fee: $204 monthly
- HOA name: DOMINION VALLEY HOA
Location
- Region: Haymarket
Financial & listing details
- Price per square foot: $209/sqft
- Tax assessed value: $1,065,000
- Annual tax amount: $10,713
- Date on market: 3/26/2025
- Listing agreement: Exclusive Right To Sell
- Ownership: Fee Simple
Price history
| Date | Event | Price |
|---|---|---|
| 4/30/2025 | Sold | $1,299,000$209/sqft |
Source:  Bright MLS #VAPW2090284 Report a problem Bright MLS #VAPW2090284 Report a problem | ||
| 4/1/2025 | Contingent | $1,299,000$209/sqft |
Source: Bright MLS #VAPW2090284 Report a problem | ||
| 3/26/2025 | Listed for sale | $1,299,000+64.4%$209/sqft |
Source: Bright MLS #VAPW2090284 Report a problem | ||
| 7/31/2019 | Sold | $790,000-5.4%$127/sqft |
Source: Public Record Report a problem | ||
| 8/8/2007 | Sold | $835,435$134/sqft |
Source: Public Record Report a problem | ||
Public tax history
| Year | Property taxes | Tax assessment |
|---|---|---|
| 2025 | $10,733 +1.3% | $1,094,600 +2.8% |
| 2024 | $10,591 +5.9% | $1,065,000 +10.8% |
| 2023 | $10,003 -4.1% | $961,400 +3.2% |
| 2022 | $10,434 +5.2% | $931,800 +13.8% |
| 2021 | $9,916 +10.5% | $818,900 +11.6% |
| 2020 | $8,970 +105.9% | $733,800 +1.7% |
| 2019 | $4,356 -48.2% | $721,500 +3.7% |
| 2018 | $8,404 +6.9% | $696,000 +6.8% |
| 2017 | $7,860 -0.8% | $651,400 -0.4% |
| 2016 | $7,922 -4.2% | $653,800 -12.4% |
| 2015 | $8,269 | $746,500 +11.7% |
| 2014 | $8,269 | $668,300 +4.3% |
| 2013 | -- | $641,000 +14% |
| 2012 | -- | $562,200 +5.9% |
| 2010 | -- | $531,100 +9.6% |
| 2009 | -- | $484,400 -28.9% |
| 2008 | -- | $681,600 |
Find assessor info on the county website
Neighborhood: 20169
Nearby homes
- $1,195,9005 bd5 ba6k sqft5364 Walkerton Ct, Haymarket, VA 20169Off Market
- $1,108,9004 bd3 ba4.2k sqft5354 Walkerton Ct, Haymarket, VA 20169Off Market
- $1,023,1004 bd4 ba3.5k sqft5319 Bowers Hill Dr, Haymarket, VA 20169Off Market
- $1,155,2004 bd5 ba5k sqft5323 Bowers Hill Dr, Haymarket, VA 20169Off Market
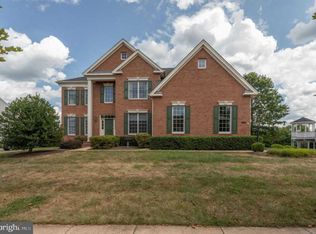
- $1,209,3006 bd5 ba5.6k sqft5368 Walkerton Ct, Haymarket, VA 20169Off Market
- $1,118,1004 bd3 ba4k sqft5315 Bowers Hill Dr, Haymarket, VA 20169Off Market
- $1,325,0005 bd6 ba6.7k sqft5359 Walkerton Ct, Haymarket, VA 20169Sold
- $1,217,6005 bd4 ba5.4k sqft5363 Walkerton Ct, Haymarket, VA 20169Off Market
Nearby schools
GreatSchools rating
- 10/10J.W. Alvey Elementary SchoolGrades: PK-5Distance: 1.4 mi
- 8/10Ronald Wilson Reagan Middle SchoolGrades: 6-8Distance: 1.7 mi
- 9/10Battlefield High SchoolGrades: 9-12Distance: 0.3 mi
Schools provided by the listing agent
- Elementary: Alvey
- Middle: Ronald Wilson Reagan
- High: Battlefield
- District: Prince William County Public Schools
Source: Bright MLS. This data may not be complete. We recommend contacting the local school district to confirm school assignments for this home.
Get a cash offer in 3 minutes
Find out how much your home could sell for in as little as 3 minutes with a no-obligation cash offer.
Estimated market value
$1,303,700
Get a cash offer in 3 minutes
Find out how much your home could sell for in as little as 3 minutes with a no-obligation cash offer.
Estimated market value
$1,303,700
- Virginia
- Prince William County
- Haymarket
- 20169
- 5360 Walkerton Ct
Nearby cities
Nearby zip codes
Other Haymarket Topics
