Large updated kitchen with stainless appliances that opens to keeping room and sunroom with fireplace. Refrigerator remains with the house. The floors are wood, ceramic tile and brick-no carpet. Formal living and dining. Updated bathrooms. Walkin closet in hall and primary bedroom. Large laundry room with lots of storage. Corner lot with access to attached covered parking from the side street. Private fenced in backyard.
Closed
Price Unknown
5360 Wayneland Dr, Jackson, MS 39211
3beds
1,799sqft
Residential, Single Family Residence
Built in 1957
0.31 Acres Lot
$164,900 Zestimate®
$--/sqft
$1,773 Estimated rent
Home value
$164,900
$147,000 - $185,000
$1,773/mo
Zestimate® history
Owner options
List your home for rent
$1,773/mo
Rent Zestimate®
Find your next renter with Zillow Rental Manager. Plus, with online applications, you can quickly screen prospective tenants – for free.
$1,773/mo
Rent Zestimate®
Refinance and save
Refinancing to a lower rate could help reduce your monthly payments and save thousands over the life of the loan.
Explore your selling options
Work with a Zillow partner agent
Leverage their expertise and Zillow's premium Showcase listings to get your home seen by more buyers.
Get startedList with your own agent
Get your home in front of millions of buyers by listing it on Zillow.
Learn how to do itSell it yourself
Take full control of how buyers see your home on Zillow by listing For Sale by Owner (FSBO).
List your homeWhat's special
Large updated kitchenUpdated bathroomsStainless appliancesCorner lotSunroom with fireplace
Zillow last checked:
Listing updated:
Listed by:
Donald Potts 601-291-0869,
Nix-Tann & Associates, Inc.
Bought with:
Tanya M Mason, S29089
Wright Way Real Estate
Source: MLS United,MLS#: 4154985
Facts & features
Interior
Bedrooms & bathrooms
- Bedrooms: 3
- Bathrooms: 2
- Full bathrooms: 2
Heating
- Central, Fireplace(s), Natural Gas
Cooling
- Ceiling Fan(s), Central Air, Gas
Appliances
- Included: Built-In Electric Range, Dishwasher, Disposal, Free-Standing Refrigerator, Range Hood, Stainless Steel Appliance(s)
- Laundry: Electric Dryer Hookup, Laundry Room, Washer Hookup
Features
- Beamed Ceilings, Bookcases, Breakfast Bar, Ceiling Fan(s), Eat-in Kitchen, Kitchen Island, Open Floorplan, Storage
- Flooring: Brick, Ceramic Tile, Hardwood
- Doors: Metal Insulated
- Has fireplace: Yes
- Fireplace features: Gas Starter, Raised Hearth, Wood Burning
Interior area
- Total structure area: 1,799
- Total interior livable area: 1,799 sqft
Property
Parking
- Total spaces: 2
- Parking features: Attached, Carport, Concrete
- Has attached garage: Yes
- Carport spaces: 2
Features
- Levels: One
- Stories: 1
- Patio & porch: Brick, Patio
- Exterior features: None
- Fencing: Back Yard,Brick,Chain Link,Wood,Fenced
Lot
- Size: 0.31 Acres
- Features: Corner Lot
Details
- Additional structures: Shed(s)
- Parcel number: 05040072000
Construction
Type & style
- Home type: SingleFamily
- Architectural style: Traditional
- Property subtype: Residential, Single Family Residence
Materials
- HardiPlank Type
- Foundation: Conventional
- Roof: Architectural Shingles
Condition
- Updated/Remodeled
- New construction: No
- Year built: 1957
Utilities & green energy
- Sewer: Public Sewer
- Water: Public
- Utilities for property: Cable Available, Electricity Connected, Natural Gas Connected, Sewer Available, Water Connected
Community & HOA
Community
- Subdivision: Briarwood
HOA
- Has HOA: No
Location
- Region: Jackson
Financial & listing details
- Tax assessed value: $91,520
- Annual tax amount: $2,667
- Date on market: 7/7/2026
- Electric utility on property: Yes
Price history
| Date | Event | Price |
|---|---|---|
| 9/18/2026 | Sold | -- |
Source: MLS United #4154985 Report a problem | ||
| 7/30/2026 | Pending sale | $169,000$94/sqft |
Source: MLS United #4154985 Report a problem | ||
| 7/7/2026 | Listed for sale | $169,000-0.5%$94/sqft |
Source: MLS United #4154985 Report a problem | ||
| 8/29/2025 | Listing removed | $169,900$94/sqft |
Source: MLS United #4107336 Report a problem | ||
| 8/19/2025 | Price change | $169,900-2.9%$94/sqft |
Source: MLS United #4107336 Report a problem | ||
| 6/13/2025 | Price change | $174,900-2.8%$97/sqft |
Source: MLS United #4107336 Report a problem | ||
| 5/6/2025 | Price change | $179,900-0.6%$100/sqft |
Source: MLS United #4107336 Report a problem | ||
| 4/24/2025 | Price change | $180,900-0.8%$101/sqft |
Source: MLS United #4107336 Report a problem | ||
| 4/17/2025 | Price change | $182,400-1.6%$101/sqft |
Source: MLS United #4107336 Report a problem | ||
| 4/9/2025 | Price change | $185,400-0.8%$103/sqft |
Source: MLS United #4107336 Report a problem | ||
| 3/25/2025 | Price change | $186,900-2.7%$104/sqft |
Source: MLS United #4107336 Report a problem | ||
| 3/20/2025 | Listed for sale | $192,000+249.1%$107/sqft |
Source: MLS United #4107336 Report a problem | ||
| 7/15/2016 | Sold | -- |
Source: MLS United #1286359 Report a problem | ||
| 5/19/2016 | Listed for sale | $55,000$31/sqft |
Source: Re/Max Alliance #286359 Report a problem | ||
| 4/8/2016 | Listing removed | $55,000$31/sqft |
Source: RE/MAX Alliance #284517 Report a problem | ||
| 3/30/2016 | Price change | $55,000+266.7%$31/sqft |
Source: RE/MAX Alliance #284517 Report a problem | ||
| 12/1/2015 | Price change | $15,000-70%$8/sqft |
Source: Auction.com Report a problem | ||
| 11/18/2015 | Price change | $50,000$28/sqft |
Source: Auction.com Report a problem | ||
| 11/12/2015 | Listed for sale | -- |
Source: Auction.com Report a problem | ||
Public tax history
| Year | Property taxes | Tax assessment |
|---|---|---|
| 2025 | $2,667 +2% | $13,728 +1.5% |
| 2024 | $2,615 +0.5% | $13,529 |
| 2023 | $2,602 | $13,529 |
| 2022 | -- | $13,529 |
| 2021 | -- | $13,529 -1.8% |
| 2020 | -- | $13,776 |
| 2019 | -- | $13,776 |
| 2018 | -- | $13,776 |
| 2017 | $2,541 | -- |
| 2016 | $2,541 | $13,776 +1.2% |
| 2015 | $2,541 +4.3% | $13,610 |
| 2014 | $2,437 | $13,610 +50% |
| 2013 | -- | $9,073 |
| 2012 | -- | $9,073 |
| 2011 | -- | $9,073 |
| 2010 | -- | $9,073 |
| 2009 | -- | $9,073 |
| 2008 | -- | $9,073 +54.1% |
| 2007 | -- | $5,889 |
| 2006 | -- | $5,889 |
| 2005 | -- | $5,889 |
| 2004 | -- | $5,889 -1.2% |
| 2003 | -- | $5,960 |
| 2002 | -- | $5,960 -33.6% |
| 2001 | -- | $8,970 +50% |
| 2000 | -- | $5,980 |
Find assessor info on the county website
Neighborhood: 39211
Nearby homes
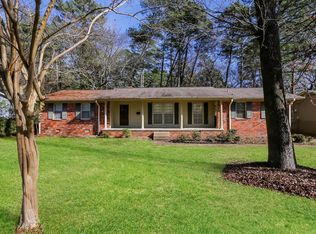
- $134,7003 bd2 ba1.4k sqft5316 Wayneland Dr, Jackson, MS 39211Off Market
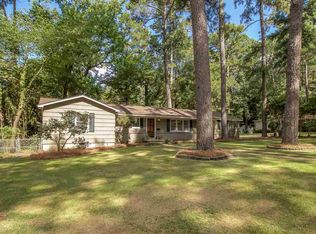
- $159,8003 bd2 ba1.3k sqft5365 Pine Lane Dr, Jackson, MS 39211Off Market
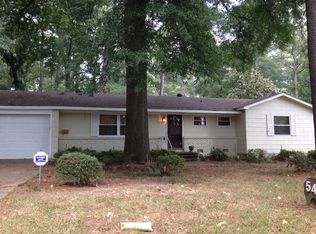
- $123,4003 bd2 ba1.5k sqft5410 Wayneland Dr, Jackson, MS 39211Off Market
- $149,2003 bd3 ba1.9k sqft5351 Pine Lane Dr, Jackson, MS 39211Off Market
- $127,5003 bd2 ba1.5k sqft5361 Wayneland Dr, Jackson, MS 39211Off Market
- $141,8003 bd2 ba1.5k sqft5312 Wayneland Dr, Jackson, MS 39211Off Market
- $140,9003 bd2 ba1.7k sqft5315 Wayneland Dr, Jackson, MS 39211Off Market
- $104,4003 bd2 ba2.2k sqft5409 Wayneland Dr, Jackson, MS 39211Off Market
Nearby schools
GreatSchools rating
- 3/10Spann Elementary SchoolGrades: K-5Distance: 1.2 mi
- 9/10Northwest Middle SchoolGrades: 6-8Distance: 6.4 mi
- 7/10Murrah High SchoolGrades: 9-12Distance: 3.8 mi
Schools provided by the listing agent
- Elementary: Spann
- Middle: Bailey Magnet
- High: Murrah
Source: MLS United. This data may not be complete. We recommend contacting the local school district to confirm school assignments for this home.
- Mississippi
- Hinds County
- Jackson
- 39211
- 5360 Wayneland Dr
