Skip main navigation
Off market
  • $463,500

    53600 County Road 39, Middlebury, IN 46540

    3beds
    1,950sqft
    SingleFamily
    Built in 1995
    3.01 Acres Lot
    $463,500 Zestimate®
    $238/sqft
    $1,954 Estimated rent

    Home value

    $463,500

    $440,000 - $491,000

    $1,954/mo

    Zestimate® history
    Loading
    Loading...

    Owner options

    List your home for rent

    $1,954/mo

    Rent Zestimate®

    Find your next renter with Zillow Rental Manager. Plus, with online applications, you can quickly screen prospective tenants – for free.

    Learn more

    $1,954/mo

    Rent Zestimate®

    Refinance and save

    $2,845/mo

    Est. payment

    Refinancing to a lower rate could help reduce your monthly payments and save thousands over the life of the loan.

    See today's rates

    $2,845/mo

    Est. payment

    Explore your selling options

    Work with a Zillow partner agent

    Leverage their expertise and Zillow's premium Showcase listings to get your home seen by more buyers.

    Get started

    List with your own agent

    Get your home in front of millions of buyers by listing it on Zillow.

    Learn how to do it

    Sell it yourself

    Take full control of how buyers see your home on Zillow by listing For Sale by Owner (FSBO).

    List your home

    What's special

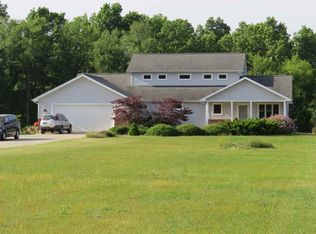
    A little bit of Paradise! Over 3 acres is the setting for this beautiful home with all the updates you would want. Private Setting, Inground pool &, finished and heated extra garage/mancave. Beautiful engineered hardwood flooring, custom, Amish built hickory kitchen cabinets with granite tops, main floor laundry and a 2nd story en-suite with a deck overlooking the inground pool. New in the last year: roof, furnace, water heater, windows and patio door. There's even a great dog run off the ML laundry. You don't have to do anything but move in and enjoy magnificent sunsets from your private paradise. Offers will be entertained after 4:00 on Monday July 20

    This property is off market, which means it's not currently listed for sale or rent on Zillow. This may be different from what's available on other websites or public sources.

    Facts & features

    Interior

    Bedrooms & bathrooms
    • Bedrooms: 3
    • Bathrooms: 3
    • Full bathrooms: 2
    • 1/2 bathrooms: 1
    • Main level bathrooms: 1
    Heating
    • Forced air, Gas
    Cooling
    • Central
    Appliances
    • Included: Dishwasher, Microwave, Range / Oven, Refrigerator
    • Laundry: Main, Gas Dryer Hookup, Main Level
    Features
    • Kitchen Island, Stone Counters, Formal Dining Room, Custom Cabinetry
    • Flooring: Tile, Carpet, Hardwood
    • Windows: ENERGY STAR Qualified Windows
    • Basement: Finished
    Interior area
    • Structure area source: Public Records
    • Total interior livable area: 1,950 sqft
    • Finished area below ground: 375

    Property

    Parking
    • Total spaces: 2
    • Parking features: Garage - Attached
    Features
    • Exterior features: Vinyl
    • Pool features: In Ground, Pool, Pool Equipment
    • Fencing: Chain Link, Pet Fence
    • Waterfront features: No Water Features
    Lot
    • Size: 3.01 Acres
    • Features: Rural, Rolling Slope, 3 to 5.9999 Acres
    • Residential vegetation: Partially Wooded
    Details
    • Additional structures: Second Garage
    • Parcel number: 200427401003000032
    • Zoning: County Zoning(A-1 Agricultural)

    Construction

    Type & style
    • Home type: SingleFamily
    • Architectural style: Traditional
    Materials
    • Frame
    • Roof: Asphalt
    Condition
    • Year built: 1995

    Utilities & green energy

    • Electric: NIPSCO
    • Gas: NIPSCO
    • Sewer: Septic Tank
    • Water: Well, Private Well, Other Water Company
    Green energy
    • Energy efficient items: Windows, HVAC

    Community & neighborhood

    Location
    • Region: Middlebury

    Other

    Other facts
    • Flooring: Carpet, Hardwood, Ceramic Tile
    • Sewer: Septic Tank
    • Heating: Forced Air, Natural Gas, High Efficiency Furnace
    • WaterSource: Well, Private Well, Other Water Company
    • Appliances: Dishwasher, Refrigerator, Microwave, Gas Range, Gas Water Heater, Water Softener Owned, Range/Oven Hook Up Gas
    • Roof: Asphalt, Dimensional Shingles
    • GarageYN: true
    • AttachedGarageYN: true
    • Basement: Partially Finished, Full, Concrete, Sump Pump
    • HeatingYN: true
    • CoolingYN: true
    • RoomsTotal: 8
    • ConstructionMaterials: Vinyl Siding
    • GreenEnergyEfficient: Windows, HVAC
    • ArchitecturalStyle: Traditional
    • InteriorFeatures: Kitchen Island, Stone Counters, Formal Dining Room, Custom Cabinetry
    • MainLevelBathrooms: 1
    • Fencing: Chain Link, Pet Fence
    • FarmLandAreaUnits: Square Feet
    • ParkingFeatures: Attached, Garage Door Opener, RV Access/Parking, Concrete, Garage Utilities
    • CoveredSpaces: 2
    • LotFeatures: Rural, Rolling Slope, 3 to 5.9999 Acres
    • LaundryFeatures: Main, Gas Dryer Hookup, Main Level
    • Vegetation: Partially Wooded
    • PoolFeatures: In Ground, Pool, Pool Equipment
    • Cooling: Central Air, ENERGY STAR Qualified Equipment
    • OpenParkingYN: true
    • WindowFeatures: ENERGY STAR Qualified Windows
    • ExteriorFeatures: Fire Pit
    • BelowGradeFinishedArea: 375
    • RoomDiningRoomLevel: Main
    • RoomKitchenLevel: Main
    • RoomLivingRoomLevel: Main
    • LivingAreaSource: Public Records
    • RoomBedroom2Level: Upper
    • RoomBedroom1Level: Upper
    • RoomBedroom3Level: Upper
    • RoomFamilyRoomLevel: Lower
    • OtherStructures: Second Garage
    • AboveGradeFinishedAreaSource: Public Records
    • BelowGradeFinishedAreaSource: Public Records
    • BuildingAreaSource: Public Records
    • MlsStatus: Pending
    • WaterfrontFeatures: No Water Features
    • Gas: NIPSCO
    • Electric: NIPSCO
    • Zoning: County Zoning(A-1 Agricultural)

    Price history

    DateEventPrice
    7/27/2020Listing removed$315,000$162/sqft
    Source: Berkshire Hathaway HomeServices Elkhart #202027400 Report a problem
    7/27/2020Listed for sale$315,000$162/sqft
    Source: Berkshire Hathaway HomeServices Elkhart #202027400 Report a problem
    7/20/2020Pending sale$315,000$162/sqft
    Source: Berkshire Hathaway HomeServices Elkhart #202027400 Report a problem
    7/20/2020Price change$315,000+1.6%$162/sqft
    Source: Berkshire Hathaway HomeServices Elkhart #202027400 Report a problem
    7/16/2020Listed for sale$310,000+29.2%$159/sqft
    Source: Berkshire Hathaway HomeServices Elkhart #202027400 Report a problem
    3/5/2017Listing removed$239,900$123/sqft
    Source: Elkhart - WEICHERT, REALTORS Pheasant Ridge Realty #201708535 Report a problem
    3/4/2017Listed for sale$239,900$123/sqft
    Source: Elkhart - WEICHERT, REALTORS Pheasant Ridge Realty #201708535 Report a problem

    Public tax history

    YearProperty taxesTax assessment
    2025$3,519 -0.5%$421,100 +12.2%
    2024$3,537 +0.6%$375,400 +6.4%
    2023$3,517 +8%$352,700 +9%
    2022$3,257 +7.6%$323,600 +10%
    2021$3,027 +16.4%$294,100 +6.9%
    2020$2,601 +5.4%$275,100 +12.2%
    2019$2,468 +8.5%$245,200 +5.2%
    2018$2,275 +4.3%$233,100 +10%
    2017$2,182 $212,000 +4.2%
    2016$2,182 +7.5%$203,400 +2.9%
    2014$2,028 -10.1%$197,600
    2013$2,255 +7.8%$197,600 +1.9%
    2012$2,093 +7.4%$193,900 -1.4%
    2011$1,949 +4.5%$196,700 +0.5%
    2010$1,865 +8.4%$195,700 -4.7%
    2009$1,721 +12.6%$205,300 +22.6%
    2007$1,529 +14.2%$167,400 +14.7%
    2006$1,338 -7.5%$145,900
    2005$1,447 $145,900

    Find assessor info on the county website

    Neighborhood: 46540

    Nearby schools

    GreatSchools rating
    Schools provided by the listing agent
    • Elementary: Heritage
    • Middle: Heritage
    • High: Northridge
    • District: Middlebury Community Schools

    Source: The MLS. This data may not be complete. We recommend contacting the local school district to confirm school assignments for this home.

    Get pre-qualified for a loan
    At Zillow Home Loans, we can pre-qualify you in as little as 5 minutes with no impact to your credit score.

    An equal housing lender. NMLS #10287.