Skip main navigation
Accepting backups
  • Price cut: $40K (5/1)
    $495,000

    5361 Angel Wing Drive, Boynton Beach, FL 33437

    3beds
    2,033sqft
    : 
    $3,918/mo
    Get pre-qualified
    Single Family Residence
    Built in 2001
    6,143 Square Feet Lot
    $483,500 Zestimate®
    $243/sqft
    $637/mo HOA

    What's special

    Granite sinkLarge lanaiQuartz countertopsSpacious primary suiteFull hurricane protectionUpgraded appliances and hardwareMarble backsplash
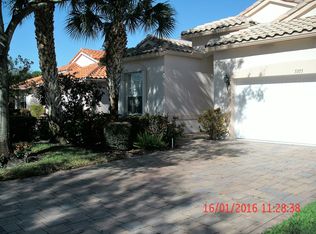
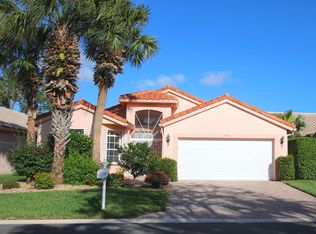
    Live the lifestyle you've been waiting for in the vibrant 55+ community of Cascade Lakes! Enjoy award-winning pickleball & tennis with refreshed courts & on staff Pro, newly updated clubhouse scheduled in 2026, with resort-style amenities including indoor/outdoor pool, fitness center, Bocce & 24-hour manned gate. This move-in ready home features a BRAND NEW kitchen with 42" maple cabinets with pullouts, quartz countertops, granite sink, marble backsplash, & matching laundry room cabinets. Many upgrades include all new lighting & fans inside & out. R.O. System & whole house soft water system, upgraded appliances & hardware. The spacious primary suite offers 2 walk-in closets, while plantation shutters enhance every bedroom. Exterior paint planned. Large Lanai & Full Hurricane Protection! Seller has renovated to the highest standards. They spared no expenses on the modifications to this home. They love this community and this home. ***. Note: - Cascade Lakes will be refreshing their clubhouse and the Seller has paid the assessment. The community is in the process of painting all of the home in the community for a new fresh look. This small assessment has been paid by the Seller.
    86 days
    |
    83
    |
    1
    |

    Likely to sell faster than

    Zillow last checked:

    Listing updated:

    Listed by:

    Karen M Baker PA 561-400-2361,

    Compass Florida LLC

    Source: BeachesMLS,MLS#: B26022659MLS LogoOriginating MLS: BeachesMLS

      Facts & features

      Interior

      Bedrooms & bathrooms
      • Bedrooms: 3
      • Bathrooms: 2
      • Full bathrooms: 2
      • Main level bathrooms: 2
      • Main level bedrooms: 3
      Heating
      • Central, Electric
      Cooling
      • Central Air, Ceiling Fan(s), Electric
      Appliances
      • Included: Dryer, Dishwasher, Electric Range, Electric Water Heater, Disposal, Microwave, Water Purifier Owned, Range, Refrigerator, Water Softener Owned, Water Softener, Water Heater, Water Purifier, Washer
      • Laundry: Inside
      Features
      • Breakfast Bar, Bathtub, Closet Cabinetry, Dining Area, Separate/Formal Dining Room, Dual Sinks, Entrance Foyer, Eat-in Kitchen, High Ceilings, Kitchen Island, Living/Dining Room, Main Level Primary, Pantry, Sitting Area in Primary, Split Bedrooms, Soaking Tub, Separate Shower, Walk-In Closet(s)
      • Flooring: Carpet, Ceramic Tile
      • Windows: Blinds, Plantation Shutters
      • Has fireplace: No
      Interior area
      • Total structure area: 2,702
      • Total interior livable area: 2,033 sqft
      Video & virtual tour

      Property

      Parking
      • Total spaces: 4
      • Parking features: Attached, Garage, Garage Door Opener
      • Attached garage spaces: 2
      • Uncovered spaces: 2
      Accessibility
      • Accessibility features: Accessibility Features, Accessible Bedroom
      Features
      • Levels: One
      • Stories: 1
      • Entry location: Entry Level Living Area Y
      • Patio & porch: Covered, Patio, Porch, Screened
      • Exterior features: Outdoor Living Area, Porch
      • Pool features: Association, Heated
      • Fencing: None
      • Has view: Yes
      • View description: Garden
      • Waterfront features: None
      Lot
      • Size: 6,143 Square Feet
      • Features: Corner Lot, Sprinklers Automatic, Sprinkler System, < 1/4 Acre
      Details
      • Parcel number: 00424535220001360
      • Zoning: PUD
      • Special conditions: Standard,Listed As-Is

      Construction

      Type & style
      • Home type: SingleFamily
      • Architectural style: Contemporary
      • Property subtype: Single Family Residence
      Materials
      • Block, Stucco
      • Foundation: Block
      • Roof: Tile
      Condition
      • Resale
      • New construction: No
      • Year built: 2001

      Utilities & green energy

      • Sewer: Public Sewer
      • Water: Public
      • Utilities for property: Cable Available, Electricity Connected, Sewer Available, Underground Utilities, Water Available

      Community & HOA

      Community
      • Features: Home Owners Association, Gated, Property Manager On-Site, Street Lights, Sidewalks
      • Security: Security Gate, Gated with Guard, Gated Community, Smoke Detector(s), Security Guard
      • Senior community: Yes
      • Subdivision: Cascade Lakes
      HOA
      • Has HOA: Yes
      • Amenities included: Bocce Court, Billiard Room, Clubhouse, Fitness Center, Gated, Indoor Pool, Library, Management, Pickleball, Pool, Sauna, Spa/Hot Tub, Security, Sidewalks, Tennis Court(s)
      • Services included: Common Areas, Cable TV, Maintenance Grounds, Recreation Facilities, Security, Trash, Internet
      • HOA fee: $637 monthly
      • HOA name: Cascade Lakes
      Location
      • Region: Boynton Beach

      Financial & listing details

      • Price per square foot: $243/sqft
      • Tax assessed value: $375,087
      • Annual tax amount: $5,902
      • Date on market: 5/1/2026
      • Cumulative days on market: 246 days
      • Listing terms: Cash,Conventional,FHA,VA Loan
      • Electric utility on property: Yes
      • Road surface type: Paved

        Estimated market value

        $483,500

        $459,000 - $508,000

        $4,079/mo

        Price history

        DateEventPrice
        5/1/2026Price change$495,000-7.5%$243/sqft
        Source: BeachesMLS #B26022659 Report a problem
        1/26/2026Price change$535,000-2.7%$263/sqft
        Source: BeachesMLS #RX-11143953 Report a problem
        11/28/2025Listed for sale$550,000$271/sqft
        Source: BeachesMLS #RX-11143953 Report a problem
        11/14/2025Listing removed$550,000$271/sqft
        Source: BeachesMLS #RX-11122861 Report a problem
        10/17/2025Price change$550,000-2.7%$271/sqft
        Source: BeachesMLS #RX-11122861 Report a problem
        9/24/2025Price change$565,000-1.7%$278/sqft
        Source: BeachesMLS #RX-11122861 Report a problem
        9/10/2025Listed for sale$575,000+10.6%$283/sqft
        Source: BeachesMLS #RX-11122861 Report a problem
        7/17/2023Sold$520,000$256/sqft
        Source: BeachesMLS #R10893852 Report a problem
        6/21/2023Pending sale$520,000$256/sqft
        Source: The Keyes Company/Realtors #RX10893852 Report a problem
        6/21/2023Contingent$520,000$256/sqft
        Source: BeachesMLS #RX-10893852 Report a problem
        6/1/2023Listed for sale$520,000+171.1%$256/sqft
        Source: BeachesMLS #RX-10893852 Report a problem
        3/30/2001Sold$191,800$94/sqft
        Source: Public Record Report a problem

        Public tax history

        YearProperty taxesTax assessment
        2025$5,902 -5.9%$375,087 -5.8%
        2024$6,273 +76.6%$398,092 +69.3%
        2023$3,553 -0.9%$235,107 +3%
        2022$3,585 +1%$228,259 +3%
        2021$3,548 +0.9%$221,611 +1.4%
        2020$3,517 +1.3%$218,551 +2.3%
        2019$3,472 $213,637 +1.9%
        2018$3,472 +5.3%$209,654 +2.1%
        2017$3,297 +1.5%$205,342 +2.1%
        2016$3,247 -0.1%$201,119 +0.7%
        2015$3,250 -2.4%$199,721 +0.8%
        2014$3,330 +1.6%$198,136 +1.5%
        2013$3,278 +0.7%$195,208 +1.7%
        2012$3,257 +1.2%$191,945 +3%
        2011$3,219 +1.3%$186,354 +1.5%
        2010$3,177 -7.6%$183,600 -10%
        2009$3,439 -5.2%$204,000 -13.7%
        2008$3,629 -5.5%$236,250 -1%
        2007$3,839 -6.1%$238,690 +2.5%
        2006$4,088 $232,868 +3%
        2005-- $226,085 +3%
        2004$2,013 +794.5%$219,500 +23.3%
        2003$225 -93.2%$178,000 +12.7%
        2002$3,325 +367.9%$158,000 +364.7%
        2001$711 +75.7%$34,000 +78.9%
        2000$404 $19,000
        Find assessor info on the county website

        Monthly payment

        Est. payment

        Payment breakdown

        Explore the cost of this home by adjusting the details. Changes won't be saved.
        All calculations are estimates and provided by Zillow, Inc. for informational purposes only. Actual amounts may vary.
        HOA fees may include property taxes on listings classified as Co-Ops. Contact the listing agent and/or owner for fee details.
        Mortgage interest rates are dependent on a number of factors, including credit score, down payment, and repayment length. Interest rate data provided by Zillow Group Marketplace, Inc. as of 1/1/1970 from various mortgage lenders with which we have lead or other similar arrangements; the Estimated Payment is an average of those rates.
        See how much you could borrow to make a competitive offer.

        Climate risks

        Neighborhood: 33437

        Getting around

        8 / 100
        Car-Dependent
        28 / 100
        Somewhat Bikeable

        Nearby schools

        GreatSchools rating
        Schools provided by the listing agent
        • Elementary: Hagen Road
        • Middle: Carver Community
        • High: Boynton Beach

        Source: BeachesMLS. This data may not be complete. We recommend contacting the local school district to confirm school assignments for this home.

        A local agent can set up tours, give advice and negotiate with sellers.

        A local lender can help you make sure your offer is ready when you are.

        Browse local experts

        Similar homes