Skip main navigation
Sold for $1,250,000
Street View
  • $1,250,000

    5361 Anvil Ct, Fairfax, VA 22030

    4beds
    5,379sqft
    Single Family Residence
    Built in 1988
    0.31 Acres Lot
    $1,335,500 Zestimate®
    $232/sqft
    $5,488 Estimated rent

    Home value

    $1,335,500

    $1.27M - $1.42M

    $5,488/mo

    Zestimate® history
    Loading
    Loading...

    Owner options

    List your home for rent

    $5,488/mo

    Rent Zestimate®

    Find your next renter with Zillow Rental Manager. Plus, with online applications, you can quickly screen prospective tenants – for free.

    Learn more

    $5,488/mo

    Rent Zestimate®

    Refinance and save

    $8,066/mo

    Est. payment

    Refinancing to a lower rate could help reduce your monthly payments and save thousands over the life of the loan.

    See today's rates

    $8,066/mo

    Est. payment

    Explore your selling options

    Work with a Zillow partner agent

    Leverage their expertise and Zillow's premium Showcase listings to get your home seen by more buyers.

    Get started

    List with your own agent

    Get your home in front of millions of buyers by listing it on Zillow.

    Learn how to do it

    Sell it yourself

    Take full control of how buyers see your home on Zillow by listing For Sale by Owner (FSBO).

    List your home

    What's special

    Spacious private officeLuxury livingAdditional living spaceCedar closetBonus roomClose to shoppingHome theater
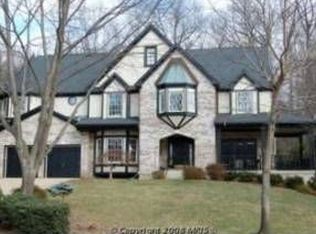
    Don't miss out on this rare gem in the coveted Hampton Chase neighborhood! Welcome to luxury living at its finest with this stunning Grand Barrington model home. Crafted with exquisite brick and stucco Tudor style, this residence boasts over 5400 sq ft of living space on a serene cul-de-sac, nestled on a lush, park-like lot backing to trees. Step inside to discover a spacious floor plan featuring 4 bedrooms, 3 and a half baths, and an array of upscale amenities. The gourmet eat-in kitchen is a chef's delight, complete with stainless steel appliances, granite countertops, wall ovens, a large island, gas cooktop, and a convenient microwave. Entertain guests or enjoy quiet evenings in the two-story family room, adorned with a beautiful wall of windows that flood the space with natural light. Extend your living space outdoors to the expansive rear deck, perfect for al fresco dining or simply soaking in the serene surroundings. Work from home in style with a spacious private office featuring custom-built ins, while the finished basement offers additional living space ideal for a home theater, game room, or exercise or childrens play area . A bonus room to be used as an office, den or even guest room and a full bath in the basement provide versatility and convenience. Retreat to the upper level where the primary owner's suite awaits, boasting a tranquil sitting area, large walk-in closet, cedar closet, and a spa-like bath with double sinks, soaking tub, and separate shower. Three additional generously sized bedrooms, one with an Ensuite bath and the others sharing a buddy bath, provide ample space for family and guests. Conveniently located for commuters with easy access to Fairfax County Parkway, I-66, Route 29, Route 28, Route 50, and Braddock Road, this home offers the perfect blend of tranquility and accessibility. Close to shopping, dining, and top-rated schools, this is an opportunity not to be missed!

    Zillow last checked:

    Listing updated:

    Listed by:

    Susan Skare 703-489-7878,

    Berkshire Hathaway HomeServices PenFed Realty

    Bought with:

    Glen Baird, 0225076288

    VirginiaMLS.com Realty

    Source: Bright MLS,MLS#: VAFX2175144MLS Logo

    Facts & features

    Interior

    Bedrooms & bathrooms
    • Bedrooms: 4
    • Bathrooms: 5
    • Full bathrooms: 4
    • 1/2 bathrooms: 1
    • Main level bathrooms: 1
    Basement
    • Area: 1500
    Heating
    • Heat Pump, Forced Air, Natural Gas
    Cooling
    • Central Air, Electric
    Appliances
    • Included: Gas Water Heater
    • Laundry: Main Level
    Features
    • Built-in Features, Butlers Pantry, Ceiling Fan(s), Crown Molding, Chair Railings, Family Room Off Kitchen, Open Floorplan, Floor Plan - Traditional, Formal/Separate Dining Room, Eat-in Kitchen, Kitchen - Gourmet, Kitchen Island, Kitchen - Table Space, Bathroom - Tub Shower, Upgraded Countertops, Walk-In Closet(s), 9'+ Ceilings, 2 Story Ceilings, Dry Wall, High Ceilings
    • Flooring: Hardwood, Carpet, Wood
    • Windows: Bay/Bow, Double Hung, Double Pane Windows, Screens, Window Treatments
    • Basement: Connecting Stairway,Full,Finished,Heated,Improved,Interior Entry,Workshop
    • Number of fireplaces: 1
    • Fireplace features: Brick
    Interior area
    • Total structure area: 5,379
    • Total interior livable area: 5,379 sqft
    • Finished area above ground: 3,879
    • Finished area below ground: 1,500

    Property

    Parking
    • Total spaces: 2
    • Parking features: Garage Faces Front, Built In, Inside Entrance, Attached, Driveway, On Street
    • Attached garage spaces: 2
    • Has uncovered spaces: Yes
    Accessibility
    • Accessibility features: None
    Features
    • Levels: Three
    • Stories: 3
    • Pool features: None
    Lot
    • Size: 0.31 Acres
    Details
    • Additional structures: Above Grade, Below Grade
    • Parcel number: 0554 07 0432
    • Zoning: 121
    • Special conditions: Standard

    Construction

    Type & style
    • Home type: SingleFamily
    • Architectural style: Transitional,Traditional,Tudor
    • Property subtype: Single Family Residence
    Materials
    • Brick, Vinyl Siding
    • Foundation: Slab
    • Roof: Architectural Shingle
    Condition
    • Excellent
    • New construction: No
    • Year built: 1988

    Utilities & green energy

    • Sewer: Public Sewer
    • Water: Public

    Community & neighborhood

    Location
    • Region: Fairfax
    • Subdivision: Hampton Forest

    HOA & financial

    HOA
    • Has HOA: Yes
    • HOA fee: $400 annually
    • Association name: HAMPTON FOREST HOA

    Other

    Other facts
    • Listing agreement: Exclusive Right To Sell
    • Ownership: Fee Simple

    Price history

    DateEventPrice
    5/24/2024Sold$1,250,000+4.2%$232/sqft
    Source: Bright MLS #VAFX2175144 Report a problem
    5/15/2024Pending sale$1,200,000$223/sqft
    Source: Bright MLS #VAFX2175144 Report a problem
    5/3/2024Contingent$1,200,000$223/sqft
    Source: Bright MLS #VAFX2175144 Report a problem
    5/2/2024Listed for sale$1,200,000+206.1%$223/sqft
    Source: Bright MLS #VAFX2175144 Report a problem
    9/16/1998Sold$392,000+0.5%$73/sqft
    Source: Public Record Report a problem
    6/18/1996Sold$390,000-1%$73/sqft
    Source: Public Record Report a problem
    8/31/1995Sold$394,000$73/sqft
    Source: Public Record Report a problem

    Public tax history

    YearProperty taxesTax assessment
    2025$13,979 +13.7%$1,209,290 +14%
    2024$12,293 +9.2%$1,061,130 +6.3%
    2023$11,260 +1.6%$997,820 +2.9%
    2022$11,087 $969,570 +10.4%
    2021-- $878,080 +4.4%
    2020$9,956 +4.9%$841,270 +4.9%
    2019$9,495 +4.2%$802,320 +4.2%
    2018$9,112 -0.1%$769,940 -2%
    2017$9,118 +3.1%$785,340 +2.9%
    2016$8,844 +6.1%$763,410 +2.2%
    2015$8,337 +0.2%$747,080
    2014$8,319 $747,080 +5.1%
    2013-- $710,910
    2012-- $710,910 +3.6%
    2011-- $686,430 +2.1%
    2010-- $672,030 -6.1%
    2009-- $715,430 -2.6%
    2008-- $734,720 -5.2%
    2007-- $775,190 +50.4%
    2003-- $515,285 +8.4%
    2002-- $475,285 +13%
    2001-- $420,605

    Find assessor info on the county website

    Neighborhood: Hampton Forest

    Nearby schools

    GreatSchools rating
    Schools provided by the listing agent
    • Elementary: Willow Springs
    • Middle: Lanier
    • High: Fairfax
    • District: Fairfax County Public Schools

    Source: Bright MLS. This data may not be complete. We recommend contacting the local school district to confirm school assignments for this home.

    Get a cash offer in 3 minutes
    Find out how much your home could sell for in as little as 3 minutes with a no-obligation cash offer.
    Estimated market value
    $1,335,500
    Get a cash offer in 3 minutes
    Find out how much your home could sell for in as little as 3 minutes with a no-obligation cash offer.
    Estimated market value
    $1,335,500