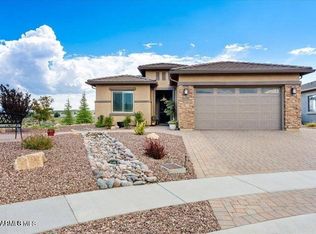
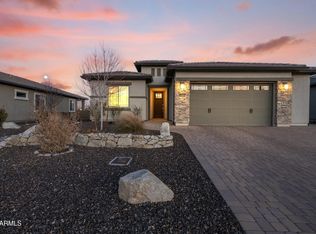
Set in the quiet neighborhood of Walden Ranch, this home offers a blend of quality construction and thoughtful design. The exterior features a low-maintenance stucco finish, a durable tile roof, stone accents, and a paver driveway that adds just the right touch of character. Inside, the home opens to a spacious great room with 10-foot ceilings and 8-foot interior doors that create an open, airy feel. Plantation shutters and tile flooring run throughout, tying the space together with a clean, cohesive look. The great room flows directly into the kitchen, where you'll find tall cabinetry, granite countertops, a tile backsplash, and a large center island with pendant lighting. A walk-in pantry and stainless steel appliances, including a 5-burner gas cooktop and wall oven, complete the space. Just off the kitchen, the dining area is surrounded by windows that bring in natural light and frame views of the backyard and distant hills.The primary suite is positioned at the back of the home for privacy and includes a walk-in shower, raised dual vanities with granite countertops, and a generously sized walk-in closet. The two guest bedrooms are located toward the front of the home, along with a full guest bathroom featuring a raised vanity and tub/shower combination. A large flex room adds versatility, easily used as a home office, second living area, or even converted into an additional bedroom. Additional spaces include a convenient half bath for guests and a spacious laundry room with built-in cabinets and a deep utility sink.Out back, a covered patio offers a relaxing space to enjoy the fully fenced yard, which is landscaped for low maintenance and backs to HOA deeded open space ensuring no rear neighbors and added privacy. Views of Glassford Hill and the Bradshaw Mountains enhance the peaceful setting, making this a great spot to unwind. Come see this lovely home today!
Sold for $645,000
$645,000
5361 Autumn Leaf Ln, Prescott, AZ 86301
3beds
2,157sqft
Single Family Residence
Built in 2019
7,405 Square Feet Lot
$640,800 Zestimate®
$299/sqft
$3,066 Estimated rent
Home value
$640,800
$577,000 - $711,000
$3,066/mo
Zestimate® history
Owner options
List your home for rent
$3,066/mo
Rent Zestimate®
Find your next renter with Zillow Rental Manager. Plus, with online applications, you can quickly screen prospective tenants – for free.
$3,066/mo
Rent Zestimate®
Refinance and save
$3,001/mo
Est. payment
Refinancing to a lower rate could help reduce your monthly payments and save thousands over the life of the loan.
$3,001/mo
Est. payment
Explore your selling options
Work with a Zillow partner agent
Leverage their expertise and Zillow's premium Showcase listings to get your home seen by more buyers.
Get startedList with your own agent
Get your home in front of millions of buyers by listing it on Zillow.
Learn how to do itSell it yourself
Take full control of how buyers see your home on Zillow by listing For Sale by Owner (FSBO).
List your homeWhat's special
Covered patioFully fenced yardPaver drivewayLandscaped for low maintenanceStone accentsFlex roomLarge center island
Zillow last checked:
Listing updated:
Listed by:
Geoffrey Hyland 928-237-4425,
eXp Realty,
Joshua Fitch 928-848-1128,
eXp Realty
Bought with:
Shelley L Baker, SA647835000
Better Homes And Gardens Real Estate Bloomtree Realty
Source: PAAR as distributed by MLS GRID,MLS#: 1072502
Facts & features
Interior
Bedrooms & bathrooms
- Bedrooms: 3
- Bathrooms: 3
- Full bathrooms: 1
- 3/4 bathrooms: 1
- 1/2 bathrooms: 1
Heating
- Forced - Gas, Natural Gas
Cooling
- Central Air
Appliances
- Included: Built-In Electric Oven, Cooktop, Dishwasher, Disposal, Dryer, ENERGY STAR Qualified Appliances, Gas Cooktop, Microwave, Refrigerator, Washer, Water Softener Owned
- Laundry: Wash/Dry Connection, Sink
Features
- Ceiling Fan(s), Eat-in Kitchen, Granite Counters, Kit/Din Combo, Kitchen Island, Live on One Level, Master Downstairs, High Ceilings, Walk-In Closet(s)
- Flooring: Carpet, Tile
- Windows: Double Pane Windows, Interior Shutter, Vinyl Windows
- Basement: None,Slab
- Has fireplace: No
Interior area
- Total structure area: 2,157
- Total interior livable area: 2,157 sqft
Property
Parking
- Total spaces: 2
- Parking features: Paver Block, Garage Door Opener
- Attached garage spaces: 2
Features
- Patio & porch: Covered, Patio
- Exterior features: Landscaping-Front, Landscaping-Rear, Level Entry, See Remarks, Sprinkler/Drip, Storm Gutters
- Fencing: Back Yard
- Has view: Yes
- View description: Creek/Stream, Mingus Mountain, Valley
- Has water view: Yes
- Water view: Creek/Stream
Lot
- Size: 7,405 Square Feet
- Topography: Creek/River/Lake,Cul-De-Sac,Other Trees,Views
Details
- Parcel number: 10601188
- Zoning: NOS
Construction
Type & style
- Home type: SingleFamily
- Architectural style: Contemporary,Ranch
- Property subtype: Single Family Residence
Materials
- Frame, Stucco
- Roof: Concrete
Condition
- Year built: 2019
Utilities & green energy
- Electric: 220 Volts
- Sewer: City Sewer
- Water: Public
- Utilities for property: Cable Available, Electricity Available, Natural Gas Available, Phone Available, Underground Utilities
Green energy
- Green verification: ENERGY STAR Certified Homes
- Energy efficient items: Appliances, HVAC, Insulation, Lighting
Community & HOA
Community
- Security: Smoke Detector(s)
- Subdivision: Walden Ranch
HOA
- Has HOA: Yes
- HOA fee: $70 monthly
- HOA phone: 602-674-4355
Location
- Region: Prescott
Financial & listing details
- Price per square foot: $299/sqft
- Tax assessed value: $531,089
- Annual tax amount: $1,587
- Date on market: 4/17/2025
- Cumulative days on market: 288 days
- Electric utility on property: Yes
- Road surface type: Paved
Price history
| Date | Event | Price |
|---|---|---|
| 2/26/2026 | Sold | $645,000-3%$299/sqft |
Source:  PAAR as distributed by MLS GRID #1072502 Report a problem PAAR as distributed by MLS GRID #1072502 Report a problem | ||
| 2/26/2026 | Pending sale | $665,000$308/sqft |
Source: PAAR as distributed by MLS GRID #1072502 Report a problem | ||
| 1/30/2026 | Contingent | $665,000$308/sqft |
Source: PAAR as distributed by MLS GRID #1072502 Report a problem | ||
| 11/18/2025 | Price change | $665,000-1.5%$308/sqft |
Source: PAAR as distributed by MLS GRID #1072502 Report a problem | ||
| 10/16/2025 | Price change | $675,000-3.6%$313/sqft |
Source: PAAR as distributed by MLS GRID #1072502 Report a problem | ||
| 9/11/2025 | Listed for sale | $699,999$325/sqft |
Source: PAAR as distributed by MLS GRID #1072502 Report a problem | ||
| 8/11/2025 | Contingent | $699,999$325/sqft |
Source: PAAR as distributed by MLS GRID #1072502 Report a problem | ||
| 7/1/2025 | Price change | $699,999-3.4%$325/sqft |
Source: PAAR as distributed by MLS GRID #1072502 Report a problem | ||
| 5/15/2025 | Price change | $725,000-3.3%$336/sqft |
Source: PAAR as distributed by MLS GRID #1072502 Report a problem | ||
| 4/17/2025 | Listed for sale | $750,000+72.5%$348/sqft |
Source: PAAR as distributed by MLS GRID #1072502 Report a problem | ||
| 7/1/2020 | Sold | $434,846$202/sqft |
Source: Public Record Report a problem | ||
Public tax history
| Year | Property taxes | Tax assessment |
|---|---|---|
| 2025 | $1,587 +2.2% | $33,174 +5% |
| 2024 | $1,553 +1.4% | $31,594 -54.7% |
| 2023 | $1,532 -6.8% | $69,756 +17.7% |
| 2022 | $1,644 +275.9% | $59,289 +12% |
| 2021 | $437 +251.5% | $52,946 +2268.9% |
| 2020 | $124 | $2,235 |
Find assessor info on the county website
Neighborhood: 86301
Nearby homes
- $665,0003 bd2 ba1.5k sqft5373 Autumn Leaf Ln, Prescott, AZ 86305Sold
- $630,0002 bd2 ba1.9k sqft5349 Autumn Leaf Ln, Prescott, AZ 86301Sold

- $719,3002 bd2 ba1.8k sqft5337 Autumn Leaf Ln, Prescott, AZ 86301Off Market
- $625,0002 bd2 ba1.5k sqft5325 Autumn Leaf Ln, Prescott, AZ 86301Sold
- $--0.43 Acres5209 Peavine View Trl, Prescott, AZ 86301Off Market
- $685,0002 bd2 ba1.9k sqft5301 Autumn Leaf Ln, Prescott, AZ 86301Sold
- $402,626-- bd-- ba-- sqft2140 Summer View Dr, Prescott, AZ 86301Off Market
- $685,0002 bd2 ba1.8k sqft5297 Autumn Leaf Ln, Prescott, AZ 86301Sold
Nearby schools
GreatSchools rating
- 8/10Taylor Hicks SchoolGrades: K-5Distance: 5 mi
- 6/10Granite Mountain Middle SchoolGrades: K-8Distance: 5.5 mi
- 8/10Prescott High SchoolGrades: 8-12Distance: 5.7 mi
Get a cash offer in 3 minutes
Find out how much your home could sell for in as little as 3 minutes with a no-obligation cash offer.
Estimated market value
$640,800
Get a cash offer in 3 minutes
Find out how much your home could sell for in as little as 3 minutes with a no-obligation cash offer.
Estimated market value
$640,800
- Arizona
- Yavapai County
- Prescott
- 86301
- 5361 Autumn Leaf Ln
Nearby cities
Nearby neighborhoods
Nearby zip codes
Other Prescott Topics
