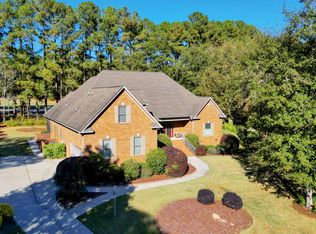
A welcoming front porch and wide foyer opens into this custom built 3 BR, 3.5 bath home. Tall windows bringing in natural light, classic crown molding, arched doorways, pristine hardwood floors, recessed lighting, and chair rails are displayed as you walk through.
The great room shows off a gas fireplace, and a wall of windows looking into the separately heated and cooled sunroom. The formal dining room offers a splash of color, a chair rail and, tall windows with half-moon accents.
The office/library/den provides a classic look with two walls of built-in shelves, a desk, and cabinets. A rolling library ladder gives practical access to shelves and a provides a stylish accent.
There's a roomy updated kitchen brandishing crisp white cabinetry, under cabinet lighting, a snack bar, stainless appliances, a gas range, granite countertop & stone backsplash, a pantry, a windowed display cabinet, and a corner shelf. The adjacent breakfast is accented by large transom windows overlooking the back deck.
An 18 x 20 primary bedroom includes a relaxing 12 x 6 sitting area. The primary bath was updated in 2022 with a glass walk-in shower, separated sinks, massive, framed mirrors, a jacuzzi tub, a separate water closet, and a generous walk-in closet.
There are two additional bedrooms, each with entry to the full bath. A separate laundry room is furnished with built-in cabinets and a hanging rack.
Ascend the stairway with landing into a sizeable flex room (craft room/guest quarters, etc.), with a full bath and closet. The floored walk-in attic is an extra for your need to any variety of items.
A 2-car garage with a side entry door, workbench, and cabinets, is serviced by an HVAC mini-split. The crawl space has concrete space.
You'll enjoy the back deck with a retractable awning. A new roof was installed - 2020. This lovely home is placed on just over A½ acre and backs up to greenspace. The property has city water and a well for irrigation. New sod was laid in 2022.
This home is in Cedar Creek Development, which offers golf, tennis, pickleball, swimming, a community center, walking trails, nature trails, mini-parks, and ponds. County taxes only.
Sold for $575,000
$575,000
5361 Belle Mead Dr, Aiken, SC 29803
3beds
3,102sqft
Single Family Residence
Built in 2001
0.52 Acres Lot
$593,800 Zestimate®
$185/sqft
$3,194 Estimated rent
Home value
$593,800
$540,000 - $653,000
$3,194/mo
Zestimate® history
Owner options
List your home for rent
$3,194/mo
Rent Zestimate®
Find your next renter with Zillow Rental Manager. Plus, with online applications, you can quickly screen prospective tenants – for free.
$3,194/mo
Rent Zestimate®
Refinance and save
$4,436/mo
Est. payment
Refinancing to a lower rate could help reduce your monthly payments and save thousands over the life of the loan.
$4,436/mo
Est. payment
Explore your selling options
Work with a Zillow partner agent
Leverage their expertise and Zillow's premium Showcase listings to get your home seen by more buyers.
Get startedList with your own agent
Get your home in front of millions of buyers by listing it on Zillow.
Learn how to do itSell it yourself
Take full control of how buyers see your home on Zillow by listing For Sale by Owner (FSBO).
List your homeWhat's special
Zillow last checked:
Listing updated:
Listed by:
Taylor Team,
Meybohm Real Estate - Aiken
Bought with:
Cathy Brennan, 63860
Meybohm Real Estate - Aiken
Source: Aiken MLS,MLS#: 216677
Facts & features
Interior
Bedrooms & bathrooms
- Bedrooms: 3
- Bathrooms: 4
- Full bathrooms: 3
- 1/2 bathrooms: 1
Primary bedroom
- Description: Sitting Area too
- Level: Main
- Area: 360
- Dimensions: 18 x 20
Bedroom 2
- Level: Main
- Area: 132
- Dimensions: 12 x 11
Bedroom 3
- Level: Main
- Area: 132
- Dimensions: 11 x 12
Bonus room
- Description: Flex room w/full bath
- Level: Upper
- Area: 308
- Dimensions: 14 x 22
Dining room
- Level: Main
- Area: 132
- Dimensions: 12 x 11
Kitchen
- Level: Main
- Area: 264
- Dimensions: 22 x 12
Laundry
- Level: Main
- Area: 30
- Dimensions: 5 x 6
Living room
- Level: Main
- Area: 352
- Dimensions: 22 x 16
Other
- Description: Library/office/den
- Level: Main
- Area: 156
- Dimensions: 12 x 13
Sunroom
- Description: Mini split HVAC
- Level: Main
- Area: 168
- Dimensions: 12 x 14
Heating
- See Remarks, Forced Air, Natural Gas
Cooling
- See Remarks, Central Air, Electric
Appliances
- Included: See Remarks, Microwave, Range, Self Cleaning Oven, Tankless Water Heater, Refrigerator, Gas Water Heater, Dishwasher, Disposal
Features
- Snack Bar, Solid Surface Counters, Walk-In Closet(s), Bedroom on 1st Floor, Ceiling Fan(s), Primary Downstairs, Pantry, Eat-in Kitchen, See Remarks
- Flooring: Carpet, Ceramic Tile, Hardwood
- Basement: See Remarks,Crawl Space,Exterior Entry
- Number of fireplaces: 1
- Fireplace features: Gas, Gas Log, Great Room
Interior area
- Total structure area: 3,102
- Total interior livable area: 3,102 sqft
- Finished area above ground: 3,102
- Finished area below ground: 0
Property
Parking
- Total spaces: 2
- Parking features: See Remarks, Attached, Driveway, Garage Door Opener, Heated Garage, Paved
- Attached garage spaces: 2
- Has uncovered spaces: Yes
Features
- Levels: One and One Half
- Patio & porch: Deck, Porch, Screened
- Exterior features: See Remarks
- Pool features: None
Lot
- Size: 0.52 Acres
- Features: See Remarks, Wooded, Landscaped, Sprinklers In Front, Sprinklers In Rear
Details
- Additional structures: None
- Parcel number: 1580904002
- Special conditions: Standard
- Horse amenities: None
Construction
Type & style
- Home type: SingleFamily
- Architectural style: Ranch
- Property subtype: Single Family Residence
Materials
- Brick, Brick Veneer
- Foundation: Permanent
- Roof: See Remarks,Composition,Shingle
Condition
- New construction: No
- Year built: 2001
Details
- Builder name: Aiken Classic Design
Utilities & green energy
- Sewer: Septic Tank
- Water: Public, Well
- Utilities for property: Cable Available
Community & HOA
Community
- Features: See Remarks, Golf, Lake, Pool, Recreation Area, Tennis Court(s)
- Subdivision: Cedar Creek
HOA
- Has HOA: Yes
- HOA fee: $1,150 annually
Location
- Region: Aiken
Financial & listing details
- Price per square foot: $185/sqft
- Tax assessed value: $331,310
- Annual tax amount: $1,282
- Date on market: 4/4/2025
- Cumulative days on market: 75 days
- Listing terms: Contract
- Road surface type: Paved
Price history
| Date | Event | Price |
|---|---|---|
| 6/18/2025 | Sold | $575,000-3.4%$185/sqft |
Source:  Aiken MLS #216677 Report a problem Aiken MLS #216677 Report a problem | ||
| 5/20/2025 | Pending sale | $595,000$192/sqft |
Source: Aiken MLS #216677 Report a problem | ||
| 4/29/2025 | Contingent | $595,000$192/sqft |
Source: Aiken MLS #216677 Report a problem | ||
| 4/4/2025 | Listed for sale | $595,000+75%$192/sqft |
Source: Aiken MLS #216677 Report a problem | ||
| 6/23/2014 | Sold | $340,000-2.8%$110/sqft |
Source: Aiken MLS #82338 Report a problem | ||
| 4/8/2014 | Listed for sale | $349,900-12.3%$113/sqft |
Source: Coldwell Banker United, Realtors #82338 Report a problem | ||
| 12/6/2006 | Sold | $399,000+17.4%$129/sqft |
Source: Aiken MLS #54422 Report a problem | ||
| 5/26/2004 | Sold | $339,900+26.7%$110/sqft |
Source: Public Record Report a problem | ||
| 5/10/2001 | Sold | $268,250+554.3%$86/sqft |
Source: Public Record Report a problem | ||
| 2/9/2000 | Sold | $41,000$13/sqft |
Source: Public Record Report a problem | ||
Public tax history
| Year | Property taxes | Tax assessment |
|---|---|---|
| 2025 | $1,282 | $13,250 |
| 2024 | $1,282 -0.2% | $13,250 |
| 2023 | $1,284 +2.5% | $13,250 |
| 2022 | $1,253 -0.2% | $13,250 |
| 2021 | $1,255 +5.9% | $13,250 +6.9% |
| 2020 | $1,186 | $12,390 |
| 2019 | -- | $12,390 |
| 2018 | $1,194 | $12,390 |
| 2017 | $1,194 +8.7% | -- |
| 2016 | $1,098 | -- |
| 2015 | $1,098 -24.2% | -- |
| 2014 | $1,448 | -- |
| 2013 | $1,448 | -- |
| 2011 | -- | -- |
| 2009 | -- | -- |
| 2007 | -- | -- |
| 2006 | -- | -- |
| 2004 | -- | $9,190 |
| 2002 | -- | $9,190 |
Find assessor info on the county website
Neighborhood: 29803
Nearby homes
- $446,6004 bd2 ba2.3k sqft5349 Belle Mead Dr, Aiken, SC 29803Off Market

- $621,0003 bd3 ba3.7k sqft5379 Belle Mead Dr, Aiken, SC 29803Off Market
- $10,000-- bd-- ba-- sqft121 Devonshire Dr, Aiken, SC 29803Off Market
- $587,0003 bd4 ba3.2k sqft5360 Belle Mead Dr, Aiken, SC 29803Sold
- $772,2003 bd4 ba3.7k sqft5376 Belle Mead Dr, Aiken, SC 29803Off Market
- $510,0003 bd3 ba2.6k sqft5335 Belle Mead Dr, Aiken, SC 29803Sold
- $475,0003 bd3 ba2.8k sqft5348 Belle Mead Dr, Aiken, SC 29803Sold
- $617,400-- bd3 ba3.2k sqft5388 Belle Mead Dr, Aiken, SC 29803Off Market
Nearby schools
GreatSchools rating
- 5/10Greendale Elementary SchoolGrades: PK-5Distance: 3.1 mi
- 4/10New Ellenton Middle SchoolGrades: 6-8Distance: 3.8 mi
- 3/10Silver Bluff High SchoolGrades: 9-12Distance: 7.3 mi


Get pre-qualified for a loan
At Zillow Home Loans, we can pre-qualify you in as little as 5 minutes with no impact to your credit score.An equal housing lender. NMLS #10287.
Sell for more on Zillow
Get a Zillow Showcase℠ listing at no additional cost and you could sell for .
$593,800
2% more
+$11,876
With Zillow Showcase(estimated)
$605,676
- South Carolina
- Aiken County
- Aiken
- 29803
- 5361 Belle Mead Dr
Nearby cities
Nearby zip codes
Other Aiken Topics
