FULL BRICK · PRIMARY ON MAIN · CUL-DE-SAC · PRIVATE FENCED BACKYARD · PRE-INSPECTED
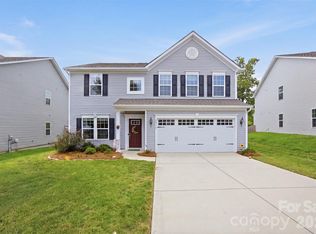
Welcome to this beautiful full-brick home tucked away on a quiet cul-de-sac in Concord's desirable Roberta Meadows! Offering 3 bedrooms, 2.5 baths and over 2,200 square feet, this home features an inviting layout with a spacious primary suite on the main level.
Professionally PRE-INSPECTED, the report reflects a well-maintained home with no major repairs identified, providing buyers added confidence from the start.
The bright kitchen features a large center island, granite countertops and stainless steel appliances and flows into the main living area with built-in bookcases. Upstairs, you'll find two generously sized bedrooms, a spacious bonus area and convenient walk-in attic storage.
Outside, enjoy a fully fenced backyard, patio and storage shed on a level cul-de-sac lot. Located just minutes from Harrisburg, shopping, dining, parks and everyday conveniences, this home offers a great combination of space, location and peace of mind.
Active
$450,000
5361 Brickyard Terrace Ct, Concord, NC 28027
3beds
2,211sqft
Single Family Residence
Built in 2019
0.25 Acres Lot
$443,900 Zestimate®
$204/sqft
$21/mo HOA
What's special
Full-brick homeBright kitchenLarge center islandFully fenced backyardGranite countertopsQuiet cul-de-sacLevel cul-de-sac lot
- 27 days
- 1,816
- 110
Likely to sell faster than
Zillow last checked:
Listing updated:
Listed by:
Matt Wright Matt_Wright@kw.com,
Keller Williams Ballantyne Area
Source: Canopy MLS as distributed by MLS GRID,MLS#: 4408847
Facts & features
Interior
Bedrooms & bathrooms
- Bedrooms: 3
- Bathrooms: 3
- Full bathrooms: 2
- 1/2 bathrooms: 1
- Main level bedrooms: 1
Primary bedroom
- Level: Main
Bedroom s
- Level: Upper
Bedroom s
- Level: Upper
Bathroom full
- Level: Main
Bathroom half
- Level: Main
Bathroom full
- Level: Upper
Dining room
- Level: Main
Kitchen
- Level: Main
Laundry
- Level: Upper
Living room
- Level: Main
Loft
- Level: Upper
Heating
- Forced Air, Natural Gas
Cooling
- Ceiling Fan(s), Central Air
Appliances
- Included: Dishwasher, Disposal, Electric Range, Gas Water Heater, Microwave, Oven
- Laundry: Electric Dryer Hookup, Inside, Laundry Room, Upper Level, Washer Hookup
Features
- Built-in Features, Kitchen Island, Open Floorplan, Pantry, Storage, Walk-In Closet(s)
- Has basement: No
- Attic: Pull Down Stairs,Walk-In
- Fireplace features: Gas, Living Room
Interior area
- Total structure area: 2,211
- Total interior livable area: 2,211 sqft
- Finished area above ground: 2,211
- Finished area below ground: 0
Video & virtual tour
Property
Parking
- Total spaces: 2
- Parking features: Driveway, Attached Garage, Garage on Main Level
- Attached garage spaces: 2
- Has uncovered spaces: Yes
Features
- Levels: Two
- Stories: 2
- Patio & porch: Covered, Front Porch, Rear Porch
- Exterior features: Storage
- Fencing: Back Yard,Fenced
Lot
- Size: 0.25 Acres
- Features: Cul-De-Sac, Level, Wooded
Details
- Additional structures: Shed(s)
- Parcel number: 55180247180000
- Zoning: RM-2
- Special conditions: Standard
Construction
Type & style
- Home type: SingleFamily
- Architectural style: Traditional
- Property subtype: Single Family Residence
Materials
- Brick Full
- Foundation: Slab
Condition
- New construction: No
- Year built: 2019
Utilities & green energy
- Sewer: Public Sewer
- Water: City
- Utilities for property: Cable Available
Community & HOA
Community
- Features: Sidewalks
- Security: Carbon Monoxide Detector(s), Smoke Detector(s)
- Subdivision: Roberta Meadows
HOA
- Has HOA: Yes
- HOA fee: $250 annually
Location
- Region: Concord
Financial & listing details
- Price per square foot: $204/sqft
- Tax assessed value: $442,310
- Annual tax amount: $4,405
- Date on market: 8/1/2026
- Cumulative days on market: 309 days
- Listing terms: Cash,Conventional,FHA,VA Loan
- Road surface type: Concrete, Paved
Estimated market value
$443,900
$422,000 - $466,000
$2,443/mo
Price history
| Date | Event | Price |
|---|---|---|
| 8/1/2026 | Listed for sale | $450,000-6.2%$204/sqft |
Source:  Canopy MLS as distributed by MLS GRID #4408847 Report a problem Canopy MLS as distributed by MLS GRID #4408847 Report a problem | ||
| 7/18/2026 | Listing removed | $479,999$217/sqft |
Source: Canopy MLS as distributed by MLS GRID #4304082 Report a problem | ||
| 6/5/2026 | Price change | $479,999-1%$217/sqft |
Source: Canopy MLS as distributed by MLS GRID #4304082 Report a problem | ||
| 3/16/2026 | Price change | $485,000-2%$219/sqft |
Source: Canopy MLS as distributed by MLS GRID #4304082 Report a problem | ||
| 12/31/2025 | Price change | $494,999-0.8%$224/sqft |
Source: Canopy MLS as distributed by MLS GRID #4304082 Report a problem | ||
| 9/18/2025 | Listed for sale | $499,000+10.9%$226/sqft |
Source: Canopy MLS as distributed by MLS GRID #4304082 Report a problem | ||
| 3/24/2022 | Sold | $450,000+11.1%$204/sqft |
Source: Canopy MLS as distributed by MLS GRID #3825471 Report a problem | ||
| 2/11/2022 | Pending sale | $405,000$183/sqft |
Source: Canopy MLS as distributed by MLS GRID #3825471 Report a problem | ||
| 2/9/2022 | Listed for sale | $405,000+34.1%$183/sqft |
Source: Canopy MLS as distributed by MLS GRID #3825471 Report a problem | ||
| 3/23/2020 | Sold | $302,000-9.9%$137/sqft |
Source: Public Record Report a problem | ||
| 3/26/2019 | Listing removed | $335,000$152/sqft |
Source: RE/MAX Executive #3464175 Report a problem | ||
| 1/16/2019 | Listed for sale | $335,000$152/sqft |
Source: RE/MAX Executive #3464175 Report a problem | ||
Public tax history
| Year | Property taxes | Tax assessment |
|---|---|---|
| 2025 | $4,405 | $442,310 |
| 2024 | $4,405 +17.9% | $442,310 +44.4% |
| 2023 | $3,737 +2.1% | $306,340 +2.1% |
| 2022 | $3,660 | $299,960 |
| 2021 | $3,660 +710.7% | $299,960 +710.7% |
| 2019 | $451 +3.4% | $37,000 |
| 2018 | $437 | $37,000 |
| 2017 | $437 +68.6% | $37,000 +8.8% |
| 2016 | $259 | $34,000 |
| 2015 | $259 -35.4% | $34,000 |
| 2014 | $401 | $34,000 |
| 2013 | -- | $34,000 |
| 2012 | -- | $34,000 -27.7% |
| 2011 | -- | $47,000 |
| 2010 | -- | $47,000 |
| 2009 | -- | $47,000 |
Find assessor info on the county website
Monthly payment
Est. payment
Payment breakdown
Explore the cost of this home by adjusting the details. Changes won't be saved.Climate risks
Neighborhood: 28027
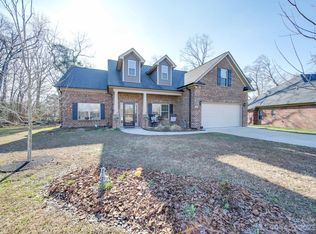
- $465,0003 bd2 ba2.2k sqft5365 Brickyard Terrace Ct, Concord, NC 28027Sold
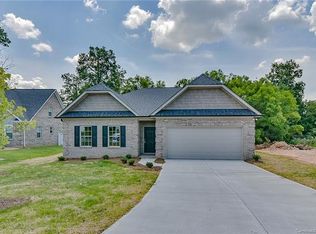
- $430,8003 bd2 ba2k sqft5357 Brickyard Terrace Ct #21, Concord, NC 28027Off Market
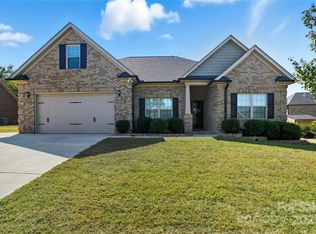
- $490,0003 bd2 ba2k sqft5388 Roberta Meadows Ct #22, Concord, NC 28027Sold
- $151,660-- bd-- ba-- sqft5366 Brickyard Terrace Ct SW, Harrisburg, NC 28075Off Market
Similar homes
- $445,0003 bd2 ba1.8k sqft2612 Poplar Cove Dr NW, Concord, NC 28027For Sale

 MLS ID #4401106, Sheila Richard-Moye, Call It Closed International Inc. Canopy MLS as distributed by MLS GRID
 - $470,0004 bd3 ba2.3k sqft6428 Cambridge Dr, Harrisburg, NC 28075For Sale
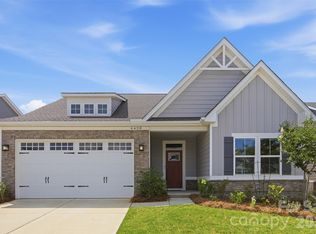 MLS ID #4411916, Kim Drakulich, Real Broker, LLC. Canopy MLS as distributed by MLS GRID
 - $435,0004 bd3 ba2.3k sqft7315 Mill Ruins Ave SW, Concord, NC 28025For Sale
 MLS ID #4414365, Kim Drakulich, Real Broker, LLC. Canopy MLS as distributed by MLS GRID
 - $499,0004 bd3 ba2.8k sqft8402 Bampton Dr, Concord, NC 28027For Sale
 MLS ID #4408985, Tania Wahl, White Stag Realty NC LLC. Canopy MLS as distributed by MLS GRID
 - $425,0004 bd3 ba2.4k sqft10706 Hellebore Rd, Charlotte, NC 28213For SaleMLS ID #4409890, Latricia Gilmore, Carod Properties. Canopy MLS as distributed by MLS GRID
- $459,0004 bd3 ba2.5k sqft7731 Beaker Ct, Charlotte, NC 28269For SaleMLS ID #4410357, SheAh Zhu, Honeynest Realty LLC. Canopy MLS as distributed by MLS GRID
- $469,9005 bd3 ba3k sqft4106 Barclay Forest Dr, Charlotte, NC 28213For SaleMLS ID #4411518, Manmohan Pothula, Naresh Homes Realty LLC. Canopy MLS as distributed by MLS GRID
- $525,0004 bd3 ba2.8k sqft8357 Bampton Dr, Concord, NC 28027For SaleMLS ID #4392254, Paul Gomez, NorthGroup Real Estate LLC. Canopy MLS as distributed by MLS GRID
- $444,0003 bd3 ba2.6k sqft9908 Rocky Ford Club Rd, Charlotte, NC 28269For SaleMLS ID #4415380, Allen Dargins, Keller Williams Unlimited. Canopy MLS as distributed by MLS GRID
- $443,9003 bd3 ba2.2k sqft7711 Taymouth Ln, Charlotte, NC 28269For SaleMLS ID #4387689, Samuel Nueman, Nueman Real Estate Inc. Canopy MLS as distributed by MLS GRID
- $493,0005 bd3 ba2.7k sqft520 Grantham Ln, Charlotte, NC 28262For SaleMLS ID #4389594, Johnny Bhagrattee Guerrero, JRBG Realty LLC. Canopy MLS as distributed by MLS GRID
- $417,0004 bd3 ba2.3k sqft3310 Brickwood Cir, Midland, NC 28107For SaleMLS ID #4416947, Taj Robinson, COMPASS. Canopy MLS as distributed by MLS GRID
- $530,0004 bd3 ba3k sqft1086 Arrowhead Dr SE, Concord, NC 28025For SaleMLS ID #4397947, Karie Arem, Worth Clark Realty. Canopy MLS as distributed by MLS GRID
- $509,9004 bd3 ba3.1k sqft125 Pointer Ct SE, Concord, NC 28025For SaleMLS ID #4363725, Robert Salmons, Entera Realty LLC. Canopy MLS as distributed by MLS GRID
- $565,0004 bd3 ba2.8k sqft9565 Horsebit Ln, Concord, NC 28027For SaleMLS ID #4406554, Lisa McGill, Opendoor Brokerage LLC. Canopy MLS as distributed by MLS GRID
- $420,0005 bd3 ba2.4k sqft6403 Sackett Way, Charlotte, NC 28269For SaleMLS ID #4389336, Courtney Charzuk, Coldwell Banker Realty. Canopy MLS as distributed by MLS GRID
- $420,0003 bd2 ba2k sqft3552 Brickwood Cir, Midland, NC 28107For SaleMLS ID #4410933, Tracee Wilson, Mark Spain Real Estate. Canopy MLS as distributed by MLS GRID
- $440,0004 bd3 ba2.3k sqft3409 Market View Dr, Davidson, NC 28036For SaleMLS ID #4409098, Jenny Allen, Southern Homes of the Carolinas, Inc. Canopy MLS as distributed by MLS GRID
- $415,0004 bd3 ba2.1k sqft4630 Appley Mead Ln, Charlotte, NC 28269For SaleMLS ID #4357436, Nadia Kernytska, Dalton Wade, Inc.. Canopy MLS as distributed by MLS GRID
- $389,0003 bd3 ba2.5k sqft2725 Billings Park Dr, Charlotte, NC 28213For SaleMLS ID #4392568, William Pratt, Stephen Cooley Real Estate. Canopy MLS as distributed by MLS GRID
