Welcome to peaceful, easy living in this highly desirable golf course community! This charming 2-bedroom, 2-bath ranch condo is filled with natural light, thanks to oversized windows in the sunroom that brighten the entire living space. A versatile bonus room offers the perfect spot for a home office, cozy reading nook, or creative studio. The spacious owner's suite features a spa-like atmosphere with dual sinks and a walk-in closet. The galley-style eat-in kitchen comes fully equipped with all appliances for your convenience. The attached two-car garage is loaded with storage space-perfect for keeping everything organized. Enjoy true maintenance-free living-including lawn care, snow removal, and exterior upkeep-so you can spend more time relaxing. Savor summer evenings in your sunroom or grilling dinner on the back deck. When the temperatures drop, curl up by the gas fireplace in your stunning vaulted-ceiling living room. This inviting home is a year-round retreat!
Sold
$250,000
5361 Carnoustie Cir, Avon, IN 46123
2beds
1,544sqft
Residential, Condominium
Built in 1990
-- sqft lot
$255,100 Zestimate®
$162/sqft
$1,691 Estimated rent
Home value
$255,100
$232,000 - $278,000
$1,691/mo
Zestimate® history
Owner options
List your home for rent
$1,691/mo
Rent Zestimate®
Find your next renter with Zillow Rental Manager. Plus, with online applications, you can quickly screen prospective tenants – for free.
$1,691/mo
Rent Zestimate®
Refinance and save
$1,859/mo
Est. payment
Refinancing to a lower rate could help reduce your monthly payments and save thousands over the life of the loan.
$1,859/mo
Est. payment
Explore your selling options
Work with a Zillow partner agent
Leverage their expertise and Zillow's premium Showcase listings to get your home seen by more buyers.
Get startedList with your own agent
Get your home in front of millions of buyers by listing it on Zillow.
Learn how to do itSell it yourself
Take full control of how buyers see your home on Zillow by listing For Sale by Owner (FSBO).
List your homeWhat's special
Gas fireplaceBack deckAttached two-car garageDual sinksLoaded with storage spaceGalley-style eat-in kitchenWalk-in closet
Zillow last checked:
Listing updated:
Listed by:
Deborah Flowers 317-833-4229,
Carpenter, REALTORS®,
David Danz 317-281-1680,
Carpenter, REALTORS®
Bought with:
Sherri Baird
Keller Williams-Morrison
Source: MIBOR as distributed by MLS GRID,MLS#: 22037409
Facts & features
Interior
Bedrooms & bathrooms
- Bedrooms: 2
- Bathrooms: 2
- Full bathrooms: 2
- Main level bathrooms: 2
- Main level bedrooms: 2
Primary bedroom
- Level: Main
- Area: 192 Square Feet
- Dimensions: 16x12
Bedroom 2
- Level: Main
- Area: 144 Square Feet
- Dimensions: 12x12
Breakfast room
- Level: Main
- Area: 121 Square Feet
- Dimensions: 11x11
Kitchen
- Level: Main
- Area: 120 Square Feet
- Dimensions: 12x10
Living room
- Level: Main
- Area: 352 Square Feet
- Dimensions: 22x16
Office
- Level: Main
- Area: 132 Square Feet
- Dimensions: 12x11
Sun room
- Level: Main
- Area: 136 Square Feet
- Dimensions: 17x8
Heating
- Forced Air, Natural Gas
Cooling
- Central Air
Appliances
- Included: Dishwasher, Disposal, MicroHood, Electric Oven, Refrigerator, Water Softener Owned
Features
- Attic Pull Down Stairs, Cathedral Ceiling(s), Entrance Foyer, Ceiling Fan(s), Hardwood Floors, Eat-in Kitchen, Pantry
- Flooring: Hardwood
- Windows: Wood Work Stained
- Has basement: No
- Attic: Pull Down Stairs
- Number of fireplaces: 1
- Fireplace features: Gas Log, Great Room
- Common walls with other units/homes: End Unit
Interior area
- Total structure area: 1,544
- Total interior livable area: 1,544 sqft
Property
Parking
- Total spaces: 2
- Parking features: Attached
- Attached garage spaces: 2
- Details: Garage Parking Other(Finished Garage)
Features
- Levels: One
- Stories: 1
- Entry location: Building Private Entry
- Patio & porch: Covered, Deck
- Has view: Yes
- On waterfront: Yes
- Waterfront features: Water Access, Water View
Lot
- Size: 2,613 Square Feet
- Features: On Golf Course, Mature Trees
Details
- Parcel number: 321009597001000022
- Horse amenities: None
Construction
Type & style
- Home type: Condo
- Architectural style: Ranch
- Property subtype: Residential, Condominium
- Attached to another structure: Yes
Materials
- Brick
- Foundation: Crawl Space
Condition
- New construction: No
- Year built: 1990
Utilities & green energy
- Water: Public
Community & HOA
Community
- Features: Low Maintenance Lifestyle, Fishing
- Subdivision: Carnoustie Circle
HOA
- Has HOA: Yes
- Services included: Association Home Owners, Entrance Common
- HOA fee: $240 monthly
Location
- Region: Avon
Financial & listing details
- Price per square foot: $162/sqft
- Tax assessed value: $217,800
- Annual tax amount: $2,226
- Date on market: 5/14/2025
- Cumulative days on market: 25 days
Price history
| Date | Event | Price |
|---|---|---|
| 7/16/2025 | Sold | $250,000-5.7%$162/sqft |
Source:  MIBOR as distributed by MLS GRID #22037409 Report a problem MIBOR as distributed by MLS GRID #22037409 Report a problem | ||
| 6/16/2025 | Pending sale | $265,000$172/sqft |
Source: MIBOR as distributed by MLS GRID #22037409 Report a problem | ||
| 6/2/2025 | Listed for sale | $265,000$172/sqft |
Source: MIBOR as distributed by MLS GRID #22037409 Report a problem | ||
| 5/27/2025 | Pending sale | $265,000$172/sqft |
Source: MIBOR as distributed by MLS GRID #22037409 Report a problem | ||
| 5/14/2025 | Listed for sale | $265,000+82.8%$172/sqft |
Source: MIBOR as distributed by MLS GRID #22037409 Report a problem | ||
| 2/9/2018 | Sold | $145,000$94/sqft |
Source: MIBOR as distributed by MLS GRID #21493186 Report a problem | ||
Public tax history
| Year | Property taxes | Tax assessment |
|---|---|---|
| 2025 | -- | $217,800 +3.7% |
| 2024 | $1,981 +1% | $210,100 +9.9% |
| 2023 | $1,961 +15.9% | $191,100 +5.1% |
| 2022 | $1,693 +1.3% | $181,800 +15.4% |
| 2021 | $1,670 +9.1% | $157,500 +1.2% |
| 2020 | $1,531 -8.3% | $155,700 +6% |
| 2019 | $1,669 -39.3% | $146,900 |
| 2018 | $2,750 | $146,900 +6.8% |
| 2017 | $2,750 +1.3% | $137,500 |
| 2016 | $2,716 +5.8% | $137,500 +7.1% |
| 2014 | $2,568 | $128,400 |
| 2013 | $2,568 +83.8% | $128,400 -8.1% |
| 2011 | $1,397 -0.4% | $139,700 |
| 2010 | $1,402 +8.4% | $139,700 |
| 2009 | $1,293 +6.6% | $139,700 +6.6% |
| 2007 | $1,213 -18.6% | $131,100 -7.5% |
| 2006 | $1,490 | $141,700 +7.5% |
| 2005 | -- | $131,800 |
Find assessor info on the county website
Neighborhood: 46123
Nearby homes
- $243,5002 bd2 ba1.5k sqft5349 Carnoustie Cir, Avon, IN 46123Off Market
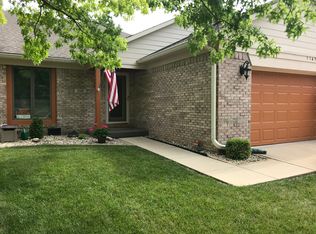
- $246,8002 bd2 ba1.5k sqft5341 Carnoustie Cir, Avon, IN 46123Off Market
- $247,400-- bd2 ba1.5k sqft5329 Carnoustie Cir, Avon, IN 46123Off Market
- $252,8002 bd2 ba1.5k sqft5366 Carnoustie Cir, Avon, IN 46123Off Market
- $269,0002 bd2 ba1.6k sqft5317 Carnoustie Cir, Avon, IN 46123Sold
- $246,1002 bd2 ba1.5k sqft5370 Carnoustie Cir, Avon, IN 46123Off Market
- $242,0002 bd2 ba1.5k sqft5367 Carnoustie Cir, Avon, IN 46123Off Market
- $240,7002 bd2 ba1.5k sqft5309 Carnoustie Cir, Avon, IN 46123Off Market
Nearby schools
GreatSchools rating
- 7/10Avon Intermediate School WestGrades: 5-6Distance: 1.6 mi
- 10/10Avon Middle School SouthGrades: 7-8Distance: 2.1 mi
- 10/10Avon High SchoolGrades: 9-12Distance: 2.4 mi
Get a cash offer in 3 minutes
Find out how much your home could sell for in as little as 3 minutes with a no-obligation cash offer.
Estimated market value
$255,100
Get a cash offer in 3 minutes
Find out how much your home could sell for in as little as 3 minutes with a no-obligation cash offer.
Estimated market value
$255,100
- Indiana
- Hendricks County
- Avon
- 46123
- 5361 Carnoustie Cir
Nearby cities
Nearby zip codes
Other Avon Topics
