A rare Bonita opportunity to build significant equity awaits with this family home on a sprawling, park-like lot—the largest and most promising parcel available in its price range. The vast, usable land is a blank canvas, offering limitless potential for a high-income ADU, a private pool oasis, and your dream backyard. The home itself is a structurally sound foundation with unique, convenient features like a pass-through garage, awaiting your personal touches to add immense and immediate value. Nestled in a premier family community, enjoy a short, safe walk to the highly-regarded elementary school, with the vast greenbelts of Rohr Park, local golf courses, and the trails of Sweetwater Reservoir just minutes away. Your investment is strategically secured by the proximity to the multi-billion dollar Chula Vista Bayfront redevelopment, a landmark project set to boost the entire region's value. This is a unique opportunity to acquire a legacy property offering an unmatched combination of land, lifestyle, and financial upside. Disclaimer: The following information is provided for informational purposes only and is based on documents provided by the seller. This summary is intended to be a helpful overview and is not a guarantee of development potential. All buyers and their agents are strongly advised to conduct their own independent investigations and due diligence with the appropriate city, county, and state agencies to verify all information, including but not limited to zoning, permits, fees, and building regulations. Do not rely solely on the statements presented here. Summary of Development Potential for 5361 Central Ave, Bonita, CA 91902 Based on the provided documents, here is a breakdown of the property's zoning and potential for additional units. Property Zoning Information The property is located in an unincorporated community of San Diego County. Zone: RS (Residential Single). Building Type: C - Allows for one single detached dwelling unit per lot. Minimum Lot Size: 10,000 sq. ft.. Maximum Height: G - 35 feet or 2 stories. Setbacks: The "H" designation requires specific setbacks: Front: 50 feet (measured from the centerline). Side: 10 feet. Rear: 25 feet. Option 1: Accessory Dwelling Unit (ADU) Development Under standard ADU regulations, the property could potentially accommodate a total of three units on the lot. This would include the existing main home plus two additional units. (1) Junior Accessory Dwelling Unit (JADU): This involves converting a portion of the existing primary house into a separate unit. A garage conversion for a JADU has a maximum size of 500 sq. ft.. (1) Accessory Dwelling Unit (ADU): This can be either attached to the main home or built as a separate, detached structure. Detached ADU: A new, standalone structure. The maximum allowed size is 1,200 sq. ft.. Attached ADU: An addition that shares at least one wall with the primary house. The maximum size is up to 50% of the existing home's square footage. Conversion ADU: An existing garage or other permitted accessory structure can be converted into an ADU. The County of San Diego offers several pre-approved ADU building plans ranging from 600 to 1,200 sq. ft.. Option 2: Senate Bill 9 (SB9) Development The property meets the criteria for California Senate Bill 9 (SB9), which may allow for more extensive development. Eligibility: The parcel is located within an Urban Area and a single-family zone , and it does not intersect a Very High Fire Hazard Severity Zone. Maximum Units: SB9 projects are limited to a maximum of four units on the property. Unit Combination: This could include two primary units, one ADU, and one JADU, as long as the total does not exceed four units on the lot. Potential Building Permit Fees The County of San Diego has a fee schedule for building construction permits (effective 07/01/2025). For an Accessory Dwelling Unit, the estimated fees would be: Guest House/Accessory Dwelling Unit: Plan Review Fee: $1,865 + $0.394 per sq. ft.. Permit Fee: $1,596 + $0.537 per sq. ft.. Accessory Dwelling Unit for OTC Review: Plan Review Fee: $1,084 + $0.304 per sq. ft.. Permit Fee: $1,596 + $0.537 per sq. ft.. Important Considerations Septic System: If the property is on a septic system, it may be subject to additional requirements for development.
Sold for $846,000
$846,000
5361 Central Ave, Bonita, CA 91902
3beds
1,304sqft
Single Family Residence
Built in 1954
0.26 Acres Lot
$856,100 Zestimate®
$649/sqft
$4,170 Estimated rent
Home value
$856,100
$788,000 - $933,000
$4,170/mo
Zestimate® history
Owner options
List your home for rent
$4,170/mo
Rent Zestimate®
Find your next renter with Zillow Rental Manager. Plus, with online applications, you can quickly screen prospective tenants – for free.
$4,170/mo
Rent Zestimate®
Refinance and save
$5,388/mo
Est. payment
Refinancing to a lower rate could help reduce your monthly payments and save thousands over the life of the loan.
$5,388/mo
Est. payment
Explore your selling options
Work with a Zillow partner agent
Leverage their expertise and Zillow's premium Showcase listings to get your home seen by more buyers.
Get startedList with your own agent
Get your home in front of millions of buyers by listing it on Zillow.
Learn how to do itSell it yourself
Take full control of how buyers see your home on Zillow by listing For Sale by Owner (FSBO).
List your homeWhat's special
Blank canvasVast usable landSprawling park-like lotVast greenbeltsPrivate pool oasis
Zillow last checked:
Listing updated:
Listed by:
David Thomas Mejia DRE #01448424 619-800-1313,
David T. Mejia
Bought with:
Pinky Sengsouriya, DRE #02161835
ShoppingSDHouses
Source: SDMLS,MLS#: 250036980 Originating MLS: SDMLS
Originating MLS: SDMLSFacts & features
Interior
Bedrooms & bathrooms
- Bedrooms: 3
- Bathrooms: 2
- Full bathrooms: 2
Heating
- Wall/Gravity
Cooling
- N/K
Appliances
- Included: Range/Oven, Refrigerator, Gas Stove, Range/Stove Hood, Gas Range, Gas Water Heater
- Laundry: Gas
Features
- Flooring: Tile
- Fireplace features: N/K
- Common walls with other units/homes: Detached,End Unit,No Common Walls,No Unit Above,No Unit Above or Below,No Unit Below
Interior area
- Total structure area: 1,304
- Total interior livable area: 1,304 sqft
Property
Parking
- Total spaces: 5
- Parking features: Attached, Direct Garage Access, Garage, Garage - Front Entry, Garage - Rear Entry, Garage - Single Door, Garage Door Opener
- Garage spaces: 1
Features
- Levels: 1 Story
- Stories: 1
- Patio & porch: N/K
- Pool features: N/K
- Spa features: N/K
- Fencing: Blockwall,Good Condition,Masonry,Partial,Wrought Iron
- Has view: Yes
- View description: Evening Lights, Parklike, Trees/Woods
- Frontage type: N/K
Lot
- Size: 0.26 Acres
- Dimensions: 56 x 200
Details
- Additional structures: N/K
- Parcel number: 5901600800
- Zoning: R-1:SINGLE
- Zoning description: R-1:SINGLE
- Special conditions: Estate,Probate Listing
Construction
Type & style
- Home type: SingleFamily
- Architectural style: Craftsman
- Property subtype: Single Family Residence
Materials
- Stucco
- Roof: Composition
Condition
- Repairs Cosmetic,Turnkey
- Year built: 1954
Utilities & green energy
- Sewer: Sewer Connected
- Water: Meter on Property, Public
- Utilities for property: Cable Connected, Electricity Connected, Natural Gas Connected, Phone Connected, Sewer Connected, Water Connected
Community & HOA
Community
- Features: N/K
- Security: N/K
- Subdivision: BONITA
HOA
- Services included: N/K
Location
- Region: Bonita
Financial & listing details
- Price per square foot: $649/sqft
- Tax assessed value: $243,655
- Annual tax amount: $3,663
- Date on market: 8/22/2025
- Listing terms: Cal Vet,Cash,Conventional,Exchange,FHA,Land Contract,VA
- Electric utility on property: Yes
Price history
| Date | Event | Price |
|---|---|---|
| 10/21/2025 | Sold | $846,000+13%$649/sqft |
Source:  SDMLS #250036980 Report a problem SDMLS #250036980 Report a problem | ||
| 9/8/2025 | Pending sale | $749,000$574/sqft |
Source: SDMLS #250036980 Report a problem | ||
| 8/23/2025 | Listed for sale | $749,000+57.7%$574/sqft |
Source: SDMLS #250036980 Report a problem | ||
| 5/11/2008 | Listing removed | $475,000$364/sqft |
Source: Postlets #078072513 Report a problem | ||
| 5/1/2008 | Listed for sale | $475,000$364/sqft |
Source: Postlets #078072513 Report a problem | ||
Public tax history
| Year | Property taxes | Tax assessment |
|---|---|---|
| 2025 | $3,663 +5.6% | $243,655 +2% |
| 2024 | $3,469 +2.1% | $238,879 +2% |
| 2023 | $3,396 +3.4% | $234,196 +2% |
| 2022 | $3,285 +2% | $229,605 +2% |
| 2021 | $3,221 +3.4% | $225,104 +1% |
| 2020 | $3,114 +25.3% | $222,797 +2% |
| 2019 | $2,484 -15.6% | $218,430 +2% |
| 2018 | $2,942 +3.4% | $214,148 +2% |
| 2017 | $2,844 +3.2% | $209,950 +2% |
| 2016 | $2,756 +1.3% | $205,835 +1.5% |
| 2015 | $2,721 +1.5% | $202,744 +2% |
| 2014 | $2,681 | $198,773 +0.5% |
| 2013 | -- | $197,876 +2% |
| 2012 | -- | $193,997 +2% |
| 2011 | -- | $190,194 +0.8% |
| 2010 | -- | $188,774 -0.2% |
| 2009 | -- | $189,224 +2% |
| 2008 | -- | $185,514 +2% |
| 2007 | -- | $181,877 +2% |
| 2006 | -- | $178,311 +2% |
| 2005 | -- | $174,816 +2% |
| 2004 | -- | $171,389 +1.9% |
| 2003 | -- | $168,249 +2% |
| 2002 | -- | $164,951 +2% |
| 2001 | -- | $161,718 |
Find assessor info on the county website
Neighborhood: 91902
Nearby homes
- $1,097,8003 bd1 ba3.1k sqft5357 Central Ave, Bonita, CA 91902Off Market
- $886,6003 bd1 ba1.1k sqft5345 Central Ave, Bonita, CA 91902Off Market
- $1,677,6003 bd2 ba3.4k sqft5373 Central Ave, Bonita, CA 91902Off Market

- $1,096,6004 bd3 ba2.6k sqft5415 Central Ave, Bonita, CA 91902Off Market
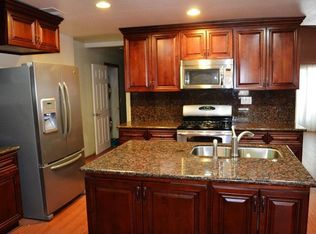
- $1,124,7003 bd2 ba1.8k sqft5364 Central Ave, Bonita, CA 91902Off Market
- $1,318,7003 bd3 ba2.7k sqft5337 Central Ave, Bonita, CA 91902Off Market
- $1,202,7003 bd2 ba1.9k sqft5409 Central Ave, Bonita, CA 91902Off Market
- $1,109,9004 bd2 ba1.9k sqft5356 Central Ave, Bonita, CA 91902Off Market
Nearby schools
GreatSchools rating
- 8/10Sunnyside Elementary SchoolGrades: K-6Distance: 0.2 mi
- 5/10Bonita Vista Middle SchoolGrades: 7-8Distance: 1.7 mi
- 8/10Bonita Vista Senior High SchoolGrades: 9-12Distance: 2 mi
Get a cash offer in 3 minutes
Find out how much your home could sell for in as little as 3 minutes with a no-obligation cash offer.
Estimated market value
$856,100
Get a cash offer in 3 minutes
Find out how much your home could sell for in as little as 3 minutes with a no-obligation cash offer.
Estimated market value
$856,100
- California
- San Diego County
- Bonita
- 91902
- 5361 Central Ave
Nearby cities
Nearby zip codes
Other Bonita Topics
