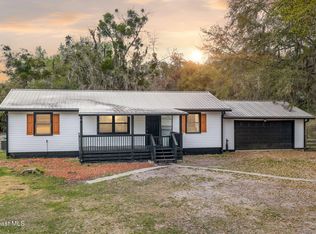
Tucked away on a private flag lot, this beautiful country style home sits on 1.4 acres, offering peace, space, and versatility. Featuring 3 bedrooms and 2.5 baths, the home welcomes you with inviting front and rear porches, perfect for relaxing and enjoying the peaceful surroundings. Recent upgrades include a new metal roof and a whole house generator for added comfort and reliability. Step outside to your own backyard retreat, complete with a pool and raised deck, outdoor shower, and a fire pit area ideal for gatherings. The property also includes a shed/barn space and plenty of room for outdoor activities and hobbies. A rare blend of privacy and functionality, this property has a special feel to it. You don't want to miss this one! Schedule a showing today!!!
*** Properties in this zone are required to have an updated septic system by 2030. This property has already been approved for grant money to cover the new system. This grant is transferrable to new owner of $20,000.
Sold for $585,000
$585,000
5361 Coleda Ln, Mims, FL 32754
3beds
2,404sqft
Single Family Residence
Built in 2006
1.45 Acres Lot
$-- Zestimate®
$243/sqft
$-- Estimated rent
Home value
Not available
Estimated sales range
Not available
Not available
Zestimate® history
Owner options
List your home for rent
Find your next renter with Zillow Rental Manager. Plus, with online applications, you can quickly screen prospective tenants – for free.
Refinance and save
$4,114/mo
Est. payment
Refinancing to a lower rate could help reduce your monthly payments and save thousands over the life of the loan.
$4,114/mo
Est. payment
Explore your selling options
Work with a Zillow partner agent
Leverage their expertise and Zillow's premium Showcase listings to get your home seen by more buyers.
Get startedList with your own agent
Get your home in front of millions of buyers by listing it on Zillow.
Learn how to do itSell it yourself
Take full control of how buyers see your home on Zillow by listing For Sale by Owner (FSBO).
List your homeWhat's special
Private flag lotNew metal roofRaised deckOutdoor shower
Zillow last checked:
Listing updated:
Listed by:
Eric M Gullikson 321-626-7451,
GreeneHouse Real Estate,
Betty J. Greene 321-403-4136,
GreeneHouse Real Estate
Bought with:
Tiffany Milton, 3323339
EXP Realty, LLC
Source: Space Coast AOR,MLS#: 1077583
Facts & features
Interior
Bedrooms & bathrooms
- Bedrooms: 3
- Bathrooms: 3
- Full bathrooms: 2
- 1/2 bathrooms: 1
Heating
- Central
Cooling
- Central Air
Appliances
- Included: Dishwasher, Electric Cooktop, Electric Oven, Electric Water Heater, Freezer, Microwave, Refrigerator
- Laundry: Electric Dryer Hookup, Washer Hookup
Features
- Breakfast Bar, Primary Bathroom -Tub with Separate Shower, Walk-In Closet(s)
- Flooring: Laminate, Tile
- Has fireplace: No
Interior area
- Total interior livable area: 2,404 sqft
Property
Parking
- Total spaces: 2
- Parking features: Additional Parking, Garage
- Garage spaces: 2
Features
- Stories: 1
- Patio & porch: Deck, Rear Porch, Screened
- Exterior features: Fire Pit, Outdoor Shower, Other
- Has private pool: Yes
- Pool features: Above Ground
Lot
- Size: 1.45 Acres
- Features: Flag Lot
Details
- Additional structures: Shed(s), Other
- Additional parcels included: 2005554
- Parcel number: 20g3502Ai00004.00003.05
- Special conditions: Standard
Construction
Type & style
- Home type: SingleFamily
- Architectural style: Mid-Century Modern
- Property subtype: Single Family Residence
Materials
- Block, Stucco
Condition
- New construction: No
- Year built: 2006
Utilities & green energy
- Sewer: Septic Tank
- Water: Well
- Utilities for property: Electricity Connected, Propane
Community & HOA
Community
- Subdivision: Indian River Park
HOA
- Has HOA: No
Location
- Region: Mims
Financial & listing details
- Price per square foot: $243/sqft
- Tax assessed value: $183,590
- Annual tax amount: $2,531
- Date on market: 6/7/2026
- Listing terms: Cash,Conventional,FHA,VA Loan
Price history
| Date | Event | Price |
|---|---|---|
| 9/24/2026 | Sold | $585,000-1.7%$243/sqft |
Source: Space Coast AOR #1077583 Report a problem | ||
| 9/16/2026 | Pending sale | $595,000$248/sqft |
Source: Space Coast AOR #1077583 Report a problem | ||
| 8/16/2026 | Contingent | $595,000$248/sqft |
Source: Space Coast AOR #1077583 Report a problem | ||
| 8/12/2026 | Price change | $595,000-4.8%$248/sqft |
Source: Space Coast AOR #1077583 Report a problem | ||
| 7/8/2026 | Price change | $625,000-7.4%$260/sqft |
Source: Space Coast AOR #1077583 Report a problem | ||
| 6/7/2026 | Listed for sale | $675,000$281/sqft |
Source: Space Coast AOR #1077583 Report a problem | ||
Public tax history
| Year | Property taxes | Tax assessment |
|---|---|---|
| 2015 | $1,531 -0.5% | $128,740 +0.8% |
| 2014 | $1,539 | $127,720 -8.5% |
| 2013 | -- | $139,660 +12.9% |
| 2012 | $1,575 -6.3% | $123,740 -4.3% |
| 2011 | $1,681 -24.5% | $129,360 -23.8% |
| 2010 | $2,226 -18.9% | $169,690 -19.3% |
| 2009 | $2,746 -12.7% | $210,300 -10.4% |
| 2008 | $3,145 -9% | $234,600 -3.3% |
| 2007 | $3,458 +619.4% | $242,700 +829.9% |
| 2005 | $481 | $26,100 |
Find assessor info on the county website
Neighborhood: 32754
Nearby homes
- $526,800-- bd-- ba2.4k sqft5361 Coleda Ln, Mims, FL 32754Off Market
- $920,400-- bd-- ba2.8k sqft3430 Flounder Creek Rd, Mims, FL 32754Off Market
- $405,0003 bd2 ba1.1k sqft3416 Flounder Creek Rd, Mims, FL 32754Sold
- $708,5004 bd3 ba3.2k sqft5375 Allen St, Mims, FL 32754Off Market
- $541,4003 bd2 ba1.6k sqft3420 Flounder Creek Rd, Mims, FL 32754Off Market
- $695,3003 bd2 ba2.3k sqft5337 Allen St, Mims, FL 32754Off Market
- $594,7003 bd2 ba1.9k sqft5353 Allen St, Mims, FL 32754Off Market
- $--4 bd2 ba2.4k sqft3410 Flounder Creek Rd #1, Mims, FL 32754Off Market
Nearby schools
GreatSchools rating
- 7/10Pinewood Elementary SchoolGrades: PK-6Distance: 3.4 mi
- 5/10James Madison Middle SchoolGrades: 7-8Distance: 8.1 mi
- 3/10Astronaut High SchoolGrades: 9-12Distance: 8.8 mi
Schools provided by the listing agent
- Elementary: Pinewood
- Middle: Madison
- High: Astronaut
Source: Space Coast AOR. This data may not be complete. We recommend contacting the local school district to confirm school assignments for this home.


Get pre-qualified for a loan
At Zillow Home Loans, we can pre-qualify you in as little as 5 minutes with no impact to your credit score.An equal housing lender. NMLS #10287.
- Florida
- Brevard County
- Mims
- 32754
- 5361 Coleda Ln
