Skip main navigation
Off market
  • $478,000

    5361 Cortland Dr, Davenport, FL 33837

    5beds
    3,384sqft
    SingleFamily
    Built in 2016
    6,098 Square Feet Lot
    $478,000 Zestimate®
    $141/sqft
    $3,033 Estimated rent

    Home value

    $478,000

    $454,000 - $502,000

    $3,033/mo

    Zestimate® history
    Loading
    Loading...

    Owner options

    List your home for rent

    $3,033/mo

    Rent Zestimate®

    Find your next renter with Zillow Rental Manager. Plus, with online applications, you can quickly screen prospective tenants – for free.

    Learn more

    $3,033/mo

    Rent Zestimate®

    Refinance and save

    $3,350/mo

    Est. payment

    Refinancing to a lower rate could help reduce your monthly payments and save thousands over the life of the loan.

    See today's rates

    $3,350/mo

    Est. payment

    Explore your selling options

    Work with a Zillow partner agent

    Leverage their expertise and Zillow's premium Showcase listings to get your home seen by more buyers.

    Get started

    List with your own agent

    Get your home in front of millions of buyers by listing it on Zillow.

    Learn how to do it

    Sell it yourself

    Take full control of how buyers see your home on Zillow by listing For Sale by Owner (FSBO).

    List your home

    What's special

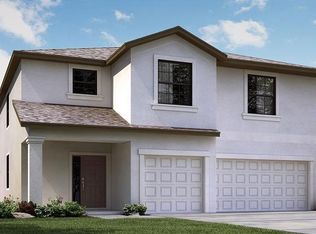
    A great opportunity to own a unique home without waiting on the builder! This NEXTGEN home with tandem 3 car garage is truly special and is located in the 24-7 guard gated, golf course community, of Providence. This home features a "home within a home" meaning a private Mother In Law Suite inside of your home giving you lots of options with this property! Discreet and well done, it features a decked out kitchen, completely tiled living room, and large master bedroom with private a bathroom. This part of the home also with it's own private entrance for private access. Both kitchens in the home feature stainless steel appliances, gorgeous cabinets, and granite countertops. The main kitchen overlooks the convenient, fully fenced in backyard. The main part of the home is open, bright, and modern, with tons of living space downstairs including a formal dining room, eat in kitchen, and living areas. The spacious loft opens up to all of your bedrooms including the master bedroom which features gleaming, dark, laminate floors. The laundry room is also upstairs for added convenience. All of the bedrooms are extremely spacious and have big closets, while the master boasts a great sized walk in closet, and separate bath/shower. This community has NO CDD and a LOW HOA with tons of amenities you have to see to believe including water slides, pools, tennis courts, dog park, clubhouse with restaurant and so much more! Like new and in move in ready condition, this house is ready to be YOUR home.

    This property is not currently displayed as for sale or rent on Zillow. This may be different from what's on other websites or public sources.
    Facts & features

    Interior

    Bedrooms & bathrooms
    • Bedrooms: 5
    • Bathrooms: 4
    • Full bathrooms: 3
    • 1/2 bathrooms: 1
    Cooling
    • Central
    Appliances
    • Included: Dishwasher, Dryer, Microwave, Range / Oven, Refrigerator, Washer
    Features
    • High Ceiling(s), Walk-In Closet(s), Unfurnished, Open Floorplan
    • Flooring: Tile, Carpet
    • Has fireplace: No
    Interior area
    • Total interior livable area: 3,384 sqft

    Property

    Parking
    • Total spaces: 2
    • Parking features: Carport
    Features
    • Exterior features: Stone, Stucco
    Lot
    • Size: 6,098 Square Feet
    Details
    • Parcel number: 272613704007001340
    • Zoning: 00

    Construction

    Type & style
    • Home type: SingleFamily
    Materials
    • Wood
    • Foundation: Retaining Wall
    • Roof: Shake / Shingle
    Condition
    • Year built: 2016

    Utilities & green energy

    • Utilities for property: Public

    Community & HOA

    HOA
    • Has HOA: Yes
    • Amenities included: Gated, Playground, Tennis Court(s), Fitness Center, Park, Clubhouse, Golf Course, Pool
    • Services included: Private Road
    • HOA fee: $128 monthly
    Location
    • Region: Davenport

    Financial & listing details

    • Price per square foot: $141/sqft
    • Tax assessed value: $436,496
    • Annual tax amount: $5,643

    Price history

    DateEventPrice
    8/31/2018Sold$317,500-2.3%$94/sqft
    Source: Public Record Report a problem
    6/30/2018Listed for sale$325,000+8.7%$96/sqft
    Source: RENTAL AND REALTY GROUP #S5003578 Report a problem
    6/3/2016Sold$299,000-4.5%$88/sqft
    Source: Public Record Report a problem
    5/8/2016Pending sale$312,990$92/sqft
    Source: LENNAR HOMES #O5407647 Report a problem
    5/8/2016Listed for sale$312,990$92/sqft
    Source: LENNAR HOMES #O5407647 Report a problem

    Public tax history

    YearProperty taxesTax assessment
    2025$5,643 +3.7%$436,496 +8.6%
    2024$5,442 +3.5%$401,787 +10%
    2023$5,260 +10.3%$365,261 +10%
    2022$4,769 +14%$332,055 +10%
    2021$4,182 -0.3%$301,868 +0.6%
    2020$4,193 +6.1%$300,059 +9.3%
    2019$3,953 -9.3%$274,603 +2.7%
    2018$4,357 +17.5%$267,496 -0.9%
    2017$3,707 +445.1%$269,855 +486.6%
    2016$680 -2.4%$46,000
    2015$697 +2280.5%$46,000 +2188.6%
    2014$29 $2,010
    Find assessor info on the county website

    Neighborhood: 33837

    Nearby schools

    GreatSchools rating
    Get a cash offer in 3 minutes
    Find out how much your home could sell for in as little as 3 minutes with a no-obligation cash offer.
    Estimated market value
    $478,000
    Get a cash offer in 3 minutes
    Find out how much your home could sell for in as little as 3 minutes with a no-obligation cash offer.
    Estimated market value
    $478,000