Charming Country Ranch Just 7 Minutes from Town! This unique home boasts a distinctive Frank Lloyd Wright-inspired design and features a stunning fieldstone fireplace with a cozy gas insert. With 3 spacious bedrooms and 2 full baths, Large Eat In Kitchen Has New Stainless Steel Appliances! the home also includes a walkout basement that offers a versatile studio apartment complete with a kitchenette—perfect as a 4th bedroom, guest suite, or family room. Enjoy the convenience of a two-car garage and relax on the large, brand-new back deck overlooking a serene and private backyard. A rare blend of style, comfort, and location—don’t miss this one-of-a-kind opportunity!
Closed
$185,000
5361 County Road 32, Norwich, NY 13815
4beds
1,692sqft
Single Family Residence
Built in 1966
0.49 Acres Lot
$192,700 Zestimate®
$109/sqft
$2,123 Estimated rent
Home value
$192,700
Estimated sales range
Not available
$2,123/mo
Zestimate® history
Owner options
List your home for rent
$2,123/mo
Rent Zestimate®
Find your next renter with Zillow Rental Manager. Plus, with online applications, you can quickly screen prospective tenants – for free.
$2,123/mo
Rent Zestimate®
Refinance and save
$1,151/mo
Est. payment
Refinancing to a lower rate could help reduce your monthly payments and save thousands over the life of the loan.
$1,151/mo
Est. payment
Explore your selling options
Work with a Zillow partner agent
Leverage their expertise and Zillow's premium Showcase listings to get your home seen by more buyers.
Get startedList with your own agent
Get your home in front of millions of buyers by listing it on Zillow.
Learn how to do itSell it yourself
Take full control of how buyers see your home on Zillow by listing For Sale by Owner (FSBO).
List your homeWhat's special
Serene and private backyardWalkout basementVersatile studio apartmentLarge brand-new back deck
Zillow last checked:
Listing updated:
Listed by:
Barbara G. Walker (607)316-1063,
Howard Hanna
Bought with:
Kristopher W Buchan, 10371200368
Tompkins Cortland Real Estate
Source: NYSAMLSs,MLS#: R1614270 Originating MLS: Otsego-Delaware
Originating MLS: Otsego-DelawareFacts & features
Interior
Bedrooms & bathrooms
- Bedrooms: 4
- Bathrooms: 2
- Full bathrooms: 2
- Main level bathrooms: 1
- Main level bedrooms: 3
Other
- Level: Basement
- Dimensions: 28.00 x 14.00
Heating
- Electric
Appliances
- Included: Dryer, Dishwasher, Electric Oven, Electric Range, Electric Water Heater, Refrigerator, Washer
- Laundry: In Basement
Features
- Eat-in Kitchen, Sliding Glass Door(s), Second Kitchen, Bedroom on Main Level, Convertible Bedroom, In-Law Floorplan, Main Level Primary
- Flooring: Hardwood, Other, See Remarks, Varies
- Doors: Sliding Doors
- Windows: Leaded Glass
- Basement: Full,Partially Finished,Walk-Out Access
- Number of fireplaces: 1
Interior area
- Total structure area: 1,692
- Total interior livable area: 1,692 sqft
Property
Parking
- Total spaces: 2
- Parking features: Detached, Garage
- Garage spaces: 2
Features
- Levels: One
- Stories: 1
- Patio & porch: Open, Porch
- Exterior features: Blacktop Driveway, Private Yard, See Remarks
Lot
- Size: 0.49 Acres
- Dimensions: 100 x 200
- Features: Rectangular, Rectangular Lot
Details
- Parcel number: 148.212
- Special conditions: Standard
Construction
Type & style
- Home type: SingleFamily
- Architectural style: Ranch
- Property subtype: Single Family Residence
Materials
- Wood Siding
- Foundation: Poured
- Roof: Flat,Membrane,Rubber
Condition
- Resale
- Year built: 1966
Utilities & green energy
- Electric: Circuit Breakers
- Sewer: Septic Tank
- Water: Well
- Utilities for property: Electricity Available, High Speed Internet Available
Community & HOA
Community
- Subdivision: Portelli Farm
Location
- Region: Norwich
Financial & listing details
- Price per square foot: $109/sqft
- Tax assessed value: $52,900
- Annual tax amount: $4,232
- Date on market: 6/11/2025
- Cumulative days on market: 5 days
- Listing terms: Cash,Conventional,FHA,USDA Loan,VA Loan
Price history
| Date | Event | Price |
|---|---|---|
| 9/2/2025 | Sold | $185,000+3.4%$109/sqft |
Source:  NYSAMLSs #R1614270 Report a problem NYSAMLSs #R1614270 Report a problem | ||
| 6/16/2025 | Contingent | $179,000$106/sqft |
Source: NYSAMLSs #R1614270 Report a problem | ||
| 6/12/2025 | Listed for sale | $179,000+98.9%$106/sqft |
Source: NYSAMLSs #R1614270 Report a problem | ||
| 12/11/2024 | Sold | $90,000-9.9%$53/sqft |
Source: Public Record Report a problem | ||
| 9/11/2024 | Listed for sale | $99,900$59/sqft |
Source: My State MLS #11340753 Report a problem | ||
Public tax history
| Year | Property taxes | Tax assessment |
|---|---|---|
| 2025 | -- | $52,900 |
| 2024 | -- | $52,900 |
| 2023 | -- | $52,900 |
| 2022 | -- | $52,900 |
| 2021 | -- | $52,900 |
| 2020 | -- | $52,900 |
| 2019 | -- | $52,900 |
| 2018 | -- | $52,900 |
| 2017 | $953 | $52,900 |
| 2016 | -- | $52,900 |
| 2015 | -- | $52,900 |
| 2014 | -- | $52,900 |
| 2013 | -- | $52,900 |
| 2012 | -- | $52,900 |
| 2011 | -- | $52,900 |
| 2010 | -- | $52,900 |
| 2009 | -- | $52,900 |
| 2008 | -- | $52,900 |
| 2007 | -- | $52,900 |
| 2006 | -- | $52,900 +23.3% |
| 2005 | -- | $42,900 |
| 2004 | -- | $42,900 |
| 2003 | -- | $42,900 |
| 2002 | -- | $42,900 |
| 2001 | -- | $42,900 |
Find assessor info on the county website
Neighborhood: 13815
Nearby homes
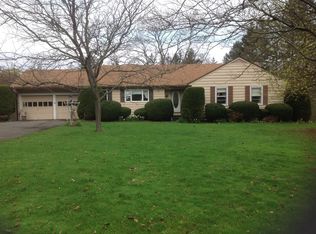
- $202,1004 bd2 ba1.5k sqft5357 County Road 32, Norwich, NY 13815Off Market
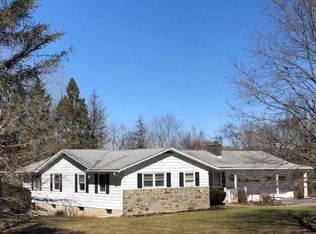
- $223,8004 bd2 ba1.6k sqft5367 County Road 32, Norwich, NY 13815Off Market
- $14,063-- bd-- ba-- sqft5351 County Road 32, Norwich, NY 13815Off Market
- $195,2003 bd1 ba1.4k sqft5351 County Road 32, Norwich, NY 13815Off Market
- $182,600-- bd-- ba-- sqft5362 County Road 32, Norwich, NY 13815Off Market
- $179,200-- bd-- ba-- sqft5358 County Road 32, Norwich, NY 13815Off Market
- $176,2003 bd2 ba1.4k sqft5372 County Road 32, Norwich, NY 13815Off Market
- $129,9002 bd1 ba1.3k sqft5349 County Road 32, Norwich, NY 13815Sold
Nearby schools
GreatSchools rating
- 7/10Perry Browne Intermediate SchoolGrades: 3-5Distance: 1.6 mi
- 7/10Norwich Middle SchoolGrades: 6-8Distance: 1.7 mi
- 5/10Norwich High SchoolGrades: 9-12Distance: 1.7 mi
Schools provided by the listing agent
- District: Norwich
Source: NYSAMLSs. This data may not be complete. We recommend contacting the local school district to confirm school assignments for this home.
- New York
- Chenango County
- Norwich
- 13815
- 5361 County Road 32
Nearby cities
Nearby zip codes
Other Norwich Topics
