**MOTIVATED SELLER - BRING OFFER**Welcome to this stunning custom-built, 1 owner, brick residence located on a quiet cul-de-sac and nestled in the desirable Innisbrooke subdivision of Greenwood in the sought-after Center Grove school district. This meticulously maintained 4-bedroom, 3.5-bath masterpiece boasts a spacious 3,510 square feet of elegantly designed living space. As you step inside, you're greeted by the warm ambiance of hardwood floors and soaring 10-foot ceilings that create a sense of openness. The gourmet kitchen is a chef's dream, featuring a large center island, a generous walk-in pantry, stainless steel appliances and a dedicated work zone that could easily transform into a charming coffee bar. The inviting finished basement offers additional flexibility for leisure and entertainment. Retreat to the primary bedroom, where you'll find a luxurious ensuite bathroom, complete with double sinks, a relaxing garden tub, a separate shower, and a convenient linen closet. Enjoy the outdoors with a covered front porch, a spacious deck adorned with a pergola, and an expansive yard that includes a basketball court - ideal for recreation and relaxation, with ample space for a potential pool. The oversized finished garage, equipped with a service door, provides practicality and ease. Recent upgrades include new Pella windows and doors, complemented by a transferable warranty, and stunning new cement fiber siding. Additionally, the property features a handy mudroom and an irrigation system, ensuring this enchanting home meets all your needs. Easy access to Interstate I69.
Sold
$450,000
5361 Crooked Stick Ct, Greenwood, IN 46142
4beds
3,510sqft
Residential, Single Family Residence
Built in 1995
0.34 Acres Lot
$456,400 Zestimate®
$128/sqft
$2,932 Estimated rent
Home value
$456,400
$411,000 - $507,000
$2,932/mo
Zestimate® history
Owner options
List your home for rent
$2,932/mo
Rent Zestimate®
Find your next renter with Zillow Rental Manager. Plus, with online applications, you can quickly screen prospective tenants – for free.
$2,932/mo
Rent Zestimate®
Refinance and save
$2,629/mo
Est. payment
Refinancing to a lower rate could help reduce your monthly payments and save thousands over the life of the loan.
$2,629/mo
Est. payment
Explore your selling options
Work with a Zillow partner agent
Leverage their expertise and Zillow's premium Showcase listings to get your home seen by more buyers.
Get startedList with your own agent
Get your home in front of millions of buyers by listing it on Zillow.
Learn how to do itSell it yourself
Take full control of how buyers see your home on Zillow by listing For Sale by Owner (FSBO).
List your homeWhat's special
Inviting finished basementBrick residenceNew cement fiber sidingCovered front porchDouble sinksCharming coffee barBasketball court
Zillow last checked:
Listing updated:
Listed by:
Jenn Marlow 317-513-7017,
Trueblood Real Estate
Bought with:
Lindsey Smalling
F.C. Tucker Company
Source: MIBOR as distributed by MLS GRID,MLS#: 22002017
Facts & features
Interior
Bedrooms & bathrooms
- Bedrooms: 4
- Bathrooms: 4
- Full bathrooms: 3
- 1/2 bathrooms: 1
- Main level bathrooms: 1
Primary bedroom
- Features: Carpet
- Level: Upper
- Area: 260 Square Feet
- Dimensions: 20x13
Bedroom 2
- Features: Carpet
- Level: Upper
- Area: 130 Square Feet
- Dimensions: 13x10
Bedroom 3
- Features: Carpet
- Level: Upper
- Area: 121 Square Feet
- Dimensions: 11x11
Bedroom 4
- Features: Carpet
- Level: Upper
- Area: 121 Square Feet
- Dimensions: 11x11
Breakfast room
- Features: Hardwood
- Level: Main
- Area: 117 Square Feet
- Dimensions: 13x9
Dining room
- Features: Hardwood
- Level: Main
- Area: 120 Square Feet
- Dimensions: 12x10
Family room
- Features: Carpet
- Level: Basement
- Area: 260 Square Feet
- Dimensions: 20x13
Great room
- Features: Carpet
- Level: Main
- Area: 340 Square Feet
- Dimensions: 20x17
Kitchen
- Features: Hardwood
- Level: Main
- Area: 165 Square Feet
- Dimensions: 15x11
Laundry
- Features: Vinyl
- Level: Upper
- Area: 117 Square Feet
- Dimensions: 9x13
Play room
- Features: Carpet
- Level: Basement
- Area: 440 Square Feet
- Dimensions: 22x20
Heating
- Forced Air
Cooling
- Has cooling: Yes
Appliances
- Included: Dishwasher, MicroHood, Electric Oven, Refrigerator, Water Softener Owned
- Laundry: Upper Level
Features
- Kitchen Island, Hardwood Floors, Eat-in Kitchen, Pantry
- Flooring: Hardwood
- Basement: Finished
- Number of fireplaces: 1
- Fireplace features: Gas Log, Great Room, Masonry
Interior area
- Total structure area: 3,510
- Total interior livable area: 3,510 sqft
- Finished area below ground: 1,086
Property
Parking
- Total spaces: 2
- Parking features: Attached, Garage Door Opener, Storage
- Attached garage spaces: 2
- Details: Garage Parking Other(Finished Garage, Service Door)
Features
- Levels: Two
- Stories: 2
- Patio & porch: Covered, Deck
- Exterior features: Basketball Court, Sprinkler System
Lot
- Size: 0.34 Acres
- Features: Sidewalks
Details
- Parcel number: 410333013055000038
- Horse amenities: None
Construction
Type & style
- Home type: SingleFamily
- Architectural style: Traditional
- Property subtype: Residential, Single Family Residence
Materials
- Brick, Cement Siding
- Foundation: Concrete Perimeter
Condition
- New construction: No
- Year built: 1995
Utilities & green energy
- Water: Municipal/City
Community & HOA
Community
- Subdivision: Innisbrooke
HOA
- Has HOA: Yes
- Services included: Entrance Common
- HOA fee: $430 annually
Location
- Region: Greenwood
Financial & listing details
- Price per square foot: $128/sqft
- Tax assessed value: $382,500
- Annual tax amount: $3,672
- Date on market: 9/17/2024
- Cumulative days on market: 128 days
Price history
| Date | Event | Price |
|---|---|---|
| 3/14/2025 | Sold | $450,000-10%$128/sqft |
Source:  MIBOR as distributed by MLS GRID #22002017 Report a problem MIBOR as distributed by MLS GRID #22002017 Report a problem | ||
| 2/14/2025 | Pending sale | $499,900$142/sqft |
Source: MIBOR as distributed by MLS GRID #22002017 Report a problem | ||
| 12/30/2024 | Listed for sale | $499,900$142/sqft |
Source: MIBOR as distributed by MLS GRID #22002017 Report a problem | ||
| 12/18/2024 | Pending sale | $499,900$142/sqft |
Source: MIBOR as distributed by MLS GRID #22002017 Report a problem | ||
| 12/10/2024 | Price change | $499,900-2.9%$142/sqft |
Source: MIBOR as distributed by MLS GRID #22002017 Report a problem | ||
| 11/13/2024 | Price change | $515,000-1.9%$147/sqft |
Source: MIBOR as distributed by MLS GRID #22002017 Report a problem | ||
| 10/7/2024 | Price change | $525,000-4.5%$150/sqft |
Source: MIBOR as distributed by MLS GRID #22002017 Report a problem | ||
| 9/17/2024 | Listed for sale | $550,000$157/sqft |
Source: MIBOR as distributed by MLS GRID #22002017 Report a problem | ||
Public tax history
| Year | Property taxes | Tax assessment |
|---|---|---|
| 2025 | $3,755 +2.3% | $382,500 +1.9% |
| 2024 | $3,672 +7.1% | $375,500 |
| 2023 | $3,427 +20.4% | $375,500 +10.1% |
| 2022 | $2,846 +6.6% | $341,200 +15.3% |
| 2021 | $2,670 +7.8% | $296,000 +3.5% |
| 2020 | $2,478 +2.3% | $286,000 +7.2% |
| 2019 | $2,423 +32.1% | $266,800 +2.8% |
| 2018 | $1,835 -2.7% | $259,600 +22.4% |
| 2017 | $1,886 | $212,100 -1.9% |
| 2016 | $1,886 +8.2% | $216,300 +7% |
| 2014 | $1,743 +4.7% | $202,100 -2.5% |
| 2013 | $1,664 -6% | $207,300 -3.4% |
| 2012 | $1,771 -6.8% | $214,600 -8.1% |
| 2011 | $1,901 +2.8% | $233,400 +3.7% |
| 2010 | $1,849 +0.6% | $225,100 +1.4% |
| 2009 | $1,838 -7.1% | $222,000 +3.8% |
| 2007 | $1,978 -24.9% | $213,900 -4.3% |
| 2006 | $2,635 | $223,600 +12.1% |
| 2005 | -- | $199,400 |
Find assessor info on the county website
Neighborhood: 46142
Nearby homes
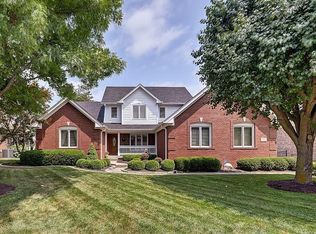
- $634,5004 bd4 ba2.7k sqft5360 Crooked Stick Ct, Greenwood, IN 46142Off Market
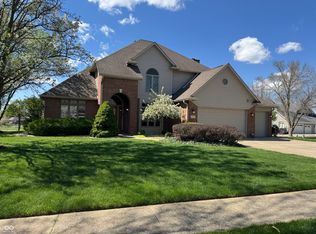
- $425,0003 bd3 ba2.5k sqft84 Racquet Ct, Greenwood, IN 46142Sold
- $558,3004 bd3 ba2.7k sqft5354 Crooked Stick Ct, Greenwood, IN 46142Off Market
- $413,2004 bd3 ba2.1k sqft5369 Crooked Stick Ct, Greenwood, IN 46142Off Market
- $570,4003 bd3 ba2.4k sqft5368 Crooked Stick Ct, Greenwood, IN 46142Off Market
- $419,6003 bd3 ba1.7k sqft5376 Crooked Stick Ct, Greenwood, IN 46142Off Market
- $437,0004 bd3 ba2.8k sqft5377 Crooked Stick Ct, Greenwood, IN 46142Sold
- $576,2004 bd4 ba3.3k sqft5348 Crooked Stick Ct, Greenwood, IN 46142Off Market
Nearby schools
GreatSchools rating
- 8/10Pleasant Grove Elementary SchoolGrades: PK-5Distance: 0.4 mi
- 8/10Center Grove Middle School NorthGrades: 6-8Distance: 0.2 mi
- 10/10Center Grove High SchoolGrades: 9-12Distance: 2.6 mi
Schools provided by the listing agent
- High: Center Grove High School
Source: MIBOR as distributed by MLS GRID. This data may not be complete. We recommend contacting the local school district to confirm school assignments for this home.
Get a cash offer in 3 minutes
Find out how much your home could sell for in as little as 3 minutes with a no-obligation cash offer.
Estimated market value
$456,400
Get a cash offer in 3 minutes
Find out how much your home could sell for in as little as 3 minutes with a no-obligation cash offer.
Estimated market value
$456,400
- Indiana
- Johnson County
- Greenwood
- 46142
- 5361 Crooked Stick Ct
Nearby cities
Nearby zip codes
Other Greenwood Topics
