Skip main navigation
Closed
  • $296,000

    5361 Diana Lynn Dr, Stow, OH 44224

    3beds
    1,600sqft
    Single Family Residence
    Built in 1960
    0.28 Acres Lot
    $302,300 Zestimate®
    $185/sqft
    $2,208 Estimated rent

    Home value

    $302,300

    $278,000 - $326,000

    $2,208/mo

    Zestimate® history
    Loading
    Loading...

    Owner options

    List your home for rent

    $2,208/mo

    Rent Zestimate®

    Find your next renter with Zillow Rental Manager. Plus, with online applications, you can quickly screen prospective tenants – for free.

    Learn more

    $2,208/mo

    Rent Zestimate®

    Refinance and save

    $1,984/mo

    Est. payment

    Refinancing to a lower rate could help reduce your monthly payments and save thousands over the life of the loan.

    See today's rates

    $1,984/mo

    Est. payment

    Explore your selling options

    Work with a Zillow partner agent

    Leverage their expertise and Zillow's premium Showcase listings to get your home seen by more buyers.

    Get started

    List with your own agent

    Get your home in front of millions of buyers by listing it on Zillow.

    Learn how to do it

    Sell it yourself

    Take full control of how buyers see your home on Zillow by listing For Sale by Owner (FSBO).

    List your home

    What's special

    Durable brick exteriorStainless steel appliancesGranite countertopsFresh interior paintAll-new flooring throughout
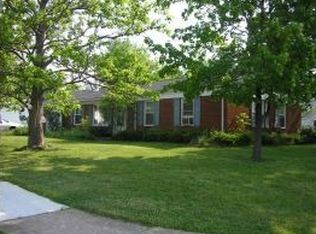
    Renovated 3-bedroom brick ranch combining classic charm and modern updates. Step inside to all-new flooring throughout and a dream kitchen featuring custom cabinets, granite countertops, and stainless steel appliances—perfect for cooking and entertaining. Both bathrooms have been beautifully remodeled for a fresh, clean look. Enjoy the spaciousness of a large living room that flows seamlessly into a huge family room with a stunning wall of windows that bring in natural light. The sunroom adds a versatile space for relaxation or hobbies, overlooking a large, fully fenced backyard ideal for outdoor gatherings, pets, or gardening. Recent upgrades include Furnace and AC (2025), driveway, doors, fresh interior paint, and energy-efficient LED light fixtures that enhance the home’s crisp, bright feel. This home perfectly balances comfort and style with a durable brick exterior and thoughtful interior finishes. Located in a quiet neighborhood, this ranch offers convenience and peace of mind, with easy access to schools, parks, and shopping. Whether you’re hosting family or enjoying quiet evenings, this home is ready for you to move in and make it yours. Schedule your private tour today and experience the perfect blend of modern living with timeless appeal!

    Zillow last checked:

    Listing updated:

    Listed by:

    David Gurary 216-438-8888 gurary@gmail.com,

    Century 21 Homestar

    Bought with:

    Michael J Rogers, 2004010651

    Kremer Realty Inc.

    Source: MLS Now,MLS#: 5172848MLS LogoOriginating MLS: Akron Cleveland Association of REALTORS

    Facts & features

    Interior

    Bedrooms & bathrooms
    • Bedrooms: 3
    • Bathrooms: 2
    • Full bathrooms: 1
    • 1/2 bathrooms: 1
    • Main level bathrooms: 2
    • Main level bedrooms: 3
    Bedroom
    • Level: First
    Bedroom
    • Level: First
    Bedroom
    • Level: First
    Bathroom
    • Level: First
    Bathroom
    • Level: First
    Dining room
    • Level: First
    Family room
    • Level: First
    Kitchen
    • Level: First
    Living room
    • Level: First
    Sunroom
    • Level: First
    Heating
    • Forced Air
    Cooling
    • Central Air
    Appliances
    • Included: Dishwasher, Disposal, Microwave, Range, Refrigerator
    • Laundry: Main Level
    Features
    • Ceiling Fan(s), Granite Counters, Primary Downstairs, See Remarks
    • Basement: None
    • Has fireplace: No
    Interior area
    • Total structure area: 1,600
    • Total interior livable area: 1,600 sqft
    • Finished area above ground: 1,600

    Property

    Parking
    • Total spaces: 1
    • Parking features: Attached, Garage
    • Attached garage spaces: 1
    Features
    • Levels: One
    • Stories: 1
    • Fencing: Back Yard
    Lot
    • Size: 0.28 Acres
    Details
    • Additional structures: Shed(s)
    • Parcel number: 5603919
    • Special conditions: Standard

    Construction

    Type & style
    • Home type: SingleFamily
    • Architectural style: Ranch
    • Property subtype: Single Family Residence
    Materials
    • Brick
    • Foundation: Brick/Mortar
    • Roof: Asphalt,Fiberglass
    Condition
    • Updated/Remodeled
    • Year built: 1960

    Utilities & green energy

    • Sewer: Public Sewer
    • Water: Public

    Community & HOA

    Community
    • Security: Carbon Monoxide Detector(s), Smoke Detector(s)
    • Subdivision: Renee Estate #2
    HOA
    • Has HOA: No
    Location
    • Region: Stow

    Financial & listing details

    • Price per square foot: $185/sqft
    • Annual tax amount: $4,220
    • Date on market: 11/18/2025
    • Cumulative days on market: 156 days
    • Listing terms: Cash,Conventional,1031 Exchange,FHA,VA Loan

    Price history

    DateEventPrice
    4/27/2026Sold$296,000+2.1%$185/sqft
    Source: MLS Now #5172848 Report a problem
    4/27/2026Pending sale$289,990$181/sqft
    Source: MLS Now #5172848 Report a problem
    3/26/2026Contingent$289,990$181/sqft
    Source: MLS Now #5172848 Report a problem
    3/25/2026Price change$289,990-1.7%$181/sqft
    Source: MLS Now #5172848 Report a problem
    3/11/2026Listed for sale$294,900$184/sqft
    Source: MLS Now #5172848 Report a problem
    3/6/2026Pending sale$294,900$184/sqft
    Source: MLS Now #5172848 Report a problem
    2/26/2026Contingent$294,900$184/sqft
    Source: MLS Now #5172848 Report a problem
    2/9/2026Price change$294,900-1.7%$184/sqft
    Source: MLS Now #5172848 Report a problem
    11/18/2025Listed for sale$299,900+57.9%$187/sqft
    Source: MLS Now #5172848 Report a problem
    12/6/2021Listing removed--
    Source: MLS Now #4295336 Report a problem
    11/19/2021Listed for sale$189,900-5%$119/sqft
    Source: MLS Now #4295336 Report a problem
    11/6/2021Listing removed--
    Source: MLS Now #4295336 Report a problem
    7/9/2021Listed for sale$199,900$125/sqft
    Source: MLS Now #4295336 Report a problem

    Public tax history

    Tax history is unavailable.

    Neighborhood: 44224

    Nearby schools

    GreatSchools rating
    Schools provided by the listing agent
    • District: Stow-Munroe Falls CS - 7714

    Source: MLS Now. This data may not be complete. We recommend contacting the local school district to confirm school assignments for this home.

    Get a cash offer in 3 minutes
    Find out how much your home could sell for in as little as 3 minutes with a no-obligation cash offer.
    Estimated market value
    $302,300
    Get a cash offer in 3 minutes
    Find out how much your home could sell for in as little as 3 minutes with a no-obligation cash offer.
    Estimated market value
    $302,300