Welcome to your new home! This property offers a beautiful & serene setting, yet conveniently close to everything you could need! Less than 15 mins to Duke University, Duke Hospital, Duke Forest, Downtown Durham & Downtown Hillsborough! This wooded retreat sits on 2 acres on Emeraldwood private drive & almost neighboring the Eno River State Park - near the Orange/Durham County line. This beautiful 3BR/2BA one level home offers a wonderful floor plan with - renovated Master Bathroom with separate vanities/heated tile flooring/zero threshold walk-in shower | updated kitchen with granite countertops/tile backsplash/stainless steel appliances & opens to the beautiful cathedral ceiling living room with a gas log fireplace | large secondary bedrooms | 2 car attached garage. Outside you will find plenty of space to relax on the back screened porch/deck area, overlooking nature & peacefulness at its finest. In addition, a very large 40’x80’ (3200sqft) wired metal workshop sits on this property – perfect for storage or any project you could imagine with 3 large roll up doors! NO HOA! This is the one!
Sold for $600,000
$600,000
5361 Emeraldwood Dr, Durham, NC 27705
3beds
2,250sqft
Single Family Residence, Residential
Built in 2000
2 Acres Lot
$614,900 Zestimate®
$267/sqft
$3,219 Estimated rent
Home value
$614,900
$584,000 - $646,000
$3,219/mo
Zestimate® history
Owner options
List your home for rent
$3,219/mo
Rent Zestimate®
Find your next renter with Zillow Rental Manager. Plus, with online applications, you can quickly screen prospective tenants – for free.
$3,219/mo
Rent Zestimate®
Refinance and save
$3,579/mo
Est. payment
Refinancing to a lower rate could help reduce your monthly payments and save thousands over the life of the loan.
$3,579/mo
Est. payment
Explore your selling options
Work with a Zillow partner agent
Leverage their expertise and Zillow's premium Showcase listings to get your home seen by more buyers.
Get startedList with your own agent
Get your home in front of millions of buyers by listing it on Zillow.
Learn how to do itSell it yourself
Take full control of how buyers see your home on Zillow by listing For Sale by Owner (FSBO).
List your homeWhat's special
Gas log fireplaceLarge roll up doorsLarge secondary bedroomsDowntown durhamWonderful floor planClose to everythingUpdated kitchen
Zillow last checked:
Listing updated:
Listed by:
Victoria Knight McKee 919-619-9209,
Re/MaxDiamond Realty
Bought with:
Amy West, 283692
Keller Williams Elite Realty
Source: Doorify MLS,MLS#: 2534914
Facts & features
Interior
Bedrooms & bathrooms
- Bedrooms: 3
- Bathrooms: 2
- Full bathrooms: 2
Heating
- Heat Pump, Propane, Radiant Floor
Cooling
- Central Air
Appliances
- Included: Dishwasher, Electric Cooktop, Electric Water Heater, Microwave, Range
- Laundry: Main Level
Features
- Bathtub/Shower Combination, Cathedral Ceiling(s), Ceiling Fan(s), Double Vanity, Entrance Foyer, Granite Counters, High Ceilings, Kitchen/Dining Room Combination, Pantry, Master Downstairs, Smooth Ceilings, Soaking Tub, Storage, Vaulted Ceiling(s), Walk-In Closet(s), Walk-In Shower
- Flooring: Carpet, Tile, Wood
- Windows: Blinds, Insulated Windows
- Basement: Crawl Space
- Number of fireplaces: 1
- Fireplace features: Gas Log, Living Room, Propane
Interior area
- Total structure area: 2,250
- Total interior livable area: 2,250 sqft
- Finished area above ground: 2,250
- Finished area below ground: 0
Property
Parking
- Total spaces: 2
- Parking features: Attached, Circular Driveway, Concrete, Driveway, Garage, Garage Door Opener, Garage Faces Front, Gravel, Parking Pad, Workshop in Garage
- Attached garage spaces: 2
Accessibility
- Accessibility features: Accessible Washer/Dryer
Features
- Levels: One and One Half
- Stories: 1.5
- Patio & porch: Covered, Deck, Porch, Screened
- Exterior features: Rain Gutters
- Has view: Yes
Lot
- Size: 2 Acres
- Features: Landscaped, Secluded
Details
- Additional structures: Workshop
- Parcel number: 9894932749
Construction
Type & style
- Home type: SingleFamily
- Architectural style: Transitional
- Property subtype: Single Family Residence, Residential
Materials
- Vinyl Siding
Condition
- New construction: No
- Year built: 2000
Utilities & green energy
- Sewer: Septic Tank
- Water: Well
Community & HOA
Community
- Subdivision: Not in a Subdivision
HOA
- Has HOA: No
- Services included: Unknown
Location
- Region: Durham
Financial & listing details
- Price per square foot: $267/sqft
- Tax assessed value: $487,900
- Annual tax amount: $3,040
- Date on market: 9/30/2023
- Road surface type: Unimproved
Price history
| Date | Event | Price |
|---|---|---|
| 11/2/2023 | Sold | $600,000+0.8%$267/sqft |
Source:  Doorify MLS #2534914 Report a problem Doorify MLS #2534914 Report a problem | ||
| 10/27/2023 | Pending sale | $595,000$264/sqft |
Source: Doorify MLS #2534914 Report a problem | ||
| 10/7/2023 | Contingent | $595,000$264/sqft |
Source: Doorify MLS #2534914 Report a problem | ||
| 9/30/2023 | Listed for sale | $595,000+158.7%$264/sqft |
Source: Doorify MLS #2534914 Report a problem | ||
| 9/9/2015 | Sold | $230,000+2.2%$102/sqft |
Source: Public Record Report a problem | ||
| 11/12/2004 | Sold | $225,000$100/sqft |
Source: Public Record Report a problem | ||
Public tax history
| Year | Property taxes | Tax assessment |
|---|---|---|
| 2025 | $3,677 +9% | $487,900 +48.2% |
| 2024 | $3,373 +11% | $329,200 +6.2% |
| 2023 | $3,040 +0.4% | $309,900 |
| 2022 | $3,027 +2.4% | $309,900 |
| 2021 | $2,957 +1.4% | $309,900 +7.8% |
| 2020 | $2,916 | $287,600 +21.5% |
| 2018 | $2,916 +22.8% | $236,700 |
| 2017 | $2,374 -5.4% | $236,700 -5.7% |
| 2016 | $2,510 | $250,876 |
| 2015 | $2,510 -0.6% | $250,876 |
| 2014 | $2,525 | $250,876 |
| 2013 | -- | $250,876 |
| 2012 | -- | $250,876 |
| 2011 | -- | $250,876 |
| 2010 | -- | $250,876 |
| 2009 | -- | $250,876 +18.1% |
| 2008 | $2,139 +4.9% | $212,365 |
| 2007 | $2,039 +6.7% | $212,365 |
| 2006 | $1,911 | $212,365 |
| 2005 | $1,911 +5.1% | $212,365 +10.2% |
| 2004 | $1,819 +3.9% | $192,660 |
| 2003 | $1,751 +4% | $192,660 |
| 2002 | $1,684 +2.9% | $192,660 |
| 2001 | $1,636 | $192,660 |
Find assessor info on the county website
Neighborhood: 27705
Nearby homes
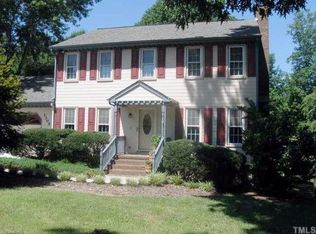
- $483,4003 bd2 ba1.8k sqft3305 Grady Ln, Durham, NC 27705Off Market
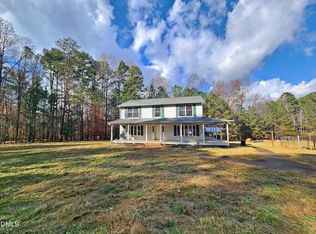
- $380,0003 bd3 ba2.2k sqft5510 Cabe Ford Rd, Durham, NC 27705Sold
- $213,100-- bd-- ba-- sqft5375 Emeraldwood Dr, Durham, NC 27705Off Market
- $443,7003 bd2 ba1.8k sqft3311 Grady Ln, Durham, NC 27705Off Market
- $24,000-- bd-- ba-- sqft3304 Grady Ln, Durham, NC 27705Off Market
- $474,1003 bd3 ba1.8k sqft5343 Emeraldwood Dr, Durham, NC 27705Off Market
- $471,2003 bd2 ba1.8k sqft3310 Grady Ln, Durham, NC 27705Off Market
- $613,0004 bd2 ba2.8k sqft5414 Cabe Ford Rd, Durham, NC 27705Off Market
Nearby schools
GreatSchools rating
- 9/10River Park ElementaryGrades: PK-5Distance: 5.1 mi
- 5/10Orange Middle SchoolGrades: 6-8Distance: 5.4 mi
- 6/10Orange HighGrades: 9-12Distance: 5.4 mi
Schools provided by the listing agent
- Elementary: Orange - River Park
- Middle: Orange - Orange
- High: Orange - Orange
Source: Doorify MLS. This data may not be complete. We recommend contacting the local school district to confirm school assignments for this home.
Get a cash offer in 3 minutes
Find out how much your home could sell for in as little as 3 minutes with a no-obligation cash offer.
Estimated market value
$614,900
Get a cash offer in 3 minutes
Find out how much your home could sell for in as little as 3 minutes with a no-obligation cash offer.
Estimated market value
$614,900
- North Carolina
- Orange County
- Durham
- 27705
- 5361 Emeraldwood Dr
Nearby cities
Nearby neighborhoods
Nearby zip codes
Other Durham Topics
