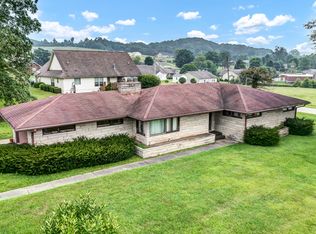
Great location with room to grow! Welcome to 5361 Flemingsburg Road. This spacious 4 bedroom, 2 bathroom ranch style home is situated on an extra large lot in a highly desirable area. Coming in at just under 2000 sq ft, this home offers a generously sized living room/ dining room combo that features a beautiful wood burning fireplace and a bonus room. The layout features a split bedroom design with the master suite tucked away opposite of the additional three bedrooms for maximum privacy. The large back patio overlooks the beautiful fenced backyard with an additional covered area for storage or possibly a workshop- plus a storage shed. The land lies mostly flat- perfect for the kiddos & pets, a pool or a large garden. Whether you're looking for a home to grow your family or simply more space to stretch out- you'll want to see this one! Bring your imagination and a little TLC, your new home awaits! Call today to schedule your tour! * Home is being sold as-is. Inspections are welcomed.
For sale
Price cut: $20K (10/14)
$249,900
5361 Flemingsburg Rd, Morehead, KY 40351
4beds
1,932sqft
Single Family Residence
Built in 1961
1.25 Acres Lot
$244,600 Zestimate®
$129/sqft
$-- HOA
What's special
Beautiful wood burning fireplaceLarge back patioStorage shedLand lies mostly flatExtra large lotBonus roomBeautiful fenced backyard
- 30 days
- 687
- 14
Zillow last checked:
Listing updated:
Listed by:
Sasha Hawkins 606-748-8971,
lex.unknownoffice
Source: Imagine MLS,MLS#: 26025884
Facts & features
Interior
Bedrooms & bathrooms
- Bedrooms: 4
- Bathrooms: 2
- Full bathrooms: 2
Primary bedroom
- Level: First
Bedroom 1
- Level: First
Bathroom 1
- Level: First
Kitchen
- Level: First
Living room
- Level: First
Heating
- Electric, Heat Pump, Zoned
Cooling
- Electric, Heat Pump, Zoned
Appliances
- Included: Dryer, Dishwasher, Refrigerator, Washer, Range
Features
- Walk-In Closet(s), Ceiling Fan(s)
- Flooring: Carpet, Hardwood, Tile
- Doors: Storm Door(s)
- Basement: Crawl Space
- Number of fireplaces: 1
- Fireplace features: Insert, Living Room, Masonry, Wood Burning
Interior area
- Total structure area: 1,932
- Total interior livable area: 1,932 sqft
- Finished area above ground: 1,932
- Finished area below ground: 0
Property
Parking
- Parking features: Driveway
- Has uncovered spaces: Yes
Accessibility
- Accessibility features: Accessible Approach with Ramp
Features
- Levels: One
- Exterior features: Other
- Fencing: Partial
Lot
- Size: 1.25 Acres
- Features: Few Trees
Details
- Additional structures: Shed(s)
- Parcel number: 02930 00 005.00
Construction
Type & style
- Home type: SingleFamily
- Architectural style: Ranch
- Property subtype: Single Family Residence
Materials
- Brick Veneer, Stone, Vinyl Siding
- Foundation: Block
- Roof: Metal
Condition
- Year built: 1961
Utilities & green energy
- Sewer: Public Sewer
- Water: Public
- Utilities for property: Electricity Connected, Water Connected
Community & HOA
Community
- Subdivision: Rural
HOA
- Has HOA: No
Location
- Region: Morehead
Financial & listing details
- Price per square foot: $129/sqft
- Tax assessed value: $111,150
- Annual tax amount: $519
- Date on market: 9/18/2026
Estimated market value
$244,600
$232,000 - $257,000
$1,581/mo
Price history
| Date | Event | Price |
|---|---|---|
| 10/14/2026 | Price change | $249,900-7.4%$129/sqft |
Source:  Imagine MLS #26025884 Report a problem | ||
| 10/7/2026 | Price change | $269,900-6.9%$140/sqft |
Source: Imagine MLS #26025884 Report a problem | ||
| 9/18/2026 | Listed for sale | $289,900+94.7%$150/sqft |
Source: Imagine MLS #26025884 Report a problem | ||
| 1/8/2020 | Listing removed | $148,900$77/sqft |
Source: C Roger Lewis Agency #1924196 Report a problem | ||
| 12/16/2019 | Price change | $148,900-0.7%$77/sqft |
Source: C Roger Lewis Agency #1924196 Report a problem | ||
| 10/24/2019 | Price change | $149,900-3.2%$78/sqft |
Source: C Roger Lewis Agency #1924196 Report a problem | ||
| 10/15/2019 | Listed for sale | $154,900+3.6%$80/sqft |
Source: C Roger Lewis Agency #1924196 Report a problem | ||
| 8/16/2019 | Listing removed | $149,500$77/sqft |
Source: United Real Est Lexington KY #1916144 Report a problem | ||
| 6/4/2019 | Price change | $149,500-2.9%$77/sqft |
Source: Twin Eagles Realty #1900858 Report a problem | ||
| 5/6/2019 | Price change | $154,000-3.1%$80/sqft |
Source: Twin Eagles Realty #1900858 Report a problem | ||
| 3/18/2019 | Price change | $159,000-5.9%$82/sqft |
Source: Twin Eagles Realty #1900858 Report a problem | ||
| 1/14/2019 | Listed for sale | $169,000+85.1%$87/sqft |
Source: Twin Eagles Realty #1900858 Report a problem | ||
| 7/20/2011 | Sold | $91,300$47/sqft |
Source: Public Record Report a problem | ||
Public tax history
| Year | Property taxes | Tax assessment |
|---|---|---|
| 2025 | $519 -6% | $111,150 |
| 2024 | $553 +0.1% | $111,150 |
| 2023 | $552 -8.2% | $111,150 +0.9% |
| 2022 | $602 -2.5% | $110,124 |
| 2021 | $617 -47.8% | $110,124 -15.9% |
| 2020 | $1,181 -1.1% | $130,920 |
| 2019 | $1,194 +44% | $130,920 +43.4% |
| 2018 | $829 +92.4% | $91,300 |
| 2017 | $431 | $91,300 |
| 2016 | $431 | $91,300 |
| 2014 | $431 | $91,300 |
| 2013 | $431 | $91,300 |
| 2012 | -- | $91,300 +7.4% |
| 2011 | -- | $85,000 |
| 2010 | -- | $85,000 |
Find assessor info on the county website
Monthly payment
Est. payment
Payment breakdown
Explore the cost of this home by adjusting the details. Changes won't be saved.Climate risks
Neighborhood: 40351
Nearby schools
Schools provided by the listing agent
- Elementary: McBrayer
- Middle: Rowan Co
- High: Rowan Co
Source: Imagine MLS. This data may not be complete. We recommend contacting the local school district to confirm school assignments for this home.
Similar homes
- $255,0003 bd2 ba1.7k sqft10 Poplar Ln, Morehead, KY 40351For Sale
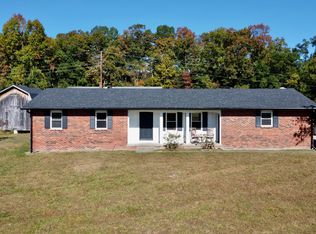
 MLS ID #26019034, Shannon V Malone, HomeLand Real Estate Inc. Imagine MLS
- $238,0002 bd2 ba1.9k sqft875 Copperas Holw, Morehead, KY 40351For Sale
 MLS ID #26023151, Andrea Greenhill, RE/MAX Creative Realty. Imagine MLS
- $229,9003 bd1 ba1k sqft67 Clayton Ln N, Morehead, KY 40351For Sale
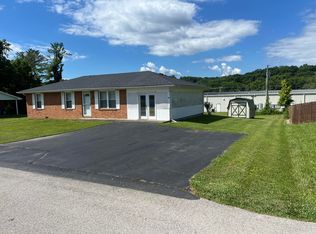 MLS ID #26014094, Sue McClurg, Rector Hayden Realtors. Imagine MLS
- $275,0004 bd2 ba1.7k sqft133 Treebrook Ln, Morehead, KY 40351For Sale
 MLS ID #26027081, Veronica Norwood, Rector Hayden Realtors. Imagine MLS
- $280,0003 bd2 ba2.2k sqft645 Whitaker St, Morehead, KY 40351For SaleMLS ID #26024356, Michelle Emrick White, SimpliHOM. Imagine MLS
- $254,0003 bd3 ba1.8k sqft101 Village Dr, Morehead, KY 40351For SaleMLS ID #26006603, Dana M Bussell, KY Property Hunters. Imagine MLS
- $330,0003 bd2 ba1.7k sqft37 Grayson Dr, Morehead, KY 40351For SaleMLS ID #26019124, Keith White, CENTURY 21 Advantage Realty. Imagine MLS
- $290,0004 bd3 ba2.2k sqft129 Circle Dr, Morehead, KY 40351For SaleMLS ID #26027924, Zachary Otis, HomeLand Real Estate Inc. Imagine MLS
- $275,0005 bd1 ba2.4k sqft3570 E Highway 60, Morehead, KY 40351For SaleMLS ID #26013990, Shannon V Malone, HomeLand Real Estate Inc. Imagine MLS
- $275,0003 bd2 ba2.2k sqft500 Hazel Tree Ln, Morehead, KY 40351For SaleMLS ID #26020293, Amanda Midkiff, CENTURY 21 Advantage Realty. Imagine MLS
- $320,0003 bd2 ba1.5k sqft55 Mitchell Ln, Morehead, KY 40351For SaleMLS ID #26016568, Kasey Jasper, CENTURY 21 Advantage Realty. Imagine MLS
- $230,0004 bd2 ba2.4k sqft1325 Weaver Rdg, Morehead, KY 40351For SaleMLS ID #25506563, Brenda Bowling, Keller Williams Commonwealth. Imagine MLS
- $294,9005 bd2 ba1.6k sqft408 S Willow Dr, Morehead, KY 40351For SaleMLS ID #26026389, Dustin Pennington, Keller Williams Legacy Group. Imagine MLS
- $274,9006 bd3 ba2.7k sqft319 Camp Judy Layne Rd, Wellington, KY 40387For SaleMLS ID #26028753, Justin Lee, JL Realty Group, LLC. Imagine MLS
- $199,9004 bd2 ba1.6k sqft12455 Brown Ridge Rd, Morehead, KY 40351For SaleMLS ID #26023375, Chelsea Morguson, McCallie Real Estate. Imagine MLS
- $265,0003 bd2 ba2.1k sqft69 Hill Crest Ln, Wellington, KY 40387For SaleMLS ID #26027198, Bill Deaton, Keller Williams Legacy Group. Imagine MLS
- $260,0004 bd2 ba1.9k sqft1697 Wooley Rd, Flemingsburg, KY 41041For SaleMLS ID #26025615, Bret Halverson, Coldwell Banker McMahan. Imagine MLS
- $269,9003 bd2 ba1.6k sqft26 Leatherwood Br, Olive Hill, KY 41164For Sale
 MLS ID #61324, Paul Morgan, Ross Real Estate Services. AABR
