*PLEASE SUBMIT BEST AND FINAL OFFERS BY 12PM ON 8/22!* Move-in ready and updated home in 27104! This condo offers a spacious layout with a large living room, dining room, two bedrooms and two decks! The living room has beautiful vaulted ceilings with skylights and a fireplace! Cooking is a breeze in this spacious kitchen with plenty of prep space on the granite counters, a newer double oven, new sink, new garbage disposal and a new microwave. The sizable primary bedroom includes a great closet that spans the length of one wall. The updated primary bathroom includes a double vanity, shower, and a large bathtub. The 2nd bedroom connects to the updated powder bathroom and the shower/tub in the primary bathroom, offering access to a full bathroom. See the list of improvements attached. This home has been meticulously cared for and offers so much flexibility with the layout. Conveniently located, just minutes away from shopping, restaurants, groceries and close to major highways.
Sold for $170,000
$170,000
5361 Heathcote Dr, Winston Salem, NC 27104
2beds
1,188sqft
Stick/Site Built, Residential, Condominium
Built in 1981
-- sqft lot
$181,800 Zestimate®
$--/sqft
$1,436 Estimated rent
Home value
$181,800
$173,000 - $193,000
$1,436/mo
Zestimate® history
Owner options
List your home for rent
$1,436/mo
Rent Zestimate®
Find your next renter with Zillow Rental Manager. Plus, with online applications, you can quickly screen prospective tenants – for free.
$1,436/mo
Rent Zestimate®
Refinance and save
$1,266/mo
Est. payment
Refinancing to a lower rate could help reduce your monthly payments and save thousands over the life of the loan.
$1,266/mo
Est. payment
Explore your selling options
Work with a Zillow partner agent
Leverage their expertise and Zillow's premium Showcase listings to get your home seen by more buyers.
Get startedList with your own agent
Get your home in front of millions of buyers by listing it on Zillow.
Learn how to do itSell it yourself
Take full control of how buyers see your home on Zillow by listing For Sale by Owner (FSBO).
List your homeWhat's special
Beautiful vaulted ceilingsMinutes away from shoppingNewer double ovenSpacious layoutNew sinkSpacious kitchenGreat closet
Zillow last checked:
Listing updated:
Listed by:
Allison Sigmon 704-497-7421,
Berkshire Hathaway HomeServices Carolinas Realty
Bought with:
Celia DiGiovanni, 310213
Howard Hanna Allen Tate - Winston Salem
Source: Triad MLS,MLS#: 1116508
Facts & features
Interior
Bedrooms & bathrooms
- Bedrooms: 2
- Bathrooms: 2
- Full bathrooms: 1
- 1/2 bathrooms: 1
- Main level bathrooms: 2
Primary bedroom
- Level: Main
- Dimensions: 12.25 x 19
Bedroom 2
- Level: Main
- Dimensions: 10.67 x 13.58
Dining room
- Level: Main
- Dimensions: 9 x 7.5
Kitchen
- Level: Main
- Dimensions: 11.92 x 14.5
Laundry
- Level: Main
Living room
- Level: Main
- Dimensions: 16 x 14.67
Heating
- Heat Pump, Electric
Cooling
- Central Air
Appliances
- Included: Dishwasher, Disposal, Double Oven, Free-Standing Range, Cooktop, Electric Water Heater
- Laundry: Main Level
Features
- Soaking Tub
- Flooring: Laminate, Tile, Vinyl
- Doors: Storm Door(s)
- Has basement: No
- Number of fireplaces: 1
- Fireplace features: Living Room
Interior area
- Total structure area: 1,188
- Total interior livable area: 1,188 sqft
- Finished area above ground: 1,188
Property
Parking
- Parking features: Assigned, Deck, Paved
Features
- Levels: One
- Stories: 1
- Entry location: Upper
- Patio & porch: Porch
- Exterior features: Balcony
- Pool features: None
Lot
- Size: 0.02 Acres
- Features: City Lot
Details
- Parcel number: 5895742536
- Zoning: RM12-S
- Special conditions: Owner Sale
Construction
Type & style
- Home type: Condo
- Property subtype: Stick/Site Built, Residential, Condominium
Materials
- Brick, Wood Siding
- Foundation: Slab
Condition
- Year built: 1981
Utilities & green energy
- Sewer: Public Sewer
- Water: Public
Community & HOA
Community
- Subdivision: Sycamore
HOA
- Has HOA: Yes
- HOA fee: $180 monthly
Location
- Region: Winston Salem
Financial & listing details
- Tax assessed value: $81,700
- Annual tax amount: $1,093
- Date on market: 8/17/2023
- Cumulative days on market: 5 days
- Listing agreement: Exclusive Right To Sell
- Exclusions: Curtains, Rods & Brackets, Washer And Dryer
Price history
| Date | Event | Price |
|---|---|---|
| 9/15/2023 | Sold | $170,000+6.3% |
Source:  Triad MLS #1116508 Report a problem Triad MLS #1116508 Report a problem | ||
| 8/23/2023 | Pending sale | $160,000 |
Source: Triad MLS #1116508 Report a problem | ||
| 8/18/2023 | Listed for sale | $160,000+37.9% |
Source: Triad MLS #1116508 Report a problem | ||
| 12/30/2021 | Sold | $116,000+5.5% |
Source: Triad MLS #1048601 Report a problem | ||
| 11/10/2021 | Pending sale | $110,000 |
Source: Triad MLS #1048601 Report a problem | ||
| 11/8/2021 | Listed for sale | $110,000 |
Source: Triad MLS #1048601 Report a problem | ||
Public tax history
| Year | Property taxes | Tax assessment |
|---|---|---|
| 2025 | $1,902 +66% | $172,600 +111.3% |
| 2024 | $1,146 +4.8% | $81,700 |
| 2023 | $1,094 +1.9% | $81,700 |
| 2022 | $1,073 +1.8% | $81,700 |
| 2021 | $1,054 +18.9% | $81,700 +27.3% |
| 2020 | $887 -0.7% | $64,200 |
| 2019 | $893 +5.3% | $64,200 |
| 2018 | $848 | $64,200 +2% |
| 2016 | -- | $62,924 |
| 2015 | -- | $62,924 |
| 2014 | -- | $62,924 |
| 2013 | -- | $62,924 -23.8% |
| 2012 | -- | $82,622 |
| 2011 | -- | $82,622 |
| 2010 | -- | -- |
| 2009 | -- | -- |
| 2008 | -- | $91,112 |
| 2007 | -- | $91,112 |
| 2006 | -- | $91,112 |
| 2005 | -- | $91,112 +2.7% |
| 2004 | -- | $88,753 |
| 2003 | -- | $88,753 |
| 2002 | -- | $88,753 |
Find assessor info on the county website
Neighborhood: Stonebridge
Nearby homes
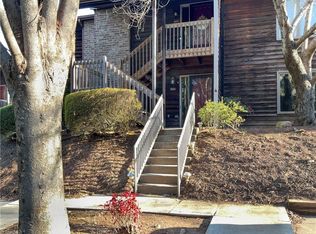
- $169,0002 bd2 ba1.1k sqft5359 Heathcote Dr, Winston Salem, NC 27104Sold
- $100-- bd-- ba-- sqft148 Leewood Dr, Winston Salem, NC 27104Off Market
- $160,1002 bd2 ba1.5k sqft5350 Larch Ct, Winston Salem, NC 27104Off Market

- $162,4002 bd2 ba1.1k sqft5365 Heathcote Dr, Winston Salem, NC 27104Off Market
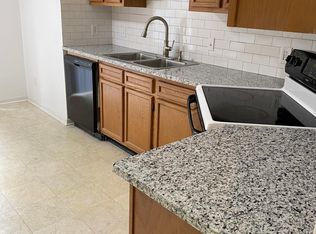
- $149,4002 bd1 ba1.1k sqft5357 Heathcote Dr, Winston Salem, NC 27104Off Market
- $144,9002 bd1 ba1.1k sqft5355 Heathcote Dr, Winston Salem, NC 27104Off Market
- $165,1002 bd3 ba1.4k sqft5352 Larch Ct, Winston Salem, NC 27104Off Market
- $144,6002 bd1 ba1.1k sqft5363 Heathcote Dr, Winston Salem, NC 27104Off Market
Nearby schools
GreatSchools rating
- 9/10Meadowlark ElementaryGrades: PK-5Distance: 0.7 mi
- 5/10Meadowlark MiddleGrades: 6-8Distance: 0.7 mi
- 9/10Reagan High SchoolGrades: 9-12Distance: 5.6 mi
Schools provided by the listing agent
- Elementary: Meadowlark
- Middle: Meadowlark
- High: Reagan
Source: Triad MLS. This data may not be complete. We recommend contacting the local school district to confirm school assignments for this home.
Get a cash offer in 3 minutes
Find out how much your home could sell for in as little as 3 minutes with a no-obligation cash offer.
Estimated market value
$181,800
Get a cash offer in 3 minutes
Find out how much your home could sell for in as little as 3 minutes with a no-obligation cash offer.
Estimated market value
$181,800
- North Carolina
- Forsyth County
- Winston-Salem
- 27104
- Stonebridge
- 5361 Heathcote Dr
Nearby cities
Nearby neighborhoods
Nearby zip codes
Other Winston-Salem Topics
